Skip main navigation
Sold for $520,000
  • $520,000

    1868 Makley Loop, Castle Rock, CO 80104

    2beds
    1,398sqft
    Single Family Residence
    Built in 2019
    4,617 Square Feet Lot
    $518,500 Zestimate®
    $372/sqft
    $2,995 Estimated rent

    Home value

    $518,500

    $493,000 - $544,000

    $2,995/mo

    Zestimate® history
    Loading
    Loading...

    Owner options

    List your home for rent

    $2,995/mo

    Rent Zestimate®

    Find your next renter with Zillow Rental Manager. Plus, with online applications, you can quickly screen prospective tenants – for free.

    Learn more

    $2,995/mo

    Rent Zestimate®

    Refinance and save

    $3,154/mo

    Est. payment

    Refinancing to a lower rate could help reduce your monthly payments and save thousands over the life of the loan.

    See today's rates

    $3,154/mo

    Est. payment

    Explore your selling options

    Work with a Zillow partner agent

    Leverage their expertise and Zillow's premium Showcase listings to get your home seen by more buyers.

    Get started

    List with your own agent

    Get your home in front of millions of buyers by listing it on Zillow.

    Learn how to do it

    Sell it yourself

    Take full control of how buyers see your home on Zillow by listing For Sale by Owner (FSBO).

    List your home

    What's special

    Gas rangeUpscale features throughoutOpen-concept floor plan
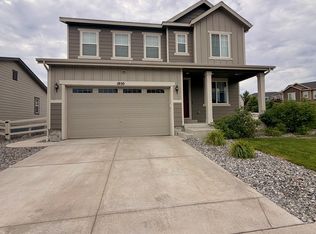
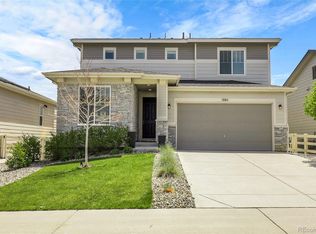
    Welcome to 1868 Makley Loop in Castle Rock’s desirable Crystal Valley Ranch. This thoughtfully designed 2 bed, 2 bath ranch offers 1,398 sq ft of beautifully finished space with an open-concept floor plan and upscale features throughout. The seller is willing to convert the dining room into a 3rd bedroom or office if you desire. The kitchen boasts 42” upper cabinets, a gas range, and a central island that flows seamlessly into the great room, ideal for entertaining. Soaring 8’ interior doors and designer paint tones add a custom feel. Step through a 4-panel sliding door onto your newer Trex deck—perfect for relaxing or grilling. The oversized 2-car garage features an 8’ door and convenient overhead storage. The flexible front room can serve as a formal dining area or be transformed into a home office. Enjoy 2024-installed A/C for year-round comfort. Located on a .106-acre low-maintenance lot in Crystal Valley Ranch, which has low property taxes. This home also grants access to resort-style amenities including a pool, splash pad, fitness center, clubhouse, parks, trails, and Rhyolite Regional Park. Move-in ready and meticulously maintained, this home offers a rare blend of style, function, and location.

    Zillow last checked:

    Listing updated:

    Listed by:

    Brandon Lee 720-579-8728 YourHomeInDouglasCounty@gmail.com,

    Douglas County Real Estate LLC,

    Kara Lee 720-278-5341,

    Douglas County Real Estate LLC

    Bought with:

    John Vizzi, 215301

    Colorado Flat Fee Realty Inc

    Source: REcolorado as distributed by MLS GRID,MLS#: 2344976MLS Logo

    Facts & features

    Interior

    Bedrooms & bathrooms
    • Bedrooms: 2
    • Bathrooms: 2
    • Full bathrooms: 1
    • 3/4 bathrooms: 1
    • Main level bathrooms: 2
    • Main level bedrooms: 2
    Bedroom
    • Level: Main
    Bedroom
    • Features: Primary Suite
    • Level: Main
    Bathroom
    • Level: Main
    Bathroom
    • Features: Primary Suite
    • Level: Main
    Dining room
    • Level: Main
    Family room
    • Level: Main
    Kitchen
    • Level: Main
    Laundry
    • Level: Main
    Heating
    • Forced Air, Natural Gas
    Cooling
    • Central Air
    Appliances
    • Included: Dishwasher, Disposal, Dryer, Microwave, Oven, Range, Refrigerator, Washer
    Features
    • Ceiling Fan(s), Eat-in Kitchen, High Ceilings, High Speed Internet, Kitchen Island, Laminate Counters, No Stairs, Open Floorplan, Pantry, Smoke Free, Walk-In Closet(s)
    • Flooring: Carpet, Vinyl
    • Windows: Double Pane Windows, Window Coverings, Window Treatments
    • Basement: Crawl Space
    Interior area
    • Total structure area: 1,398
    • Total interior livable area: 1,398 sqft
    • Finished area above ground: 1,398

    Property

    Parking
    • Total spaces: 2
    • Parking features: Concrete, Dry Walled
    • Attached garage spaces: 2
    Features
    • Levels: One
    • Stories: 1
    • Patio & porch: Deck
    • Fencing: Partial
    Lot
    • Size: 4,617 sqft
    • Features: Landscaped, Level, Master Planned, Sprinklers In Front, Sprinklers In Rear
    Details
    • Parcel number: R0600245
    • Zoning: Res
    • Special conditions: Standard

    Construction

    Type & style
    • Home type: SingleFamily
    • Property subtype: Single Family Residence
    Materials
    • Cement Siding
    • Foundation: Concrete Perimeter
    • Roof: Composition
    Condition
    • Year built: 2019
    Details
    • Builder name: Richmond American Homes

    Utilities & green energy

    • Electric: 220 Volts
    • Sewer: Public Sewer
    • Water: Public
    • Utilities for property: Cable Available, Electricity Connected, Internet Access (Wired), Natural Gas Connected, Phone Available

    Community & neighborhood

    Location
    • Region: Castle Rock
    • Subdivision: Crystal Valley

    HOA & financial

    HOA
    • Has HOA: Yes
    • HOA fee: $83 monthly
    • Amenities included: Clubhouse, Fitness Center, Playground, Pool
    • Services included: Recycling, Snow Removal, Trash
    • Association name: Crystal Valley Ranch HOA
    • Association phone: 720-956-3574

    Other

    Other facts
    • Listing terms: Cash,Conventional,FHA,VA Loan
    • Ownership: Individual
    • Road surface type: Paved

    Price history

    DateEventPrice
    3/6/2026Sold$520,000-1.7%$372/sqft
    Source: REcolorado as distributed by MLS GRID #2344976 Report a problem
    2/10/2026Pending sale$529,000$378/sqft
    Source: REcolorado as distributed by MLS GRID #2344976 Report a problem
    2/5/2026Listed for sale$529,000$378/sqft
    Source: REcolorado as distributed by MLS GRID #2344976 Report a problem
    10/7/2025Listing removed$529,000$378/sqft
    Source: elevateMLS #5926875 Report a problem
    9/6/2025Price change$529,000-1.1%$378/sqft
    Source: elevateMLS #5926875 Report a problem
    8/20/2025Price change$535,000-0.9%$383/sqft
    Source: elevateMLS #5926875 Report a problem
    8/7/2025Price change$539,900-0.5%$386/sqft
    Source: elevateMLS #5926875 Report a problem
    6/12/2025Price change$542,500-0.4%$388/sqft
    Source: elevateMLS #5926875 Report a problem
    5/29/2025Price change$544,900-0.9%$390/sqft
    Source: elevateMLS #5926875 Report a problem
    5/9/2025Listed for sale$550,000+57.3%$393/sqft
    Source: elevateMLS #5926875 Report a problem
    10/31/2019Sold$349,700$250/sqft
    Source: Public Record Report a problem

    Public tax history

    YearProperty taxesTax assessment
    2025-- $31,520 -11.6%
    2024$2,422 +32.1%$35,650 -0.9%
    2023$1,833 -35.6%$35,990 +46.5%
    2022$2,846 $24,560 -2.8%
    2021-- $25,270 +6%
    2020$2,852 +2666.1%$23,840 +87.6%
    2019$103 0%$12,710
    2018$103 --

    Find assessor info on the county website

    Neighborhood: 80104

    Nearby schools

    GreatSchools rating
    Schools provided by the listing agent
    • Elementary: South Ridge
    • Middle: Mesa
    • High: Douglas County
    • District: Douglas RE-1

    Source: REcolorado as distributed by MLS GRID. This data may not be complete. We recommend contacting the local school district to confirm school assignments for this home.

    Get a cash offer in 3 minutes
    Find out how much your home could sell for in as little as 3 minutes with a no-obligation cash offer.
    Estimated market value
    $518,500
    Get a cash offer in 3 minutes
    Find out how much your home could sell for in as little as 3 minutes with a no-obligation cash offer.
    Estimated market value
    $518,500