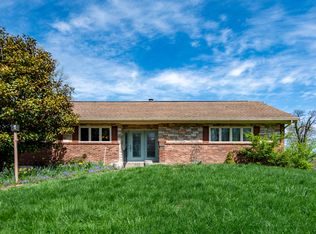
BACK ON MARKET - due to buyer financing. Welcome to this impeccably maintained 4-bedroom home on sought-after Mount Vernon Drive in Fort Wright. Designed for both everyday living and entertaining, the open-concept floor plan centers around a beautifully updated kitchen featuring granite countertops, upgraded cabinetry, a large center island, and stainless steel appliances. Rich hardwood flooring adds warmth and character throughout the main level, while the inviting lower-level family room with a fireplace creates the perfect space to unwind.
Thoughtful updates continue throughout the home, including a beautifully tiled shower, Andersen windows for lasting quality and energy efficiency, and a newer roof for added peace of mind. Step outside to enjoy the private, low-maintenance rear patio overlooking a beautifully landscaped backyard with mature trees that provide shade and a serene setting. An oversized two-car garage offers plenty of room for parking, storage, or hobbies. With three full bathrooms, exceptional upkeep, and true move-in-ready condition, this is a home you'll be proud to call your own.
Pending
Price cut: $10K (7/25)
$440,000
1868 Mount Vernon Dr, Fort Wright, KY 41011
4beds
2,262sqft
Single Family Residence, Residential
Built in 1976
9,583 Square Feet Lot
$-- Zestimate®
$195/sqft
$-- HOA
What's special
- 52 days
- 146
- 2
Zillow last checked:
Listing updated:
Listed by:
Matthew Trelc 859-692-3454,
Keller Williams Advisors,
Eric Sztanyo 513-813-6293,
Keller Williams Advisors
Source: NKMLS,MLS#: 644092
Facts & features
Interior
Bedrooms & bathrooms
- Bedrooms: 4
- Bathrooms: 3
- Full bathrooms: 3
Primary bedroom
- Features: Bath Adjoins, Ceiling Fan(s), Wood Flooring
- Level: First
- Area: 204
- Dimensions: 12 x 17
Bedroom 2
- Features: Ceiling Fan(s), Hardwood Floors
- Level: First
- Area: 132
- Dimensions: 11 x 12
Bedroom 3
- Features: Ceiling Fan(s), Hardwood Floors
- Level: First
- Area: 132
- Dimensions: 11 x 12
Bedroom 4
- Features: Carpet Flooring
- Level: Lower
- Area: 135
- Dimensions: 15 x 9
Bathroom 2
- Features: Full Finished Bath, Tub With Shower
- Level: First
- Area: 45
- Dimensions: 9 x 5
Bathroom 3
- Features: Shower
- Level: Lower
- Area: 40
- Dimensions: 8 x 5
Dining room
- Features: Hardwood Floors, Recessed Lighting
- Level: First
- Area: 120
- Dimensions: 10 x 12
Family room
- Features: Fireplace(s), Recessed Lighting
- Level: Lower
- Area: 288
- Dimensions: 18 x 16
Kitchen
- Features: Eat-in Kitchen, Hardwood Floors, Kitchen Island, Recessed Lighting, Wood Cabinets, Walk-Out Access
- Level: First
- Area: 168
- Dimensions: 14 x 12
Laundry
- Features: Built-in Features, Utility Sink
- Level: Lower
- Area: 56
- Dimensions: 7 x 8
Living room
- Features: Hardwood Floors, Recessed Lighting
- Level: First
- Area: 375
- Dimensions: 25 x 15
Primary bath
- Features: Double Vanity, Tub With Shower
- Level: First
- Area: 45
- Dimensions: 9 x 5
Heating
- Has Heating (Unspecified Type)
Cooling
- Central Air
Appliances
- Included: Electric Cooktop, Electric Oven, Electric Range, Dishwasher, Disposal, Dryer, Microwave, Refrigerator, Washer
- Laundry: Electric Dryer Hookup, Washer Hookup
Features
- Kitchen Island, Open Floorplan, Granite Counters, Eat-in Kitchen, Double Vanity, Ceiling Fan(s), Recessed Lighting
- Windows: Aluminum Clad Window(s), Vinyl Clad Window(s)
- Has basement: Yes
- Number of fireplaces: 1
- Fireplace features: Brick, Gas, Wood Burning
Interior area
- Total structure area: 2,262
- Total interior livable area: 2,262 sqft
Property
Parking
- Total spaces: 2
- Parking features: Attached, Driveway, Garage, Garage Door Opener, Garage Faces Front, Heated Garage, Oversized
- Attached garage spaces: 2
- Has uncovered spaces: Yes
Features
- Levels: Bi-Level
- Patio & porch: Patio, Porch
- Has view: Yes
- View description: Neighborhood
Lot
- Size: 9,583 Square Feet
- Dimensions: 38 x 38 x 131 x 118 x 138
- Features: Cleared, Sloped, Sprinklers In Front, Sprinklers In Rear
Details
- Parcel number: 0421002013.00
- Zoning description: Residential
Construction
Type & style
- Home type: SingleFamily
- Architectural style: Traditional
- Property subtype: Single Family Residence, Residential
Materials
- Brick
- Foundation: Poured Concrete
- Roof: Composition,Shingle
Condition
- Existing Structure
- New construction: No
- Year built: 1976
Utilities & green energy
- Sewer: Public Sewer
- Water: Public
- Utilities for property: Cable Available, Natural Gas Available, Water Available
Community & HOA
Community
- Security: Security System
HOA
- Has HOA: No
Location
- Region: Fort Wright
Financial & listing details
- Price per square foot: $195/sqft
- Tax assessed value: $425,000
- Annual tax amount: $4,212
- Date on market: 7/15/2026
- Cumulative days on market: 53 days
- Road surface type: Paved
Estimated market value
Not available
Estimated sales range
Not available
Not available
Price history
| Date | Event | Price |
|---|---|---|
| 8/3/2026 | Pending sale | $440,000$195/sqft |
Source:  NKMLS #644092 Report a problem NKMLS #644092 Report a problem | ||
| 7/25/2026 | Price change | $440,000-2.2%$195/sqft |
Source: NKMLS #644092 Report a problem | ||
| 7/17/2026 | Listed for sale | $450,000$199/sqft |
Source: NKMLS #644092 Report a problem | ||
| 7/1/2026 | Pending sale | $450,000$199/sqft |
Source: NKMLS #644092 Report a problem | ||
| 6/26/2026 | Listed for sale | $450,000+5.9%$199/sqft |
Source: NKMLS #644092 Report a problem | ||
| 9/27/2023 | Sold | $425,000+9%$188/sqft |
Source: NKMLS #615198 Report a problem | ||
| 7/15/2023 | Pending sale | $389,900$172/sqft |
Source: NKMLS #615198 Report a problem | ||
| 7/13/2023 | Listed for sale | $389,900+184.6%$172/sqft |
Source: NKMLS #615198 Report a problem | ||
| 1/9/1996 | Sold | $137,000$61/sqft |
Source: Public Record Report a problem | ||
Public tax history
| Year | Property taxes | Tax assessment |
|---|---|---|
| 2025 | $4,212 -3.3% | $425,000 |
| 2024 | $4,356 +125.2% | $425,000 +134.2% |
| 2023 | $1,935 -2.4% | $181,500 |
| 2022 | $1,982 -2.1% | $181,500 |
| 2021 | $2,025 -4.6% | $181,500 |
| 2020 | $2,122 | $181,500 +10% |
| 2019 | $2,122 +11.1% | $165,000 |
| 2018 | $1,910 | $165,000 |
| 2017 | $1,910 +6.5% | $165,000 |
| 2015 | $1,793 | $165,000 |
| 2014 | $1,793 +1.7% | $165,000 |
| 2013 | $1,763 | $165,000 |
| 2012 | -- | $165,000 |
| 2011 | -- | $165,000 |
| 2010 | -- | $165,000 |
| 2009 | -- | $165,000 |
| 2008 | -- | $165,000 +6.5% |
| 2007 | -- | $155,000 |
| 2006 | -- | $155,000 |
| 2005 | -- | $155,000 |
| 2004 | -- | $155,000 +10.7% |
| 2003 | -- | $140,000 |
| 2002 | -- | $140,000 |
| 2001 | -- | $140,000 |
| 2000 | -- | $140,000 |
Find assessor info on the county website
Monthly payment
Est. payment
Payment breakdown
Explore the cost of this home by adjusting the details. Changes won't be saved.Climate risks
Neighborhood: 41011
Nearby schools
Schools provided by the listing agent
- Elementary: Ft Wright Elementary
- Middle: Woodland Middle School
- High: Scott High
Source: NKMLS. This data may not be complete. We recommend contacting the local school district to confirm school assignments for this home.
- $366,7004 bd2 ba2.3k sqft1864 Mount Vernon Dr, Fort Wright, KY 41011Off Market
- $417,6004 bd2 ba2.7k sqft1870 Mount Vernon Dr, Fort Wright, KY 41011Off Market
- $451,7003 bd2 ba2k sqft1869 Mount Vernon Dr, Fort Wright, KY 41011Off Market
- $385,0003 bd3 ba1.5k sqft1862 Mount Vernon Dr, Fort Wright, KY 41011Sold
Similar homes
- $424,9004 bd2 ba2k sqft1593 Marcella Dr, Fort Wright, KY 41011For Sale
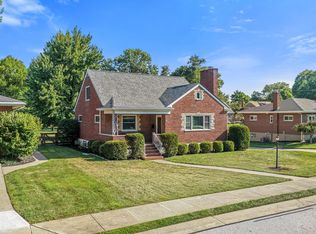 MLS ID #646094, Rick Finn, Coldwell Banker Realty. NKMLS
 - $450,0004 bd4 ba2.5k sqft933 Hawkshead Ln, Erlanger, KY 41018For Sale
 MLS ID #646004, Amy Zimmerman, exp Realty, LLC. NKMLS
 - $535,0004 bd4 ba2.1k sqft873 Havenwood Ct, Crescent Springs, KY 41017For Sale
 MLS ID #646317, The Cindy Shetterly Team, Keller Williams Realty Service. NKMLS
 - $434,0004 bd3 ba2.5k sqft2063 Morningside Dr, Florence, KY 41042For Sale
 MLS ID #645872, Lisa Dressman, Dressman Realty. NKMLS
 - $419,0003 bd3 ba1.9k sqft7213 Bluecrest Dr, Cincinnati, OH 45230For Sale
 MLS ID #1892476, Karen E Scherer, Coldwell Banker Realty. Cincy MLS
 - $454,0004 bd3 ba1.9k sqft1460 Ebenezer Rd, Cincinnati, OH 45233For SaleMLS ID #1884142, Cynda T Parkinson, eXp Realty. Cincy MLS
- $459,0004 bd3 ba2.2k sqft2590 Westbourne Dr, Cincinnati, OH 45248For SaleMLS ID #1889716, Jamie L Ogden, Plum Tree Realty. Cincy MLS
- $435,0004 bd4 ba2.1k sqft8592 Sunmont Dr, Cincinnati, OH 45255For SaleMLS ID #1885864, Dianna J. Shelton, Coldwell Banker Realty, Anders. Cincy MLS
