Discover the perfect balance of craftsmanship, comfort, and modern design in this stunning Goteborg floor plan. Featuring beautiful Bluff Maple cabinetry, elegant quartz countertops, a designer tile backsplash, and a premium Platinum gas appliance package, the kitchen is thoughtfully designed for both everyday living and entertaining. Stylish laminate hardwood flooring is complemented by tile in key areas and plush carpet for added warmth and comfort throughout the home. An upstairs loft provides extra space for relaxing or entertaining. The inviting great room centers around a cozy gas log fireplace, while recessed can lighting, sophisticated two-tone paint, large Craftsman-style base and casing, matte black hardware, and a striking metal
stair railing create a polished, contemporary feel. The finished basement provides valuable additional living space, perfect for a family room, home office, fitness area, or guest retreat. Built with comfort and efficiency in mind, this home includes energy efficient
features, a tankless water heater, and convenient Christmas light outlets for effortless holiday decorating. The luxurious owner's suite offers a private escape with cultured marble shower surrounds, providing a spa-inspired atmosphere. With designer finishes, functional upgrades, and exceptional attention to detail throughout, this home is ready to complement any lifestyle.
New construction
$930,500
1868 N Ostler Peak Rd #624, Heber City, UT 84032
5beds
3,319sqft
Single Family Residence
Built in 2026
6,969 Square Feet Lot
$924,400 Zestimate®
$280/sqft
$80/mo HOA
What's special
Matte black hardwareCultured marble shower surroundsDesigner tile backsplashStylish laminate hardwood flooringRecessed can lightingCozy gas log fireplaceInviting great room
- 65 days
- 60
- 8
Zillow last checked:
Listing updated:
Listed by:
Neena Beverly 407-687-6276,
Ivory Homes, LTD
Source: PCBR,MLS#: 12603457
Facts & features
Interior
Bedrooms & bathrooms
- Bedrooms: 5
- Bathrooms: 4
- Full bathrooms: 3
- 1/2 bathrooms: 1
Heating
- Fireplace(s), Forced Air
Cooling
- Central Air
Appliances
- Included: Dishwasher, Disposal, Microwave, Oven
Features
- Storage, Kitchen Island, Main Level Master Bedroom, Open Floorplan, Pantry, Walk-In Closet(s), Breakfast Bar
- Flooring: Carpet, Tile, Wood
- Number of fireplaces: 1
- Fireplace features: Gas, Insert
Interior area
- Total structure area: 3,319
- Total interior livable area: 3,319 sqft
Property
Parking
- Total spaces: 2
- Parking features: Garage Door Opener
- Garage spaces: 2
Features
- Has view: Yes
- View description: Mountain(s)
Lot
- Size: 6,969 Square Feet
- Features: Level
Details
- Parcel number: 0000219910
- Other equipment: Thermostat - Programmable
Construction
Type & style
- Home type: SingleFamily
- Architectural style: Cottage
- Property subtype: Single Family Residence
Materials
- Stone, Stucco, Wood Siding
- Foundation: Concrete Perimeter
- Roof: Asphalt
Condition
- New construction: Yes
- Year built: 2026
Utilities & green energy
- Sewer: Public Sewer
- Water: Public
- Utilities for property: Electricity Connected, Natural Gas Connected, Phone Lines/Additional
Community & HOA
Community
- Security: Smoke Alarm
- Subdivision: Coyote Ridge
HOA
- Has HOA: Yes
- HOA fee: $80 monthly
- HOA phone: 801-955-5126
Location
- Region: Heber City
Financial & listing details
- Price per square foot: $280/sqft
- Annual tax amount: $1
- Date on market: 7/29/2026
- Listing terms: Cash,Conventional,Government Loan
- Electric utility on property: Yes
Estimated market value
$924,400
$878,000 - $971,000
$4,817/mo
Price history
Price history is unavailable.
Public tax history
Tax history is unavailable.
Monthly payment
Est. payment
Payment breakdown
Explore the cost of this home by adjusting the details. Changes won't be saved.Climate risks
Neighborhood: 84032
Similar homes
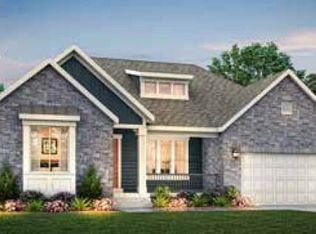
- $930,5005 bd4 ba3.3k sqft1868 N Ostler Peak Rd, Heber, UT 84032New ConstructionUtahRealEstate.com
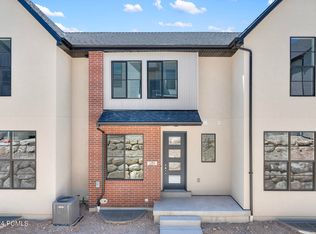
- $945,0005 bd4 ba2.8k sqft1797 N 390 E, Heber City, UT 84032For Sale

 MLS ID #12602182, Bret Fields, Engel & Volkers Park City. PCBR
 - from $930,5004 bd3 ba2.1k sqftGoteborg Plan, Coyote Ridge Signature, Heber, UT 84032New Construction
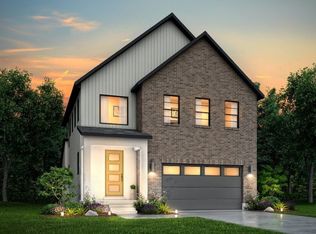 Ivory Homes
 - $862,3003 bd3 ba3k sqft1822 N Ostler Peak Rd #620, Heber City, UT 84032New Construction
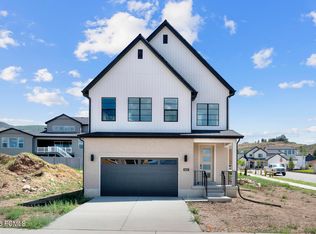 MLS ID #12603456, Kirt Fairbank, Ivory Homes, LTD. PCBR
 - $862,3003 bd3 ba3k sqft1822 N Ostler Peak Rd, Heber, UT 84032New Construction
 UtahRealEstate.com
 - $975,0005 bd3 ba3.3k sqft998 E Becca Rd, Heber, UT 84032For SaleMLS ID #12601083, Marcus Wood, Engel & Volkers Park City. PCBR
- $829,9004 bd4 ba2.9k sqft1007 E 1630th, Heber City, UT 84032For SaleMLS ID #12603747, Eric Campbell, Fathom Realty (Midway). PCBR
- $829,9004 bd5 ba2.9k sqft1007 E 1630 S, Heber, UT 84032For SaleMLS ID #2178981, Eric Campbell, Fathom Realty (Midway). UtahRealEstate.com
- $965,0005 bd4 ba4.3k sqft974 S Tower Mill Ln, Heber City, UT 84032For SaleMLS ID #12602889, Zach Watts, Watts Real Estate. PCBR
- $874,9903 bd4 ba2.7k sqft557 E Rimrock Ln, Heber City, UT 84032New ConstructionUtahRealEstate.com
- $820,0005 bd4 ba3.4k sqft19 E 2130 S, Heber, UT 84032For SaleMLS ID #12601923, Brandon Findarle, Allstar Realty - Heber. PCBR
- $869,0004 bd3 ba2.3k sqft1661 S 1030 E, Heber, UT 84032For SaleMLS ID #12601038, Jalayne Bassett, Equity RE (Luxury Group). PCBR
- $999,9004 bd4 ba4.2k sqft2878 E Hayloft Ln, Heber City, UT 84032New ConstructionMLS ID #12604132, Brianne Benson, Fieldstone Realty LLC. PCBR
- $1,147,9004 bd4 ba4.3k sqft943 S Sparrow Rain Ct Lot 264, Heber, UT 84032New ConstructionUtahRealEstate.com
- $879,0003 bd3 ba3k sqft1905 E 1110 E #408, Heber City, UT 84032For SaleMLS ID #2185327, Virginia R Mann, Regal Homes Realty. UtahRealEstate.com
- $688,1503 bd3 ba3.2k sqft2030 N High Uintas Ln #110, Heber City, UT 84032New ConstructionUtahRealEstate.com
- $639,9904 bd3 ba2.9k sqft2014 N High Uintas Ln #108, Heber City, UT 84032New ConstructionUtahRealEstate.com
- $1,000,0004 bd4 ba4.4k sqft1162 S Lauren Ln Lot 4, Heber City, UT 84032New ConstructionMLS ID #12604104, Stacy Johansen, Real Estate Essentials. PCBR
