SELLER is offering 1yr FREE HVAC SERVICE!! PLUS, it has over 120K in updates! Meet this stunning FULLY remodeled 4-bedroom, 2.5-bath home, just under 3000sf, blends modern elegance with timeless charm in one of Rockwall’s most desirable Random Oaks neighborhoods and less than 1 mile from Lake Ray Hubbard. The next best thing to a new build and more affordable! Hands down the most updated pre-owned home on the market in Rockwall! Every inch has been thoughtfully updated with high-end finishes and quality craftsmanship, making it truly move-in ready. Step inside to soaring ceilings, abundant natural light from all BRAND NEW windows, and an open-concept layout designed for today’s lifestyle. The spacious living room features a striking NEW fireplace, all NEW hardwood floors, and flows seamlessly into the all BRAND NEW gourmet kitchen, complete with sleek quartz countertops, custom cabinetry, premium all NEW appliances, designer backsplash, and an oversized island with pendant lighting. Perfect for entertaining, the home also offers a formal dining area and multiple living spaces. The luxurious primary suite is a private retreat with an ALL NEW spa like ensuite bath showcasing a dual sink vanity, designer mirrors, sleek fixtures, and a walk-in shower with custom tile. All bathrooms have been beautifully updated, and secondary bedrooms feature plush NEW carpet and generous closet space. Notable upgrades include: new kitchen, new bathrooms, new hardwood floors, new carpet, new tile, fresh new interior and exterior paint, new windows, new landscaping, new sod, new privacy fence, and all new new appliances. Enjoy the outdoors in the large, newly landscaped backyard with an extended patio, perfect for relaxing or entertaining guests. Situated conveniently near top-rated schools, biking and hiking trails, shopping, dining, and Lake Ray Hubbard. This home checks every box with its style, comfort, and quality. Schedule your showing today!!
Sold
Price Unknown
1868 Oak Bend Dr, Rockwall, TX 75087
4beds
2,922sqft
Single Family Residence
Built in 1997
7,797 Square Feet Lot
$451,800 Zestimate®
$--/sqft
$3,345 Estimated rent
Home value
$451,800
$420,000 - $483,000
$3,345/mo
Zestimate® history
Owner options
List your home for rent
$3,345/mo
Rent Zestimate®
Find your next renter with Zillow Rental Manager. Plus, with online applications, you can quickly screen prospective tenants – for free.
$3,345/mo
Rent Zestimate®
Refinance and save
$373/mo
Est. payment
Refinancing to a lower rate could help reduce your monthly payments and save thousands over the life of the loan.
$373/mo
Est. payment
Explore your selling options
Work with a Zillow partner agent
Leverage their expertise and Zillow's premium Showcase listings to get your home seen by more buyers.
Get startedList with your own agent
Get your home in front of millions of buyers by listing it on Zillow.
Learn how to do itSell it yourself
Take full control of how buyers see your home on Zillow by listing For Sale by Owner (FSBO).
List your homeWhat's special
New privacy fenceNew sodAll new hardwood floorsFormal dining areaMultiple living spacesStriking new fireplaceSleek quartz countertops
Zillow last checked:
Listing updated:
Listed by:
Christi Beca 0663614 214-566-2196,
Real Broker, LLC 855-450-0442
Bought with:
Logan Sharkey
EXP REALTY
Source: NTREIS,MLS#: 21028575
Facts & features
Interior
Bedrooms & bathrooms
- Bedrooms: 4
- Bathrooms: 3
- Full bathrooms: 2
- 1/2 bathrooms: 1
Primary bedroom
- Features: Ceiling Fan(s), Dual Sinks, En Suite Bathroom, Garden Tub/Roman Tub, Sitting Area in Primary, Separate Shower, Walk-In Closet(s)
- Level: First
- Dimensions: 22 x 14
Bedroom
- Features: Ceiling Fan(s), Walk-In Closet(s)
- Level: Second
- Dimensions: 14 x 12
Bedroom
- Features: Ceiling Fan(s), Walk-In Closet(s)
- Level: Second
- Dimensions: 12 x 10
Bedroom
- Features: Walk-In Closet(s)
- Level: Second
- Dimensions: 12 x 12
Bonus room
- Level: Second
- Dimensions: 18 x 14
Breakfast room nook
- Level: First
- Dimensions: 12 x 10
Dining room
- Level: First
- Dimensions: 12 x 12
Kitchen
- Features: Breakfast Bar, Built-in Features, Kitchen Island, Pantry, Stone Counters
- Level: First
- Dimensions: 13 x 11
Living room
- Features: Ceiling Fan(s), Fireplace
- Level: First
- Dimensions: 19 x 18
Office
- Level: First
- Dimensions: 14 x 12
Heating
- Central, Natural Gas
Cooling
- Central Air, Ceiling Fan(s), Electric
Appliances
- Included: Dishwasher, Gas Cooktop, Disposal, Gas Range, Microwave
- Laundry: Washer Hookup, Dryer Hookup
Features
- Decorative/Designer Lighting Fixtures, Granite Counters, High Speed Internet, Kitchen Island, Open Floorplan, Pantry, Cable TV, Walk-In Closet(s)
- Flooring: Carpet, Laminate
- Windows: Window Coverings
- Has basement: No
- Number of fireplaces: 1
- Fireplace features: Gas Log, Living Room, Masonry
Interior area
- Total interior livable area: 2,922 sqft
Property
Parking
- Total spaces: 2
- Parking features: Door-Single, Driveway, Garage
- Attached garage spaces: 2
- Has uncovered spaces: Yes
Features
- Levels: Two
- Stories: 2
- Patio & porch: Patio
- Exterior features: Private Yard
- Pool features: None
- Fencing: Back Yard,Wood
Lot
- Size: 7,797 Square Feet
- Features: Interior Lot, Subdivision, Few Trees
- Residential vegetation: Grassed
Details
- Parcel number: 000000045676
Construction
Type & style
- Home type: SingleFamily
- Architectural style: Traditional,Detached
- Property subtype: Single Family Residence
Materials
- Brick
- Foundation: Slab
- Roof: Composition
Condition
- Year built: 1997
Utilities & green energy
- Sewer: Public Sewer
- Water: Public
- Utilities for property: Electricity Available, Sewer Available, Underground Utilities, Water Available, Cable Available
Community & HOA
Community
- Features: Curbs
- Subdivision: Random Oaks At The Shores
HOA
- Has HOA: Yes
- Services included: Association Management
- HOA fee: $373 annually
- HOA name: Gulf pm Random Oaks
- HOA phone: 469-600-5080
Location
- Region: Rockwall
Financial & listing details
- Tax assessed value: $445,691
- Annual tax amount: $6,273
- Date on market: 8/14/2025
- Cumulative days on market: 157 days
- Listing terms: Cash,Conventional
- Exclusions: Any personal property
- Electric utility on property: Yes
- Road surface type: Asphalt
Price history
| Date | Event | Price |
|---|---|---|
| 2/11/2026 | Sold | -- |
Source: NTREIS #21028575 Report a problem | ||
| 1/26/2026 | Pending sale | $479,500$164/sqft |
Source: NTREIS #21028575 Report a problem | ||
| 1/22/2026 | Contingent | $479,500$164/sqft |
Source: NTREIS #21028575 Report a problem | ||
| 1/7/2026 | Price change | $479,500-0.6%$164/sqft |
Source: NTREIS #21028575 Report a problem | ||
| 12/16/2025 | Price change | $482,500-0.4%$165/sqft |
Source: NTREIS #21028575 Report a problem | ||
| 12/9/2025 | Price change | $484,500-0.9%$166/sqft |
Source: NTREIS #21028575 Report a problem | ||
| 12/3/2025 | Price change | $489,000-1.2%$167/sqft |
Source: NTREIS #21028575 Report a problem | ||
| 11/21/2025 | Price change | $495,000-1%$169/sqft |
Source: NTREIS #21028575 Report a problem | ||
| 11/13/2025 | Price change | $500,000-5.5%$171/sqft |
Source: NTREIS #21028575 Report a problem | ||
| 10/30/2025 | Price change | $529,000-1.8%$181/sqft |
Source: NTREIS #21028575 Report a problem | ||
| 10/16/2025 | Price change | $538,500-0.1%$184/sqft |
Source: NTREIS #21028575 Report a problem | ||
| 10/10/2025 | Price change | $539,000-1.1%$184/sqft |
Source: NTREIS #21028575 Report a problem | ||
| 10/3/2025 | Price change | $545,000-2.5%$187/sqft |
Source: NTREIS #21028575 Report a problem | ||
| 9/22/2025 | Price change | $559,000-1.6%$191/sqft |
Source: NTREIS #21028575 Report a problem | ||
| 9/12/2025 | Price change | $568,000-0.2%$194/sqft |
Source: NTREIS #21028575 Report a problem | ||
| 9/1/2025 | Price change | $569,000-1%$195/sqft |
Source: NTREIS #21028575 Report a problem | ||
| 8/14/2025 | Listed for sale | $575,000+43.8%$197/sqft |
Source: NTREIS #21028575 Report a problem | ||
| 3/6/2025 | Listing removed | $399,999$137/sqft |
Source: NTREIS #20592626 Report a problem | ||
| 10/28/2024 | Price change | $399,999-5.9%$137/sqft |
Source: NTREIS #20592626 Report a problem | ||
| 9/6/2024 | Price change | $424,900-2.3%$145/sqft |
Source: NTREIS #20592626 Report a problem | ||
| 7/23/2024 | Price change | $434,900-2.2%$149/sqft |
Source: NTREIS #20592626 Report a problem | ||
| 6/21/2024 | Price change | $444,900-1.1%$152/sqft |
Source: NTREIS #20592626 Report a problem | ||
| 5/15/2024 | Price change | $449,900-1.1%$154/sqft |
Source: NTREIS #20592626 Report a problem | ||
| 4/19/2024 | Listed for sale | $455,000+62.6%$156/sqft |
Source: NTREIS #20592626 Report a problem | ||
| 11/3/2017 | Sold | -- |
Source: Agent Provided Report a problem | ||
| 10/2/2017 | Pending sale | $279,900$96/sqft |
Source: Rockwall #13665418 Report a problem | ||
Public tax history
| Year | Property taxes | Tax assessment |
|---|---|---|
| 2025 | $5,098 -0.5% | $418,426 +10% |
| 2024 | $5,126 +16.7% | $380,387 +10% |
| 2023 | $4,394 -15% | $345,806 +10% |
| 2022 | $5,172 -0.9% | $314,369 +10% |
| 2021 | $5,217 -0.9% | $285,790 +1.8% |
| 2020 | $5,266 | $280,660 -3.4% |
| 2019 | -- | $290,440 +5.6% |
| 2018 | $5,584 +18.7% | $275,000 +6.9% |
| 2017 | $4,706 +10% | $257,220 +9.8% |
| 2016 | $4,278 | $234,350 +23.9% |
| 2015 | $4,278 | $189,160 -1.9% |
| 2014 | $4,278 | $192,750 +7.9% |
| 2013 | -- | $178,660 |
| 2012 | -- | $178,660 -0.9% |
| 2011 | -- | $180,290 -0.9% |
| 2010 | -- | $181,910 -0.9% |
| 2009 | -- | $183,530 -0.9% |
| 2008 | -- | $185,160 -0.9% |
| 2007 | -- | $186,780 +1% |
| 2006 | -- | $185,010 +0% |
| 2005 | -- | $184,990 |
| 2004 | -- | $184,990 +1.4% |
| 2003 | -- | $182,420 |
| 2002 | -- | $182,420 +6.2% |
| 2001 | -- | $171,710 |
Find assessor info on the county website
Neighborhood: The Shores
Nearby homes
- $349,7004 bd2 ba1.9k sqft1862 Oak Bend Dr, Rockwall, TX 75087Off Market

- $398,2004 bd2 ba2.4k sqft1876 Oak Bend Dr, Rockwall, TX 75087Off Market

- $339,4003 bd2 ba1.8k sqft1856 Oak Bend Dr, Rockwall, TX 75087Off Market
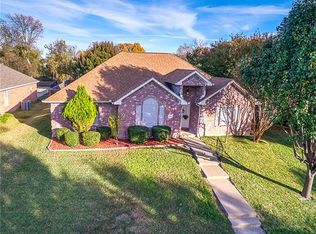
- $--3 bd2 ba2.2k sqft1869 Oak Bend Dr, Rockwall, TX 75087Sold
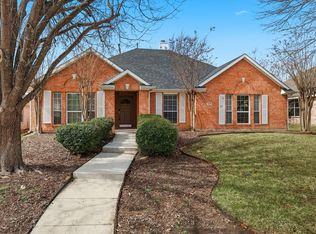
- $371,4004 bd2 ba2k sqft1875 Oak Bend Dr, Rockwall, TX 75087Off Market
- $365,5004 bd2 ba1.9k sqft1863 Oak Bend Dr, Rockwall, TX 75087Off Market
- $453,1004 bd3 ba2.3k sqft1850 Oak Bend Dr, Rockwall, TX 75087Off Market
- $563,6004 bd2 ba-- sqft2661 Nova Park Court Renting, Rockwall, TX 75087Off Market
Nearby schools
GreatSchools rating
- 10/10Nebbie Williams Elementary SchoolGrades: PK-6Distance: 0.9 mi
- 8/10J W Williams Middle SchoolGrades: 7-8Distance: 0.9 mi
- 9/10Rockwall High SchoolGrades: 9-12Distance: 3.4 mi
Schools provided by the listing agent
- Elementary: Nebbie Williams
- Middle: JW Williams
- High: Rockwall
- District: Rockwall ISD
Source: NTREIS. This data may not be complete. We recommend contacting the local school district to confirm school assignments for this home.
Get a cash offer in 3 minutes
Find out how much your home could sell for in as little as 3 minutes with a no-obligation cash offer.
Estimated market value
$451,800
Get a cash offer in 3 minutes
Find out how much your home could sell for in as little as 3 minutes with a no-obligation cash offer.
Estimated market value
$451,800
- Texas
- Rockwall County
- Rockwall
- 75087
- The Shores
- 1868 Oak Bend Dr
Nearby cities
Nearby neighborhoods
Nearby zip codes
Other Rockwall Topics
