Skip main navigation
Sold for $350,000
  • $350,000

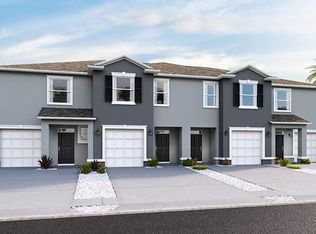
    1868 Pleasant Maple Ct, Bradenton, FL 34211

    3beds
    1,745sqft
    Townhouse
    Built in 2023
    5 Square Feet Lot
    $335,000 Zestimate®
    $201/sqft
    $2,333 Estimated rent

    Home value

    $335,000

    $305,000 - $369,000

    $2,333/mo

    Zestimate® history
    Loading
    Loading...

    Owner options

    List your home for rent

    $2,333/mo

    Rent Zestimate®

    Find your next renter with Zillow Rental Manager. Plus, with online applications, you can quickly screen prospective tenants – for free.

    Learn more

    $2,333/mo

    Rent Zestimate®

    Refinance and save

    $2,552/mo

    Est. payment

    Refinancing to a lower rate could help reduce your monthly payments and save thousands over the life of the loan.

    See today's rates

    $2,552/mo

    Est. payment

    Explore your selling options

    Work with a Zillow partner agent

    Leverage their expertise and Zillow's premium Showcase listings to get your home seen by more buyers.

    Get started

    List with your own agent

    Get your home in front of millions of buyers by listing it on Zillow.

    Learn how to do it

    Sell it yourself

    Take full control of how buyers see your home on Zillow by listing For Sale by Owner (FSBO).

    List your home

    What's special

    Versatile loft spaceGranite countertopsScreened-in porchPrivacy and resilienceLargest floor planOpen-concept designMotorized blinds
    Invest Now, Move Later! Tenant in place until September 2025, making this an ideal investment opportunity. Located in the highly sought-after, gated community of Woodleaf Hammock in North Lakewood Ranch, this townhome offers both convenience and peace of mind. No hurricane damage has ever impacted this property. This spacious, three-bedroom, 2.5-bath home features the largest floor plan available in the community, complete with a versatile loft space perfect for a home office or additional living area. The screened-in porch provides a peaceful retreat with serene views of the wooded preserve—perfect for morning coffee or evening relaxation. Constructed with durable concrete block and a party wall between units, the home offers both privacy and resilience. The open-concept design flows seamlessly from the living area to the dining space and modern kitchen, equipped with stainless steel appliances and granite countertops. Additional features include a laundry room with washer and dryer, America’s Smart Home Automation System, and motorized blinds on the sliding doors for added comfort and convenience. This property is a fantastic choice for either long-term residence or as a rental investment, with top-rated schools nearby and easy access to the best of Florida living. Community amenities include a pool, playground, and pickleball courts, all adding to the charm of this vibrant neighborhood. Schedule your tour today and see why Woodleaf Hammock is the perfect investment for both lifestyle and financial growth.

    Zillow last checked:

    Listing updated:

    Listed by:

    Christopher Hunt 941-232-9614,

    HUNT BROTHERS REALTY, INC. 941-388-7017,

    Kimberly Dunn, LLC 941-993-8693,

    HUNT BROTHERS REALTY, INC.

    Bought with:

    George Raju, 3552801

    NEXTHOME IN THE SUN

    Source: Stellar MLS,MLS#: A4602251MLS LogoOriginating MLS: Sarasota - Manatee

    Facts & features

    Interior

    Bedrooms & bathrooms
    • Bedrooms: 3
    • Bathrooms: 3
    • Full bathrooms: 2
    • 1/2 bathrooms: 1
    Primary bedroom
    • Description: Room1
    • Features: Built-in Closet
    • Level: Second
    • Area: 168 Square Feet
    • Dimensions: 12x14
    Bedroom 2
    • Description: Room4
    • Features: Built-in Closet
    • Level: Second
    • Area: 110 Square Feet
    • Dimensions: 11x10
    Bedroom 3
    • Description: Room5
    • Features: Built-in Closet
    • Level: Second
    • Area: 110 Square Feet
    • Dimensions: 11x10
    Dinette
    • Description: Room3
    • Level: First
    • Area: 70 Square Feet
    • Dimensions: 10x7
    Great room
    • Description: Room6
    • Level: First
    • Area: 247 Square Feet
    • Dimensions: 19x13
    Kitchen
    • Description: Room2
    • Level: First
    • Area: 96 Square Feet
    • Dimensions: 8x12
    Loft
    • Description: Room7
    • Level: Second
    • Area: 108 Square Feet
    • Dimensions: 12x9
    Heating
    • Central, Electric
    Cooling
    • Wall/Window Unit(s)
    Appliances
    • Included: Dishwasher, Disposal, Dryer, Microwave, Range, Refrigerator, Washer
    • Laundry: Inside
    Features
    • Open Floorplan
    • Flooring: Carpet, Ceramic Tile
    • Doors: Sliding Doors
    • Windows: Blinds, Hurricane Shutters
    • Has fireplace: No
    • Common walls with other units/homes: End Unit
    Interior area
    • Total structure area: 217
    • Total interior livable area: 1,745 sqft

    Property

    Parking
    • Total spaces: 1
    • Parking features: Garage Door Opener, Ground Level
    • Attached garage spaces: 1
    • Details: Garage Dimensions: 10x20
    Features
    • Levels: Two
    • Stories: 2
    • Patio & porch: Other, Screened
    • Exterior features: Irrigation System, Sprinkler Metered
    • Has view: Yes
    • View description: Trees/Woods
    Lot
    • Size: 5 Square Feet
    Details
    • Parcel number: 580066609
    • Zoning: PD-MU
    • Special conditions: None

    Construction

    Type & style
    • Home type: Townhouse
    • Property subtype: Townhouse
    • Attached to another structure: Yes
    Materials
    • Block, Stucco
    • Foundation: Slab
    • Roof: Shingle
    Condition
    • New construction: No
    • Year built: 2023
    Details
    • Builder model: VALE
    • Builder name: D.R. Horton

    Utilities & green energy

    • Sewer: Public Sewer
    • Water: Public
    • Utilities for property: BB/HS Internet Available, Electricity Connected, Public, Underground Utilities, Water Connected

    Community & HOA

    Community
    • Features: Deed Restrictions, Dog Park, Gated Community - No Guard, Pool
    • Security: Gated Community, Security System Owned, Smoke Detector(s)
    • Pet fee: $0 monthly
    • Subdivision: WOODLEAF HAMMOCK AT LAKEWOOD RANCH
    HOA
    • Has HOA: Yes
    • Amenities included: Gated, Pickleball Court(s), Playground, Pool
    • Services included: Community Pool, Maintenance Grounds, Pool Maintenance
    • HOA fee: $235 monthly
    • HOA name: Access Management
    • HOA phone: 813-607-2220
    • Second HOA name: Woodleaf Hammock
    Location
    • Region: Bradenton

    Financial & listing details

    • Price per square foot: $201/sqft
    • Tax assessed value: $332,991
    • Annual tax amount: $2,032
    • Date on market: 3/5/2024
    • Cumulative days on market: 374 days
    • Ownership: Fee Simple
    • Total actual rent: 0
    • Electric utility on property: Yes
    • Road surface type: Asphalt

    Price history

    DateEventPrice
    4/17/2025Sold$350,000-6.2%$201/sqft
    Source: Stellar MLS #A4602251 Report a problem
    3/14/2025Pending sale$373,000$214/sqft
    Source: Stellar MLS #A4602251 Report a problem
    3/5/2025Price change$373,000-0.3%$214/sqft
    Source: Stellar MLS #A4602251 Report a problem
    2/26/2025Price change$374,000-0.3%$214/sqft
    Source: Stellar MLS #A4602251 Report a problem
    9/20/2024Price change$375,000-1.3%$215/sqft
    Source: Stellar MLS #A4602251 Report a problem
    9/9/2024Price change$380,000-1.3%$218/sqft
    Source: Stellar MLS #A4602251 Report a problem
    7/24/2024Listing removed--
    Source: Stellar MLS #A4615147 Report a problem
    6/27/2024Price change$385,000-3.7%$221/sqft
    Source: Stellar MLS #A4602251 Report a problem
    6/25/2024Listed for rent$2,495$1/sqft
    Source: Stellar MLS #A4615147 Report a problem
    5/21/2024Price change$399,900-3.6%$229/sqft
    Source: Stellar MLS #A4602251 Report a problem
    3/25/2024Price change$415,000-1.2%$238/sqft
    Source: Stellar MLS #A4602251 Report a problem
    3/16/2024Price change$419,900-1.2%$241/sqft
    Source: Stellar MLS #A4602251 Report a problem
    3/5/2024Listed for sale$425,000+2.4%$244/sqft
    Source: Stellar MLS #A4602251 Report a problem
    4/4/2023Sold$414,985-1.2%$238/sqft
    Source: Public Record Report a problem
    10/31/2022Pending sale$419,990$241/sqft
    Source: Stellar MLS #T3386512 Report a problem
    10/25/2022Price change$419,990-0.5%$241/sqft
    Source: Stellar MLS #T3386512 Report a problem
    10/6/2022Price change$421,985+1.2%$242/sqft
    Source: Stellar MLS #T3386512 Report a problem
    9/30/2022Price change$416,985-1.2%$239/sqft
    Source: Stellar MLS #T3386512 Report a problem
    8/17/2022Price change$421,985-4.7%$242/sqft
    Source: Stellar MLS #T3386512 Report a problem
    7/20/2022Price change$442,985-1.6%$254/sqft
    Source: Stellar MLS #T3386512 Report a problem
    7/7/2022Price change$449,990-3.2%$258/sqft
    Source: Stellar MLS #T3386512 Report a problem
    7/1/2022Listed for sale$464,990$266/sqft
    Source: DR Horton Report a problem

    Public tax history

    YearProperty taxesTax assessment
    2025$6,170 -0.6%$332,991 -0.9%
    2024$6,206 +205.4%$335,892 +631.8%
    2023$2,032 +1.2%$45,900 +2%
    2022$2,009 +7.4%$45,000
    2021$1,871 +27.7%$45,000 +231%
    2020$1,465 $13,596
    Find assessor info on the county website

    Neighborhood: 34211

    Nearby schools

    GreatSchools rating
    Schools provided by the listing agent
    • Elementary: Gullett Elementary
    • Middle: Dr Mona Jain Middle
    • High: Lakewood Ranch High

    Source: Stellar MLS. This data may not be complete. We recommend contacting the local school district to confirm school assignments for this home.

    Get a cash offer in 3 minutes
    Find out how much your home could sell for in as little as 3 minutes with a no-obligation cash offer.
    Estimated market value
    $335,000
    Get a cash offer in 3 minutes
    Find out how much your home could sell for in as little as 3 minutes with a no-obligation cash offer.
    Estimated market value
    $335,000