Beautiful 4 Bedroom, 2.5 Bath home in Autumn Creek subdivision perched above the West fork of the Red River! This two-story home is situated on a large lot with a fenced in back yard. Trees line the back yard for added privacy with no immediate backyard neighbors. Step into the spacious living room complete with an ornate fireplace open to the kitchen. The eat-in kitchen provides lots of cabinet space and beautiful granite countertops as well as stainless steel appliances and modern hardware. Large utility room/pantry with shelving for extra storage. Primary bedroom boasts a double tray ceiling, en suite bathroom with separate toilet room and double vanities. The large 4th bedroom could serve as a large bonus room or bedroom. Relax on the covered back porch, or work in the garage with extra space for a work area. New flooring to be installed soon! Pics updated shortly afterwards!
Closed
$320,000
1868 Rains Rd, Clarksville, TN 37042
4beds
1,881sqft
Single Family Residence, Residential
Built in 2019
8,276 Square Feet Lot
$329,800 Zestimate®
$170/sqft
$2,044 Estimated rent
Home value
$329,800
$313,000 - $346,000
$2,044/mo
Zestimate® history
Owner options
List your home for rent
$2,044/mo
Rent Zestimate®
Find your next renter with Zillow Rental Manager. Plus, with online applications, you can quickly screen prospective tenants – for free.
$2,044/mo
Rent Zestimate®
Refinance and save
$1,924/mo
Est. payment
Refinancing to a lower rate could help reduce your monthly payments and save thousands over the life of the loan.
$1,924/mo
Est. payment
Explore your selling options
Work with a Zillow partner agent
Leverage their expertise and Zillow's premium Showcase listings to get your home seen by more buyers.
Get startedList with your own agent
Get your home in front of millions of buyers by listing it on Zillow.
Learn how to do itSell it yourself
Take full control of how buyers see your home on Zillow by listing For Sale by Owner (FSBO).
List your homeWhat's special
Zillow last checked:
Listing updated:
Listed by:
Shane Guthrie 931-801-1430,
Modern Movement Real Estate
Bought with:
Jeri Thurmond, 334261
Reliant Realty ERA Powered
Source: RealTracs MLS as distributed by MLS GRID,MLS#: 2670311
Facts & features
Interior
Bedrooms & bathrooms
- Bedrooms: 4
- Bathrooms: 3
- Full bathrooms: 2
- 1/2 bathrooms: 1
Bedroom 1
- Features: Suite
- Level: Suite
- Area: 196 Square Feet
- Dimensions: 14x14
Bedroom 2
- Features: Extra Large Closet
- Level: Extra Large Closet
- Area: 110 Square Feet
- Dimensions: 11x10
Bedroom 3
- Features: Extra Large Closet
- Level: Extra Large Closet
- Area: 110 Square Feet
- Dimensions: 11x10
Bedroom 4
- Features: Extra Large Closet
- Level: Extra Large Closet
- Area: 247 Square Feet
- Dimensions: 19x13
Kitchen
- Features: Eat-in Kitchen
- Level: Eat-in Kitchen
- Area: 209 Square Feet
- Dimensions: 19x11
Living room
- Features: Formal
- Level: Formal
- Area: 266 Square Feet
- Dimensions: 19x14
Heating
- Central, Electric
Cooling
- Central Air, Electric
Appliances
- Included: Dishwasher, Disposal, Microwave, Refrigerator, Electric Oven, Cooktop
- Laundry: Electric Dryer Hookup, Washer Hookup
Features
- Ceiling Fan(s), Entrance Foyer, Extra Closets, Pantry, Walk-In Closet(s), High Speed Internet
- Flooring: Carpet, Laminate
- Basement: Crawl Space
- Number of fireplaces: 1
- Fireplace features: Gas, Living Room
Interior area
- Total structure area: 1,881
- Total interior livable area: 1,881 sqft
- Finished area above ground: 1,881
Property
Parking
- Total spaces: 2
- Parking features: Garage Door Opener, Garage Faces Front
- Attached garage spaces: 2
Features
- Levels: Two
- Stories: 2
- Patio & porch: Deck, Covered, Porch
- Exterior features: Smart Lock(s)
- Fencing: Back Yard
Lot
- Size: 8,276 Square Feet
Details
- Parcel number: 063018G F 00700 00002018
- Special conditions: Standard
- Other equipment: Air Purifier
Construction
Type & style
- Home type: SingleFamily
- Architectural style: Traditional
- Property subtype: Single Family Residence, Residential
Materials
- Vinyl Siding
- Roof: Shingle
Condition
- New construction: No
- Year built: 2019
Utilities & green energy
- Sewer: Public Sewer
- Water: Public
- Utilities for property: Electricity Available, Water Available, Underground Utilities
Community & HOA
Community
- Security: Smoke Detector(s)
- Subdivision: Autumn Creek
HOA
- Has HOA: Yes
- Amenities included: Underground Utilities
- Services included: Trash
- HOA fee: $28 monthly
- Second HOA fee: $275 one time
Location
- Region: Clarksville
Financial & listing details
- Price per square foot: $170/sqft
- Tax assessed value: $331,600
- Annual tax amount: $2,205
- Date on market: 6/22/2024
- Electric utility on property: Yes
Price history
| Date | Event | Price |
|---|---|---|
| 7/25/2024 | Sold | $320,000$170/sqft |
Source:  RealTracs MLS as distributed by MLS GRID #2670311 Report a problem RealTracs MLS as distributed by MLS GRID #2670311 Report a problem | ||
| 7/3/2024 | Pending sale | $320,000$170/sqft |
Source: RealTracs MLS as distributed by MLS GRID #2670311 Report a problem | ||
| 6/22/2024 | Listed for sale | $320,000+3.2%$170/sqft |
Source: RealTracs MLS as distributed by MLS GRID #2670311 Report a problem | ||
| 6/8/2024 | Listing removed | -- |
Source: RealTracs MLS as distributed by MLS GRID #2622280 Report a problem | ||
| 4/8/2024 | Pending sale | $310,000$165/sqft |
Source: RealTracs MLS as distributed by MLS GRID #2622280 Report a problem | ||
| 4/3/2024 | Price change | $310,000-8.1%$165/sqft |
Source: RealTracs MLS as distributed by MLS GRID #2622280 Report a problem | ||
| 3/4/2024 | Price change | $337,500-0.7%$179/sqft |
Source: RealTracs MLS as distributed by MLS GRID #2622280 Report a problem | ||
| 2/24/2024 | Listed for sale | $340,000+54.6%$181/sqft |
Source: RealTracs MLS as distributed by MLS GRID #2622280 Report a problem | ||
| 8/20/2019 | Sold | $219,900$117/sqft |
Source: Public Record Report a problem | ||
Public tax history
| Year | Property taxes | Tax assessment |
|---|---|---|
| 2024 | $2,470 +12% | $82,900 +58.7% |
| 2023 | $2,205 | $52,250 |
| 2022 | $2,205 +41.2% | $52,250 |
| 2021 | $1,562 -25.6% | $52,250 |
| 2020 | $2,100 +420.3% | $52,250 +287% |
| 2019 | $404 | $13,500 |
Find assessor info on the county website
Neighborhood: 37042
Nearby homes
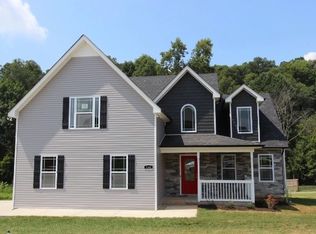
- $352,2003 bd3 ba2.2k sqft292 Autumn Crk LOT 292, Clarksville, TN 37042Off Market
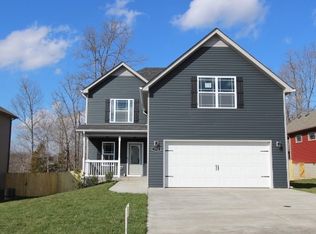
- $331,0003 bd3 ba2k sqft271 Autumn Crk LOT 271, Clarksville, TN 37042Off Market
- $300,500-- bd1 ba1.8k sqft294 Autumn Crk, Clarksville, TN 37042Off Market
- $285,400-- bd-- ba1.4k sqft1872 Rains Rd, Clarksville, TN 37042Off Market
- $327,9003 bd3 ba2k sqft1864 Rains Rd, Clarksville, TN 37042Off Market
- $340,7003 bd3 ba1.9k sqft286 Autumn Crk LOT 286, Clarksville, TN 37042Off Market
- $316,0003 bd2 ba1.7k sqft285 Autumn Crk LOT 285, Clarksville, TN 37042Off Market
- $284,1003 bd2 ba1.4k sqft275 Autumn Crk LOT 275, Clarksville, TN 37042Off Market
Nearby schools
GreatSchools rating
- 6/10Pisgah ElementaryGrades: PK-5Distance: 0.9 mi
- 5/10Northeast Middle SchoolGrades: 6-8Distance: 2.8 mi
- 5/10Northeast High SchoolGrades: 9-12Distance: 2.6 mi
Schools provided by the listing agent
- Elementary: Pisgah Elementary
- Middle: Northeast Middle
- High: Northeast High School
Source: RealTracs MLS as distributed by MLS GRID. This data may not be complete. We recommend contacting the local school district to confirm school assignments for this home.
Get a cash offer in 3 minutes
Find out how much your home could sell for in as little as 3 minutes with a no-obligation cash offer.
Estimated market value
$329,800
Get a cash offer in 3 minutes
Find out how much your home could sell for in as little as 3 minutes with a no-obligation cash offer.
Estimated market value
$329,800
- Tennessee
- Montgomery County
- Clarksville
- 37042
- 1868 Rains Rd
Nearby cities
Nearby neighborhoods
Nearby zip codes
Other Clarksville Topics
