Skip main navigation
Closed
  • $665,000

    1868 Raven Hill Ct, Knoxville, TN 37922

    4beds
    3,089sqft
    Single Family Residence, Residential
    Built in 1991
    0.34 Acres Lot
    $754,200 Zestimate®
    $215/sqft
    $3,514 Estimated rent

    Home value

    $754,200

    $716,000 - $792,000

    $3,514/mo

    Zestimate® history
    Loading
    Loading...

    Owner options

    List your home for rent

    $3,514/mo

    Rent Zestimate®

    Find your next renter with Zillow Rental Manager. Plus, with online applications, you can quickly screen prospective tenants – for free.

    Learn more

    $3,514/mo

    Rent Zestimate®

    Refinance and save

    $3,792/mo

    Est. payment

    Refinancing to a lower rate could help reduce your monthly payments and save thousands over the life of the loan.

    See today's rates

    $3,792/mo

    Est. payment

    Explore your selling options

    Work with a Zillow partner agent

    Leverage their expertise and Zillow's premium Showcase listings to get your home seen by more buyers.

    Get started

    List with your own agent

    Get your home in front of millions of buyers by listing it on Zillow.

    Learn how to do it

    Sell it yourself

    Take full control of how buyers see your home on Zillow by listing For Sale by Owner (FSBO).

    List your home

    What's special

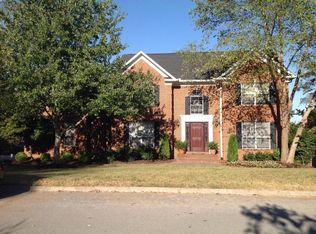
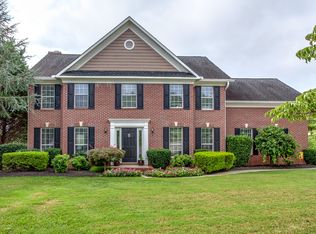
    All the check boxes including a 3 Car Garage, 4 bedrooms, a large bonus and office. A WELL-LOVED HOME located in a beautiful community near lakes, parks, shopping, and restaurants. This fantastic home is full of updates, including new hardwoods throughout the main level and the upper level (hallway, bonus, and two bedrooms), fresh interior paint, new carpet in the primary bedroom and guest room, fireplace with new insert and remote, updated master bath, recessed lighting, landscaping including new firepit with stone retaining wall, lower-level HVAC, to name a few of the many updates. There is so much to love about this one. The light-filled two-story entry, private office with French doors, inviting dining room with Venetian painted walls, wainscoting, updated kitchen with granite countertops, oak cabinets, large island with gas cooktop, double oven, custom pantry, and tile floors. The family room with a fireplace is the perfect place to enjoy movies and gatherings with friends. The upper level has four bedrooms, an oversized bonus room, a large laundry room with plenty of storage cabinets, and an updated full bath, which connects to a bedroom. There are dual staircases and a 3-car garage with a workshop area and 2nd pantry--extensive decking for outside meals and entertainment, a new firepit, lush landscaping, and the most extraordinary clubhouse. The community pool is walking distance, and Cowan Park is across the road.

    Zillow last checked:

    Listing updated:

    Listed by:

    Debby Hill 865-588-5000,

    Berkshire Hathaway HomesServices Dean-Smith Realty,

    Artie Hill,

    Berkshire Hathaway HomesServices Dean-Smith Realty

    Bought with:

    Kara Scheetz, 332471

    Wallace

    Source: RealTracs MLS as distributed by MLS GRID,MLS#: 2977241MLS Logo

    Facts & features

    Interior

    Bedrooms & bathrooms
    • Bedrooms: 4
    • Bathrooms: 3
    • Full bathrooms: 2
    • 1/2 bathrooms: 1
    Heating
    • Central, Natural Gas
    Cooling
    • Central Air, Ceiling Fan(s)
    Appliances
    • Included: Gas Range, Dishwasher, Disposal, Oven
    • Laundry: Washer Hookup, Electric Dryer Hookup
    Features
    • Ceiling Fan(s)
    • Flooring: Carpet, Wood, Tile
    • Basement: None,Crawl Space
    • Number of fireplaces: 1
    • Fireplace features: Insert
    Interior area
    • Total structure area: 3,089
    • Total interior livable area: 3,089 sqft
    • Finished area above ground: 3,089

    Property

    Parking
    • Total spaces: 3
    • Parking features: Garage Door Opener
    • Garage spaces: 3
    Features
    • Levels: Two
    • Stories: 2
    • Patio & porch: Deck
    • Pool features: Association
    • Has view: Yes
    • View description: Lake
    • Has water view: Yes
    • Water view: Lake
    Lot
    • Size: 0.34 Acres
    • Dimensions: 120 x 137.32 x IRR
    • Features: Other, Level, Rolling Slope
    • Topography: Other,Level,Rolling Slope
    Details
    • Parcel number: 154PC077
    • Special conditions: Standard
    • Other equipment: Irrigation System

    Construction

    Type & style
    • Home type: SingleFamily
    • Architectural style: Traditional
    • Property subtype: Single Family Residence, Residential
    Materials
    • Other, Brick
    Condition
    • New construction: No
    • Year built: 1991

    Utilities & green energy

    • Utilities for property: Natural Gas Available

    Community & HOA

    Community
    • Security: Smoke Detector(s)
    • Subdivision: Wexford
    HOA
    • Has HOA: Yes
    • Amenities included: Pool
    Location
    • Region: Knoxville

    Financial & listing details

    • Price per square foot: $215/sqft
    • Tax assessed value: $516,800
    • Annual tax amount: $2,008
    • Date on market: 8/20/2025

    Price history

    DateEventPrice
    8/28/2023Sold$665,000-1.8%$215/sqft
    Source: RealTracs MLS as distributed by MLS GRID #2977241 Report a problem
    7/31/2023Pending sale$677,500$219/sqft
    Source: East Tennessee Realtors #1232020 Report a problem
    7/10/2023Listed for sale$677,500+96.4%$219/sqft
    Source: East Tennessee Realtors #1232020 Report a problem
    8/12/2008Sold$345,000-5.5%$112/sqft
    Source: Public Record Report a problem
    3/19/2008Listed for sale$364,900+18.7%$118/sqft
    Source: TourFactory #601494 Report a problem
    8/26/2004Sold$307,500$100/sqft
    Source: Public Record Report a problem

    Public tax history

    YearProperty taxesTax assessment
    2025$2,008 $129,200
    2024$2,008 $129,200
    2023$2,008 $129,200
    2022$2,008 -4.2%$129,200 +30.6%
    2021$2,097 $98,900 -75%
    2020$2,097 $395,600
    2019$2,097 $395,600
    2018$2,097 --
    2017$2,097 +6.2%$98,900
    2016$1,974 --
    2015$1,974 --
    2014$1,974 0%--
    2013$1,974 -51.6%--
    2012$4,075 --
    2011$4,075 $84,550
    2010$4,075 $84,550
    2009$4,075 -3.7%$84,550 +9.9%
    2008$4,232 $76,950
    2007$4,232 $76,950
    2006$4,232 $76,950
    2005$4,232 +18.4%$76,950 +29.4%
    2004$3,574 +6.2%$59,475
    2003$3,366 $59,475
    2002-- $59,475
    2001-- $59,475
    Find assessor info on the county website

    Neighborhood: 37922

    Nearby schools

    GreatSchools rating
    Schools provided by the listing agent
    • Elementary: Northshore Elementary School
    • Middle: West Valley Middle School
    • High: Bearden High School

    Source: RealTracs MLS as distributed by MLS GRID. This data may not be complete. We recommend contacting the local school district to confirm school assignments for this home.

    Get a cash offer in 3 minutes
    Find out how much your home could sell for in as little as 3 minutes with a no-obligation cash offer.
    Estimated market value
    $754,200
    Get a cash offer in 3 minutes
    Find out how much your home could sell for in as little as 3 minutes with a no-obligation cash offer.
    Estimated market value
    $754,200