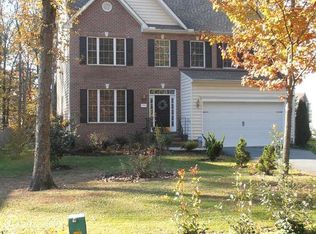
Price improvement! Motivated sellers. This custom built home offers the perfect opportunity to live just minutes away from the Chesapeake Bay Bridge and Route 50, offering partial water views and a layout designed for both everyday living and effortless entertaining. The main level features 12 foot ceilings and oversized 6 foot windows that create bright, open living spaces. A vaulted morning room transitions seamlessly into a sunroom, providing flexible space for dining, relaxing, or working from home. The gourmet eat-in kitchen offers granite countertops, a substantial center island, pantry, and an open-concept design that opens into the family room and sunroom. The primary suite is generously sized, featuring a tray ceiling and a well-designed bath with custom tile shower and double vanity. The remaining four bedrooms share two jack-and-jill style bathrooms offering convenience for family and guests. Outdoor living is equally appealing, with an 800-square-foot wraparound deck ideal for entertaining. The property also offers space for a potential in-ground pool (buyer to verify with Planning & Zoning). Additional features include custom hardwood and tile flooring run throughout, tailored Roman blinds and wood shutters, new HVAC system, finished garage, and dedicated laundry room with new washer, dryer, and utility sink. A rare 1,820-square-foot crawl space with 4-foot ceilings, finished concrete floor, and indoor access provides plenty of additional storage. Built by local builder Lacrosse Homes with numerous upgrades, this well-maintained home offers immediate value in one of the most popular areas on the Eastern Shore - all with no HOA. Schedule your tour today.
For sale
Price cut: $500 (6/26)
$724,500
1868 Roberta Dr, Chester, MD 21619
5beds
3,250sqft
Single Family Residence
Built in 2007
0.43 Acres Lot
$-- Zestimate®
$223/sqft
$-- HOA
What's special
Double vanityOpen-concept designCustom tile showerWell-designed bathPartial water viewsFamily roomVaulted morning room
- 132 days |
- 589 |
- 17 |
Zillow last checked:
Listing updated:
Listed by:
Biana Arentz 410-490-0332,
Coldwell Banker Realty 4102638686
Source: Bright MLS,MLS#: MDQA2016194
Loading...
Facts & features
Interior
Bedrooms & bathrooms
- Bedrooms: 5
- Bathrooms: 4
- Full bathrooms: 3
- 1/2 bathrooms: 1
- Main level bathrooms: 1
Rooms
- Room types: Primary Bedroom
Primary bedroom
- Level: Upper
Heating
- Heat Pump, Forced Air, Programmable Thermostat, Electric
Cooling
- Heat Pump, Ceiling Fan(s), Central Air, Programmable Thermostat, Electric
Appliances
- Included: Microwave, Dishwasher, Disposal, Dryer, Exhaust Fan, ENERGY STAR Qualified Washer, Oven/Range - Electric, Washer, Cooktop, Water Conditioner - Owned, Water Heater, Electric Water Heater
- Laundry: Main Level
Features
- Kitchen - Gourmet, Bathroom - Tub Shower, Breakfast Area, Ceiling Fan(s), Dining Area, Family Room Off Kitchen, Open Floorplan, Formal/Separate Dining Room, Attic, Bathroom - Walk-In Shower, Combination Kitchen/Living, Eat-in Kitchen, Kitchen Island, Kitchen - Table Space, 2 Story Ceilings, 9'+ Ceilings, High Ceilings, Tray Ceiling(s), Vaulted Ceiling(s)
- Flooring: Carpet, Ceramic Tile, Engineered Wood, Hardwood
- Has basement: No
- Number of fireplaces: 1
- Fireplace features: Gas/Propane
Interior area
- Total structure area: 3,250
- Total interior livable area: 3,250 sqft
- Finished area above ground: 3,250
- Finished area below ground: 0
Property
Parking
- Total spaces: 10
- Parking features: Garage Faces Front, Garage Door Opener, Inside Entrance, Oversized, Driveway, Off Street, Attached
- Attached garage spaces: 2
- Uncovered spaces: 8
Accessibility
- Accessibility features: None
Features
- Levels: Two
- Stories: 2
- Patio & porch: Deck, Porch
- Exterior features: Bump-outs, Flood Lights
- Pool features: None
- Has view: Yes
- View description: Water, Trees/Woods
- Has water view: Yes
- Water view: Water
Lot
- Size: 0.43 Acres
- Features: Backs to Trees
Details
- Additional structures: Above Grade, Below Grade
- Parcel number: 1804117964
- Zoning: NC-15
- Special conditions: Standard
Construction
Type & style
- Home type: SingleFamily
- Architectural style: Colonial,Coastal
- Property subtype: Single Family Residence
Materials
- Combination, Stone, Vinyl Siding
- Foundation: Block, Crawl Space, Slab
- Roof: Architectural Shingle
Condition
- Very Good
- New construction: No
- Year built: 2007
Details
- Builder name: Lacrosse
Utilities & green energy
- Sewer: Public Sewer
- Water: Well
- Utilities for property: Cable Connected, Phone, Propane, Broadband, Cable, Fiber Optic
Community & HOA
Community
- Subdivision: None Available
HOA
- Has HOA: No
Location
- Region: Chester
Financial & listing details
- Price per square foot: $223/sqft
- Tax assessed value: $609,167
- Annual tax amount: $5,738
- Date on market: 2/27/2026
- Listing agreement: Exclusive Right To Sell
- Ownership: Fee Simple
Estimated market value
Not available
Estimated sales range
Not available
Not available
Price history
| Date | Event | Price |
|---|---|---|
| 6/26/2026 | Price change | $724,500-0.1%$223/sqft |
Source: | ||
| 5/20/2026 | Price change | $725,000-2.6%$223/sqft |
Source: | ||
| 5/1/2026 | Price change | $744,500-0.7%$229/sqft |
Source: | ||
| 3/25/2026 | Price change | $749,500-2.6%$231/sqft |
Source: | ||
| 2/27/2026 | Listed for sale | $769,500-2.3%$237/sqft |
Source: | ||
| 7/1/2025 | Listing removed | $788,000$242/sqft |
Source: | ||
| 6/18/2025 | Price change | $788,000-0.1%$242/sqft |
Source: | ||
| 4/25/2025 | Price change | $789,000-3.7%$243/sqft |
Source: | ||
| 2/16/2025 | Listed for sale | $819,000+10.7%$252/sqft |
Source: | ||
| 2/2/2024 | Listing removed | $739,900$228/sqft |
Source: | ||
| 8/11/2023 | Listed for sale | $739,900$228/sqft |
Source: | ||
| 8/2/2023 | Listing removed | $739,900$228/sqft |
Source: | ||
| 8/1/2022 | Listed for sale | $739,900+17.4%$228/sqft |
Source: | ||
| 2/11/2020 | Listing removed | $629,999$194/sqft |
Source: XRealty.NET LLC #MDQA141310 Report a problem | ||
| 10/10/2019 | Price change | $629,9990%$194/sqft |
Source: XRealty.NET LLC #MDQA141310 Report a problem | ||
| 8/29/2019 | Price change | $630,000+0%$194/sqft |
Source: XRealty.NET LLC #MDQA141310 Report a problem | ||
| 8/15/2019 | Price change | $629,9990%$194/sqft |
Source: Owner Report a problem | ||
| 2/19/2019 | Listed for sale | $630,000-10%$194/sqft |
Source: Owner Report a problem | ||
| 5/17/2017 | Listing removed | $699,999$215/sqft |
Source: EXIT GOLD REALTY #QA8346595 Report a problem | ||
| 5/13/2014 | Listed for sale | $699,999+8.1%$215/sqft |
Source: EXIT Gold Realty #QA8346595 Report a problem | ||
| 8/13/2007 | Sold | $647,809$199/sqft |
Source: Public Record Report a problem | ||
Public tax history
| Year | Property taxes | Tax assessment |
|---|---|---|
| 2025 | $5,738 +8.4% | $609,167 +8.4% |
| 2024 | $5,295 +9.1% | $562,133 +9.1% |
| 2023 | $4,852 +1.4% | $515,100 |
| 2022 | $4,788 -0.4% | $515,100 +2.7% |
| 2021 | $4,809 +1.4% | $501,367 +1.4% |
| 2020 | $4,743 +7.6% | $494,500 |
| 2019 | $4,407 +8.2% | $494,500 +16.5% |
| 2018 | $4,072 +7.3% | $424,567 +9% |
| 2017 | $3,796 +56.1% | $389,600 |
| 2016 | $2,432 | $389,600 |
| 2015 | $2,432 | $389,600 -13.9% |
| 2014 | $2,432 | $452,600 |
| 2013 | -- | $452,600 |
| 2012 | -- | $452,600 -10.7% |
| 2011 | -- | $506,720 |
| 2010 | -- | $506,720 |
| 2009 | -- | $506,720 -10.6% |
| 2008 | -- | $566,810 +369.1% |
| 2007 | -- | $120,842 |
Find assessor info on the county website
Monthly payment
Est. payment$--/mo
Payment breakdown
Explore the cost of this home by adjusting the details. Changes won't be saved.All calculations are estimates and provided by Zillow, Inc. for informational purposes only. Actual amounts may vary.
HOA fees may include property taxes on listings classified as Co-Ops. Contact the listing agent and/or owner for fee details.
Mortgage interest rates are dependent on a number of factors, including credit score, down payment, and repayment length. Interest rate data provided by Zillow Group Marketplace, Inc. as of 1/1/1970 from various mortgage lenders with which we have lead or other similar arrangements; the Estimated Payment is an average of those rates.
See how much you could borrow to make a competitive offer.
Climate risks
Neighborhood: 21619
Nearby schools
GreatSchools rating
- NAKent Island Elementary SchoolGrades: PK-2Distance: 1.3 mi
- 7/10Matapeake Middle SchoolGrades: 6-8Distance: 2.1 mi
- 5/10Kent Island High SchoolGrades: 9-12Distance: 2.1 mi
Schools provided by the listing agent
- District: Queen Anne's County Public Schools
Source: Bright MLS. This data may not be complete. We recommend contacting the local school district to confirm school assignments for this home.
A local agent can set up tours, give advice and negotiate with sellers.
- Maryland
- Queen Annes County
- Chester
- 21619
- 1868 Roberta Dr