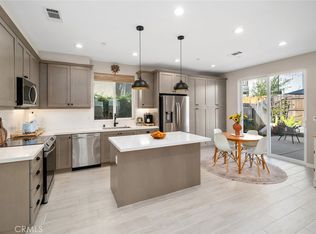
Welcome to Heirloom at San Luis Ranch—built in 2022 and ready for you to move right in. This bright, modern home features a gourmet kitchen with a large island, quartz countertops, stainless steel appliances, and stylish designer cabinetry—perfect for cooking, entertaining, or just hanging out. The main level offers an open-concept layout that seamlessly connects the living, dining, and kitchen spaces, all with 9-foot ceilings, recessed lighting, and durable luxury vinyl flooring. This all-electric home comes with an owned solar system and central heating and air conditioning for year-round comfort and efficiency. Upstairs, you’ll find a spacious primary suite with a walk-in closet and a spa-inspired bathroom featuring dual vanities and a glass-enclosed shower. Two additional bedrooms, a full guest bathroom with a tub, a convenient laundry room, and a large loft round out the second floor—ideal for a home office, gym, playroom, or second living area. The home also includes a 2-car garage including extra space tucked under the stairs.
Location-wise, it doesn’t get much better. You’re less than a block from the vibrant San Luis Ranch Marketplace, offering a microbrewery, coffee shop, French bakery, local market, u-pick produce, community gardens, live music, and even farm animals for the kids. Just two blocks away, you’ll find major shopping like Target, Costco and everything at Madonna Plaza. Outdoor lovers will appreciate nearby Laguna Lake Park, with miles of trails and a newly updated dog park. Within the San Luis Ranch community, enjoy access to a fitness loop, neighborhood park, basketball court, BBQ areas, playground, and expansive green spaces. This is the lifestyle you’ve been waiting for—don’t miss your chance to call it home.
Sold for $920,000
Listed by: Acquire Mortgage & Real Estate • Michelle Perlich • Contact: 805-215-8795
Bought with: Modern Broker
$920,000
1868 San Luis Dr, San Luis Obispo, CA 93401
3beds
1,545sqft
Single Family Residence
Built in 2022
2,700 Square Feet Lot
$920,500 Zestimate®
$595/sqft
$4,375 Estimated rent
Home value
$920,500
$856,000 - $985,000
$4,375/mo
Zestimate® history
Owner options
List your home for rent
$4,375/mo
Rent Zestimate®
Find your next renter with Zillow Rental Manager. Plus, with online applications, you can quickly screen prospective tenants – for free.
$4,375/mo
Rent Zestimate®
Refinance and save
$5,884/mo
Est. payment
Refinancing to a lower rate could help reduce your monthly payments and save thousands over the life of the loan.
$5,884/mo
Est. payment
Explore your selling options
Work with a Zillow partner agent
Leverage their expertise and Zillow's premium Showcase listings to get your home seen by more buyers.
Get startedList with your own agent
Get your home in front of millions of buyers by listing it on Zillow.
Learn how to do itSell it yourself
Take full control of how buyers see your home on Zillow by listing For Sale by Owner (FSBO).
List your homeWhat's special
Large loftGourmet kitchenLarge islandBright modern homeStylish designer cabinetrySpacious primary suiteOpen-concept layout
Zillow last checked:
Listing updated:
Listed by:
Michelle Perlich DRE #01970890 805-215-8795,
Acquire Mortgage & Real Estate
Bought with:
Ron Hundertmark, DRE #02178156
Modern Broker
Source: CRMLS,MLS#: SC26030725 Originating MLS: California Regional MLS
Originating MLS: California Regional MLSFacts & features
Interior
Bedrooms & bathrooms
- Bedrooms: 3
- Bathrooms: 3
- Full bathrooms: 2
- 1/2 bathrooms: 1
- Main level bathrooms: 1
Rooms
- Room types: Bedroom, Laundry, Other
Bedroom
- Features: All Bedrooms Up
Bathroom
- Features: Bathtub, Walk-In Shower
Kitchen
- Features: Kitchen Island, Kitchen/Family Room Combo, Solid Surface Counters
Other
- Features: Walk-In Closet(s)
Heating
- Central, Electric, High Efficiency, Heat Pump, Solar
Cooling
- Central Air, ENERGY STAR Qualified Equipment, Heat Pump
Appliances
- Included: Dishwasher, ENERGY STAR Qualified Appliances, Electric Range, Dryer, Washer
- Laundry: Laundry Room, Upper Level
Features
- Solid Surface Counters, All Bedrooms Up, Walk-In Closet(s)
- Flooring: Carpet, Tile, Vinyl
- Windows: Blinds, Double Pane Windows
- Has fireplace: No
- Fireplace features: None
- Common walls with other units/homes: No Common Walls
Interior area
- Total interior livable area: 1,545 sqft
Property
Parking
- Total spaces: 4
- Parking features: Driveway, Garage Faces Front, Garage
- Attached garage spaces: 2
- Uncovered spaces: 2
Features
- Levels: Two
- Stories: 2
- Entry location: Ground floor
- Pool features: None
- Fencing: Wood
- Has view: Yes
- View description: Mountain(s)
Lot
- Size: 2,700 Square Feet
- Features: Back Yard, Drip Irrigation/Bubblers
Details
- Parcel number: 053157017
- Special conditions: Standard
Construction
Type & style
- Home type: SingleFamily
- Property subtype: Single Family Residence
Materials
- Foundation: Slab
- Roof: Shingle
Condition
- Turnkey
- New construction: No
- Year built: 2022
Utilities & green energy
- Sewer: Public Sewer
Green energy
- Energy efficient items: Appliances
Community & HOA
Community
- Features: Biking, Curbs, Dog Park, Hiking, Lake, Storm Drain(s), Street Lights, Sidewalks
- Security: Carbon Monoxide Detector(s), Fire Detection System, Fire Sprinkler System, Smoke Detector(s)
- Subdivision: San Luis Obispo(380)
HOA
- Has HOA: Yes
- Amenities included: Dog Park, Outdoor Cooking Area, Other Courts, Barbecue, Picnic Area, Playground, Trail(s)
- HOA fee: $83 monthly
- HOA name: San Luis Ranch Master Owners Association
- HOA phone: 805-215-8795
Location
- Region: San Luis Obispo
Financial & listing details
- Price per square foot: $595/sqft
- Date on market: 4/3/2026
- Cumulative days on market: 46 days
- Listing terms: Cash to New Loan
- Road surface type: Paved
Price history
| Date | Event | Price |
|---|---|---|
| 6/19/2026 | Sold | $920,000-1.1%$595/sqft |
Source:  CRMLS #SC26030725 Report a problem CRMLS #SC26030725 Report a problem | ||
| 5/19/2026 | Pending sale | $929,990$602/sqft |
Source: CRMLS #SC26030725 Report a problem | ||
| 4/29/2026 | Price change | $929,990-1.1%$602/sqft |
Source: CRMLS #SC26030725 Report a problem | ||
| 4/3/2026 | Listed for sale | $939,990$608/sqft |
Source: CRMLS #SC26030725 Report a problem | ||
Public tax history
Tax history is unavailable.
Neighborhood: 93401
Nearby homes
- $920,0003 bd3 ba1.5k sqft1868 San Luis Ranch Rd, San Luis Obispo, CA 93405Sold
- $1,059,0004 bd4 ba1.8k sqft1860 San Luis Ranch Rd, San Luis Obispo, CA 93405Sold
- $956,7003 bd3 ba1.6k sqft1880 San Luis Ranch Rd, San Luis Obispo, CA 93405Off Market
- $259,1453 bd2 ba1.6k sqft1852 San Luis Ranch Rd, San Luis Obispo, CA 93405Off Market
- $875,7003 bd2 ba1.5k sqft1863 Homestead Pl, San Luis Obispo, CA 93405Off Market
- $945,2003 bd2 ba1.5k sqft1851 Homestead Pl, San Luis Obispo, CA 93405Off Market
- $1,021,7001 bd1 ba-- sqft1886 San Luis Ranch Rd, San Luis Obispo, CA 93405Off Market
- $1,040,0004 bd4 ba1.8k sqft1857 Homestead Pl, San Luis Obispo, CA 93405Sold
Nearby schools
GreatSchools rating
- 7/10Smith (C. L.) Elementary SchoolGrades: K-6Distance: 0.6 mi
- 9/10Laguna Middle SchoolGrades: 7-8Distance: 1 mi
- 10/10San Luis Obispo High SchoolGrades: 9-12Distance: 2.4 mi


Get pre-qualified for a loan
At Zillow Home Loans, we can pre-qualify you in as little as 5 minutes with no impact to your credit score.An equal housing lender. NMLS #10287.
Sell for more on Zillow
Get a Zillow Showcase℠ listing at no additional cost and you could sell for .
$920,500
2% more
+$18,410
With Zillow Showcase(estimated)
$938,910
- California
- San Luis Obispo County
- San Luis Obispo
- 93401
- 1868 San Luis Dr
Nearby cities
Nearby zip codes
Other San Luis Obispo Topics
