Skip main navigation
Off market
  • $495,200

    1868 Sharondale Dr, Clearwater, FL 33755

    3beds
    1,773sqft
    SingleFamily
    Built in 1987
    8,276 Square Feet Lot
    $495,200 Zestimate®
    $279/sqft
    $3,379 Estimated rent

    Home value

    $495,200

    $465,000 - $525,000

    $3,379/mo

    Zestimate® history
    Loading
    Loading...

    Owner options

    List your home for rent

    $3,379/mo

    Rent Zestimate®

    Find your next renter with Zillow Rental Manager. Plus, with online applications, you can quickly screen prospective tenants – for free.

    Learn more

    $3,379/mo

    Rent Zestimate®

    Refinance and save

    $3,397/mo

    Est. payment

    Refinancing to a lower rate could help reduce your monthly payments and save thousands over the life of the loan.

    See today's rates

    $3,397/mo

    Est. payment

    Explore your selling options

    Work with a Zillow partner agent

    Leverage their expertise and Zillow's premium Showcase listings to get your home seen by more buyers.

    Get started

    List with your own agent

    Get your home in front of millions of buyers by listing it on Zillow.

    Learn how to do it

    Sell it yourself

    Take full control of how buyers see your home on Zillow by listing For Sale by Owner (FSBO).

    List your home

    What's special

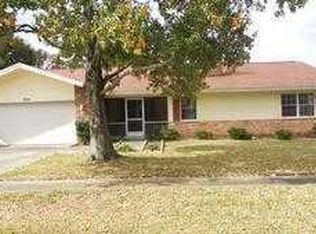
    Terrific 3/2/2 in Clearwater!! This home has been well-maintained and given lots of love by its current owner. Newer A/C installed 2015! Electrical updated! New Roof and Skylights installed in 2017!! This homes boasts tons of closet space for all your storage needs. Fenced in back yard! Three separate outdoor areas! An enclosed lanai, a patio paver lanai, and a covered porch!!! You will get the best of Florida living with all these patios/porches! Smart appliances in the kitchen, with an eat-in area! Do you have an BOAT OR RV? If so, there is space to park it!! This energy efficient home, with over 1700 sq feet should not be missed!! Here are some new items recently installed: A/C, Appliances - all except fridge and dishwasher, Drywall, Insulation in walls and entire attic, Plumbing, Patio, Fence, Shed, Floors, Both showers, Window treatments, All Outlets/switches/lights, Landscaping trees and bushes!!! The trees in front are red, and purple crepe myrtles! The bushes in the front are four-season gardenias! Come view this fabulous property today!!!

    This property is off market, which means it's not currently listed for sale or rent on Zillow. This may be different from what's available on other websites or public sources.

    Facts & features

    Interior

    Bedrooms & bathrooms
    • Bedrooms: 3
    • Bathrooms: 2
    • Full bathrooms: 2
    Heating
    • Heat pump, Electric
    Cooling
    • Central
    Appliances
    • Included: Microwave, Refrigerator
    • Laundry: Laundry Room
    Features
    • Ceiling Fans(s), Living Room/Dining Room Combo, Split Bedroom, Walk-In Closet(s), Skylight(s), Eating Space In Kitchen, Kitchen/Family Room Combo, Stone Counters, Thermostat
    • Flooring: Tile, Carpet
    • Windows: Blinds
    Interior area
    • Structure area source: Public Records
    • Total interior livable area: 1,773 sqft

    Property

    Parking
    • Total spaces: 2
    • Parking features: Garage - Attached
    Features
    • Levels: One
    • Patio & porch: Enclosed, Patio, Front Porch, Rear Porch, Side Porch
    • Exterior features: Stucco
    • Has view: Yes
    • View description: None
    Lot
    • Size: 8,276 Square Feet
    • Features: Near Public Transit, Sidewalk, Level/Flat
    • Residential vegetation: Mature Landscaping
    Details
    • Additional structures: Shed(s)
    • Parcel number: 022915989640000040
    • Zoning: R-3

    Construction

    Type & style
    • Home type: SingleFamily
    Materials
    • masonry
    • Foundation: Footing
    • Roof: Other
    Condition
    • Year built: 1987

    Utilities & green energy

    • Sewer: Public Sewer
    • Water: Public
    • Utilities for property: Cable Available, Public, BB/HS Internet Available, Cable Connected, Electricity Connected, Street Lights, Fiber Optics, Sewer Connected
    Green energy
    • Energy efficient items: Lighting

    Community & HOA

    Community
    • Security: Smoke Detector(s), Closed Circuit Camera(s)
    • Subdivision: WOODMONT PARK
    Location
    • Region: Clearwater

    Financial & listing details

    • Price per square foot: $279/sqft
    • Tax assessed value: $466,527
    • Annual tax amount: $5,317

    Price history

    DateEventPrice
    4/30/2019Sold$278,500-0.5%$157/sqft
    Source: Public Record Report a problem
    3/28/2019Pending sale$279,900$158/sqft
    Source: RE/MAX Realtec Group #U8036201 Report a problem
    3/25/2019Price change$279,900-1.8%$158/sqft
    Source: RE/MAX REALTEC GROUP INC #U8036201 Report a problem
    3/1/2019Listed for sale$285,000+5.6%$161/sqft
    Source: RE/MAX REALTEC GROUP INC #U8036201 Report a problem
    8/19/2017Listing removed$269,900$152/sqft
    Source: RE/MAX ELITE REALTY #U7815489 Report a problem
    4/14/2017Listed for sale$269,900+50.4%$152/sqft
    Source: RE/MAX ELITE REALTY #U7815489 Report a problem
    4/23/2015Sold$179,500-0.2%$101/sqft
    Source: Public Record Report a problem
    3/26/2015Pending sale$179,900$101/sqft
    Source: BALES PROPERTIES INC #U7722179 Report a problem
    3/26/2015Listed for sale$179,900$101/sqft
    Source: BALES PROPERTIES INC #U7722179 Report a problem
    2/22/2015Listing removed$179,900$101/sqft
    Source: Bales Properties, Inc #U7722179 Report a problem
    1/16/2015Listed for sale$179,900+79.9%$101/sqft
    Source: Bales Properties, Inc #U7722179 Report a problem
    8/14/2002Sold$100,000$56/sqft
    Source: Public Record Report a problem

    Public tax history

    YearProperty taxesTax assessment
    2025$5,317 +5.6%$317,089 +2.9%
    2024$5,037 +1.7%$308,153 +3%
    2023$4,952 +2.9%$299,178 +3%
    2022$4,812 -1.2%$290,464 +3%
    2021$4,873 +0.3%$282,004 +1.4%
    2020$4,857 +37.4%$278,110 +30.9%
    2019$3,536 $212,409 +1.9%
    2018$3,536 +1.5%$208,448 +2.1%
    2017$3,482 -11.2%$204,161 +7.9%
    2016$3,920 +94.9%$189,185 +39.3%
    2015$2,011 +0.7%$135,825 +0.8%
    2014$1,998 +0.9%$134,747 +1.5%
    2013$1,980 +2.2%$132,756 +1.7%
    2012$1,937 $130,537 -7.6%
    2011-- $141,261 -1%
    2010-- $142,711 -9.6%
    2009-- $157,835 +0.1%
    2008$2,394 $157,677 +3%
    2007-- $153,084 -7.4%
    2005-- $165,400 +7.4%
    2004$2,660 +1.8%$154,000 +11.4%
    2003$2,613 +60.3%$138,200 +12.4%
    2002$1,631 $123,000 +16.3%
    2001$1,631 +4.6%$105,800 -0.4%
    2000$1,559 $106,200
    Find assessor info on the county website

    Neighborhood: 33755

    Nearby schools

    GreatSchools rating
    Schools provided by the listing agent
    • Elementary: Sandy Lane Elementary-PN
    • Middle: Dunedin Highland Middle-PN
    • High: Dunedin High-PN

    Source: The MLS. This data may not be complete. We recommend contacting the local school district to confirm school assignments for this home.

    Get a cash offer in 3 minutes
    Find out how much your home could sell for in as little as 3 minutes with a no-obligation cash offer.
    Estimated market value
    $495,200
    Get a cash offer in 3 minutes
    Find out how much your home could sell for in as little as 3 minutes with a no-obligation cash offer.
    Estimated market value
    $495,200