Open House Sunday 7/12, 1-3. Set on a beautifully landscaped 1.02-acre homesite with private lake access in the prestigious Chesterfield Meadow community, this distinguished all-brick estate offers a rare combination of timeless architecture, refined comfort, and resort-style living within the Rockwood School District. A sweeping circular drive creates a grand first impression, complemented by a side-entry garage and expansive parking designed to accommodate both everyday living and elegant entertaining. Inside, the home unfolds with generously scaled living spaces, a sophisticated neutral palette, and sunlit bay windows that bathe the interiors in natural light. The thoughtfully designed floor plan blends form and function, featuring a private main-floor guest suite, an adaptable formal living space ideal for a refined home office or sitting room, cheerful eat-in kitchen with granite counters and a well-appointed main-floor laundry. The updated primary suite offers a serene retreat, while spacious secondary bedrooms upstairs provide comfort and privacy for family and guests. Outdoor living is truly exceptional. A screened-in porch overlooks the tranquil lake and lush grounds, while the saltwater pool creates a resort-like setting perfect for both quiet relaxation and elevated entertaining. The finished walk-out lower level, complete with a full bath and dressing area, offers seamless access to the pool and grounds—ideal for hosting or extended stays. Designed to accommodate both intimate moments and grand gatherings, this residence delivers an unparalleled lifestyle in one of Chesterfield’s most desirable settings.
Closed
Listed by: RedKey Realty Leaders • Bruce Butler • 314-608-9477
Bought with: RedKey Realty Leaders
Price Unknown
1868 Stenton Path, Chesterfield, MO 63005
5beds
5,443sqft
Single Family Residence
Built in 1979
1.02 Acres Lot
$926,600 Zestimate®
$--/sqft
$6,256 Estimated rent
Home value
$926,600
$871,000 - $982,000
$6,256/mo
Zestimate® history
Owner options
List your home for rent
$6,256/mo
Rent Zestimate®
Find your next renter with Zillow Rental Manager. Plus, with online applications, you can quickly screen prospective tenants – for free.
$6,256/mo
Rent Zestimate®
Refinance and save
$300/mo
Est. payment
Refinancing to a lower rate could help reduce your monthly payments and save thousands over the life of the loan.
$300/mo
Est. payment
Explore your selling options
Work with a Zillow partner agent
Leverage their expertise and Zillow's premium Showcase listings to get your home seen by more buyers.
Get startedList with your own agent
Get your home in front of millions of buyers by listing it on Zillow.
Learn how to do itSell it yourself
Take full control of how buyers see your home on Zillow by listing For Sale by Owner (FSBO).
List your homeWhat's special
Side-entry garageGranite countersPrivate lake accessAll-brick estatePrivate main-floor guest suiteSweeping circular driveSpacious secondary bedrooms
Zillow last checked:
Listing updated:
Listed by:
Bruce Butler 314-608-9477,
RedKey Realty Leaders
Bought with:
Michael J Simon, 2006028388
RedKey Realty Leaders
Source: MARIS,MLS#: 26041581 Originating MLS: St. Louis Association of REALTORS
Originating MLS: St. Louis Association of REALTORSFacts & features
Interior
Bedrooms & bathrooms
- Bedrooms: 5
- Bathrooms: 5
- Full bathrooms: 4
- 1/2 bathrooms: 1
- Main level bathrooms: 2
- Main level bedrooms: 1
Heating
- Natural Gas
Cooling
- Ceiling Fan(s), Dual
Appliances
- Included: Dishwasher, Disposal, Microwave, Gas Water Heater
Features
- Bar, Beamed Ceilings, Bookcases, Ceiling Fan(s), Crown Molding, Double Vanity, Eat-in Kitchen, Entrance Foyer, Granite Counters, High Speed Internet, Kitchen Island, Separate Dining, Storage, Walk-In Closet(s)
- Flooring: Carpet, Wood
- Windows: Double Pane Windows, Window Treatments
- Basement: Full,Walk-Out Access
- Number of fireplaces: 1
Interior area
- Total structure area: 5,443
- Total interior livable area: 5,443 sqft
- Finished area above ground: 4,048
- Finished area below ground: 1,395
Property
Parking
- Total spaces: 2
- Parking features: Garage - Attached
- Attached garage spaces: 2
Features
- Levels: Two
- Patio & porch: Deck, Patio, Rear Porch, Screened
- Exterior features: Fire Pit, Private Yard
- Has private pool: Yes
- Pool features: Fenced, In Ground, Outdoor Pool, Salt Water
- Fencing: Fenced,Other,Split Rail,Wood
- Has view: Yes
- View description: Water
- Water view: Water
- Waterfront features: Lake
Lot
- Size: 1.02 Acres
- Features: Front Yard, Landscaped, Level, Some Trees
Details
- Parcel number: 19T330391
- Special conditions: Standard
Construction
Type & style
- Home type: SingleFamily
- Architectural style: Traditional
- Property subtype: Single Family Residence
Materials
- Brick Veneer
- Roof: Shingle
Condition
- Year built: 1979
Details
- Warranty included: Yes
Utilities & green energy
- Electric: Single Phase, Ameren
- Sewer: Public Sewer
- Water: Public
- Utilities for property: Cable Available, Electricity Connected, Natural Gas Connected, Water Connected
Community & HOA
Community
- Subdivision: Chesterfield Meadow 2
HOA
- Has HOA: Yes
- Amenities included: Tennis Court(s)
- Services included: Maintenance Grounds, Recreational Facilities
- HOA fee: $300 annually
- HOA name: Chesterfield Meadow
Location
- Region: Chesterfield
Financial & listing details
- Tax assessed value: $918,400
- Annual tax amount: $12,134
- Date on market: 7/9/2026
- Cumulative days on market: 48 days
- Listing terms: Cash,Conventional
- Electric utility on property: Yes
Price history
| Date | Event | Price |
|---|---|---|
| 8/26/2026 | Sold | -- |
Source:  MARIS #26041581 Report a problem MARIS #26041581 Report a problem | ||
| 7/15/2026 | Contingent | $950,000$175/sqft |
Source: MARIS #26041581 Report a problem | ||
| 7/9/2026 | Listed for sale | $950,000$175/sqft |
Source: MARIS #26041581 Report a problem | ||
| 4/10/2015 | Sold | -- |
Source: MARIS #15020159 Report a problem | ||
Public tax history
| Year | Property taxes | Tax assessment |
|---|---|---|
| 2025 | $12,134 +23.6% | $174,500 +26.5% |
| 2024 | $9,817 +2.7% | $137,940 |
| 2023 | $9,562 +3.7% | $137,940 +11.5% |
| 2022 | $9,224 +0.6% | $123,730 |
| 2021 | $9,172 -1.6% | $123,730 +1.9% |
| 2020 | $9,325 +13.4% | $121,470 |
| 2019 | $8,223 | $121,470 +19.6% |
| 2018 | $8,223 | $101,540 |
| 2017 | $8,223 +2.3% | $101,540 -0.7% |
| 2016 | $8,039 -4.6% | $102,270 |
| 2015 | $8,425 | $102,270 +3.8% |
| 2014 | $8,425 +3.2% | $98,540 |
| 2013 | $8,164 | $98,540 +12.9% |
| 2012 | -- | $87,280 |
| 2011 | -- | $87,280 -1.4% |
| 2010 | $6,590 +5.9% | $88,520 |
| 2009 | $6,225 -18.9% | $88,520 -19.2% |
| 2008 | $7,680 +17.1% | $109,510 |
| 2007 | $6,559 | $109,510 +26.3% |
| 2006 | $6,559 -1.4% | $86,730 |
| 2005 | $6,650 +23% | $86,730 +9.7% |
| 2003 | $5,406 +0.2% | $79,040 +12.2% |
| 2002 | $5,393 +13.5% | $70,440 |
| 2001 | $4,753 | $70,440 |
Find assessor info on the county website
Neighborhood: 63005
Nearby homes
- $832,2004 bd3 ba3.3k sqft1876 Stenton Path, Chesterfield, MO 63005Off Market
- $755,8004 bd3 ba3.6k sqft1860 Stenton Path, Chesterfield, MO 63005Off Market
- $627,3005 bd3 ba2.3k sqft16236 Forest Meadows Dr, Chesterfield, MO 63005Off Market
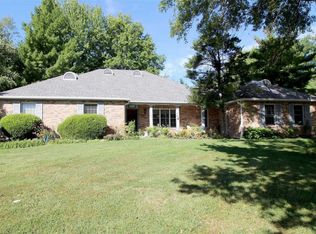
- $734,9004 bd2 ba3.3k sqft1884 Stenton Path, Chesterfield, MO 63005Off Market
- $778,1004 bd4 ba2.9k sqft16230 Forest Meadows Dr, Chesterfield, MO 63005Off Market
- $797,6004 bd3 ba2.7k sqft16242 Forest Meadows Dr, Chesterfield, MO 63005Off Market
- $790,5004 bd2 ba3.3k sqft1863 Stenton Path, Chesterfield, MO 63005Off Market
- $727,1004 bd3 ba3.4k sqft1879 Stenton Path, Chesterfield, MO 63005Off Market
Nearby schools
GreatSchools rating
- 10/10Kehrs Mill Elementary SchoolGrades: K-5Distance: 1.3 mi
- 8/10Crestview Middle SchoolGrades: 6-8Distance: 2.4 mi
- 8/10Marquette Sr. High SchoolGrades: 9-12Distance: 1.1 mi
Schools provided by the listing agent
- Elementary: Kehrs Mill Elem.
- Middle: Crestview Middle
- High: Marquette Sr. High
Source: MARIS. This data may not be complete. We recommend contacting the local school district to confirm school assignments for this home.
Get a cash offer in 3 minutes
Find out how much your home could sell for in as little as 3 minutes with a no-obligation cash offer.
Estimated market value
$926,600
Get a cash offer in 3 minutes
Find out how much your home could sell for in as little as 3 minutes with a no-obligation cash offer.
Estimated market value
$926,600
- Missouri
- Saint Louis County
- Chesterfield
- 63005
- 1868 Stenton Path
