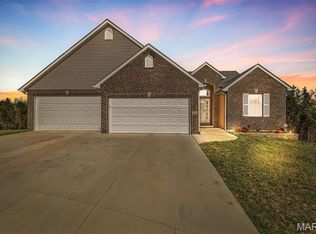
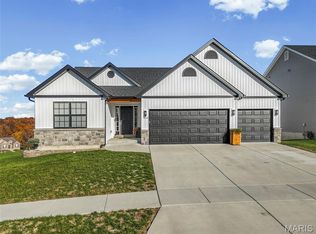
Welcome home to 1868 Sunset Ridge, a stunning ranch-style residence, thoughtfully built in 2023 and designed to impress from the moment you arrive. The elegant brick and stone exterior offers timeless curb appeal and sets the tone for the quality and craftsmanship found throughout the home. Step inside to discover luxury plank flooring that flows seamlessly across the main level, The well-designed split-bedroom floor plan provides both privacy and functionality. Two generously sized secondary bedrooms and a full bath are located on one side of the home—perfect for guests, children, or a dedicated home office setup. As you continue into the heart of the home, you’ll be drawn into the expansive great room, where vaulted ceilings and an abundance of natural light create your happy space. The living room is truly a showpiece, featuring custom built-in bookshelves and a striking 42" gas fireplace framed by floor-to-ceiling stone with a beautiful wood mantle—an eye-catching focal point. The kitchen is nothing short of exceptional and designed to impress even the most discerning buyer. Showcasing granite countertops, a sleek electric cooktop, space-saver microwave, dishwasher, pantry cabinet, and 42" cabinetry with hardware, this kitchen blends style and functionality effortlessly. The standout feature? A double oven—perfect for hosting gatherings, holidays, and everyday convenience. Just off the kitchen, you will find the spacious primary suite, offering a luxurious tiled walk-in shower, adult-height vanity, and a walk-in closet. The main-floor laundry is conveniently located near the three-car garage, making daily routines effortless and efficient. Step outside from the breakfast room and enjoy outdoor living at its finest. Relax under the covered patio or fire up the grill on the oversized additional concrete patio, And there’s more—this home features a fully finished lower level complete with a large entertaining space, an additional bedroom, and a full bath, offering endless possibilities for guests, recreation, or multi-generational living. This home truly has it all—modern construction, thoughtful design, luxury finishes, and incredible living spaces both inside and out. We can’t wait for you to experience it in person. Schedule your showing today—homes like this don’t last long!
Closed
Zillow last checked:
Listing updated:
Bought with:
Christina L Martin, 2019008851
Coldwell Banker Realty - Gundaker
Source: MARIS,MLS#: 26001355 Originating MLS: St. Louis Association of REALTORS
Originating MLS: St. Louis Association of REALTORSPrice history
| Date | Event | Price |
|---|---|---|
| 3/20/2026 | Sold | -- |
Source:  MARIS #26001355 Report a problem MARIS #26001355 Report a problem | ||
| 2/4/2026 | Contingent | $429,900$180/sqft |
Source: MARIS #26001355 Report a problem | ||
| 2/2/2026 | Price change | $429,900-2.3%$180/sqft |
Source: MARIS #26001355 Report a problem | ||
| 1/9/2026 | Listed for sale | $439,900+8.6%$184/sqft |
Source: MARIS #26001355 Report a problem | ||
| 6/30/2023 | Sold | -- |
Source: MARIS #23020127 Report a problem | ||
| 5/22/2023 | Pending sale | $405,000$169/sqft |
Source: MARIS #23020127 Report a problem | ||
| 5/17/2023 | Contingent | $405,000$169/sqft |
Source: MARIS #23020127 Report a problem | ||
| 5/5/2023 | Price change | $405,000-2.4%$169/sqft |
Source: MARIS #23020127 Report a problem | ||
| 4/20/2023 | Price change | $415,000+48.3%$174/sqft |
Source: MARIS #23020127 Report a problem | ||
| 6/16/2022 | Pending sale | $279,900$117/sqft |
Source: MARIS #22038847 Report a problem | ||

Get a cash offer in 3 minutes
Find out how much your home could sell for in as little as 3 minutes with a no-obligation cash offer.
Estimated market value
$446,000
