Make everyday a getaway in this southwest facing golf course view patio home. Gated courtyard entry to this beautifully refurbished two bedroom plus office, two baths, 1328 Sq Ft attached home on the Shadowridge Golf Course. Home has Porcelain tile entry floors that run through to kitchen. Gorgeous Acacia Wood Floors in main rooms & all new dual pane windows. Home has fresh paint outside. Living room with remote starter gas fireplace. Kitchen has raised ceiling with recessed lights, quartzite counters, marble backsplash, cherrywood cabinets with seeded glass doors at the top for extra storage & undermount lighting. Appliances are GE stainless steel dishwasher, cabinet depth refrigerator & microwave, self cleaning oven, pantry with pullouts. Hall bath has raised ceiling, quartzite counter, cherry cabinets & travertine tub surround & floors. All new doors & hardware throughout. Skylights in hallway & master bath shower. Third room is currently used as an office/den. Large Master suite has room for large furniture & extra corner area for makeup table or desk which opens to courtyard. Master bath cabinets are custom made with extra storage on each side of the sink. Sandstone walk-in shower with stainless hand held shower heads & quartzite seat, heated towel bar. Home has whole house water filtration system. Backyard has Koi pond with in ground pond for Koi & fountain. Community pool & spa just steps away. Two car garage with automatic garage door opener. Just a beautiful luxury low maintenance place to call home.
Sold for $775,000
Listed by: Coldwell Banker Realty • Linda Krikorian • Contact: 760-420-0063
Bought with: The Lund Team, Inc
$775,000
1868 Turnberry Dr, Vista, CA 92081
2beds
1,328sqft
Single Family Residence
Built in 1983
3,134 Square Feet Lot
$796,500 Zestimate®
$584/sqft
$3,303 Estimated rent
Home value
$796,500
$757,000 - $836,000
$3,303/mo
Zestimate® history
Owner options
List your home for rent
$3,303/mo
Rent Zestimate®
Find your next renter with Zillow Rental Manager. Plus, with online applications, you can quickly screen prospective tenants – for free.
$3,303/mo
Rent Zestimate®
Refinance and save
$5,196/mo
Est. payment
Refinancing to a lower rate could help reduce your monthly payments and save thousands over the life of the loan.
$5,196/mo
Est. payment
Explore your selling options
Work with a Zillow partner agent
Leverage their expertise and Zillow's premium Showcase listings to get your home seen by more buyers.
Get startedList with your own agent
Get your home in front of millions of buyers by listing it on Zillow.
Learn how to do itSell it yourself
Take full control of how buyers see your home on Zillow by listing For Sale by Owner (FSBO).
List your homeWhat's special
Community poolMaster bath showerLarge furnitureExtra storageRecessed lightsHeated towel barGorgeous acacia wood floors
Zillow last checked:
Listing updated:
Listed by:
Linda Krikorian DRE #00782670 lindacoldwell@aol.com,
Coldwell Banker Realty
Bought with:
Tyson Lund, DRE #01385039
The Lund Team, Inc
Source: CRMLS,MLS#: NDP2308895 Originating MLS: California Regional MLS (North San Diego County & Pacific Southwest AORs)
Originating MLS: California Regional MLS (North San Diego County & Pacific Southwest AORs)Facts & features
Interior
Bedrooms & bathrooms
- Bedrooms: 2
- Bathrooms: 2
- Full bathrooms: 2
- Main level bathrooms: 1
- Main level bedrooms: 1
Rooms
- Room types: Bedroom, Den, Entry/Foyer, Kitchen, Laundry, Living Room, Primary Bathroom, Primary Bedroom, Office, Other
Primary bedroom
- Features: Main Level Primary
Bedroom
- Features: All Bedrooms Down
Bathroom
- Features: Bathroom Exhaust Fan, Closet, Low Flow Plumbing Fixtures, Remodeled, Separate Shower, Vanity, Walk-In Shower
Kitchen
- Features: Quartz Counters, Updated Kitchen
Heating
- Forced Air, Natural Gas
Cooling
- Central Air
Appliances
- Included: Dishwasher, Electric Range, Free-Standing Range, Disposal, Gas Water Heater, Ice Maker, Microwave, Refrigerator, Self Cleaning Oven, Water To Refrigerator, Water Purifier
- Laundry: Electric Dryer Hookup, Gas Dryer Hookup, Inside, Laundry Closet
Features
- Breakfast Bar, Cathedral Ceiling(s), Pantry, Stone Counters, Recessed Lighting, Storage, All Bedrooms Down, Main Level Primary, Walk-In Closet(s)
- Flooring: Stone, Tile, Wood
- Doors: Sliding Doors
- Windows: Double Pane Windows, Skylight(s)
- Has fireplace: Yes
- Fireplace features: Gas Starter, Living Room
- Common walls with other units/homes: 1 Common Wall
Interior area
- Total interior livable area: 1,328 sqft
Property
Parking
- Total spaces: 2
- Parking features: Door-Multi, Garage Faces Front, Garage, Garage Door Opener, Guest
- Attached garage spaces: 2
Accessibility
- Accessibility features: No Stairs
Features
- Levels: One
- Stories: 1
- Entry location: 1
- Patio & porch: Concrete, Covered, Patio
- Exterior features: Barbecue, Koi Pond, Lighting
- Pool features: Community, In Ground, Association
- Has spa: Yes
- Spa features: Heated
- Fencing: Good Condition,Security
- Has view: Yes
- View description: Golf Course
- Park: The Greens
Lot
- Size: 3,134 Square Feet
- Dimensions: 32' x 97' x 98' x 30'
- Features: Back Yard, Landscaped, Level, Near Park, On Golf Course, Planned Unit Development, Near Public Transit, Paved, Sprinklers Timer, Sprinkler System, Walkstreet
Details
- Parcel number: 2174110500
- Zoning: R1
- Special conditions: Standard
Construction
Type & style
- Home type: SingleFamily
- Architectural style: Cape Cod,Patio Home
- Property subtype: Single Family Residence
- Attached to another structure: Yes
Materials
- Clapboard, Hardboard, Copper Plumbing
- Foundation: Concrete Perimeter
- Roof: Composition,Rolled/Hot Mop
Condition
- Updated/Remodeled,Turnkey
- New construction: No
- Year built: 1983
Utilities & green energy
- Electric: 220 Volts in Laundry, Standard
- Sewer: Public Sewer, Sewer Tap Paid
- Water: Public
- Utilities for property: Cable Available, Electricity Connected
Community & HOA
Community
- Features: Biking, Curbs, Golf, Hiking, Lake, Storm Drain(s), Street Lights, Suburban, Sidewalks, Park, Pool
- Security: Carbon Monoxide Detector(s), Smoke Detector(s)
HOA
- Has HOA: Yes
- Amenities included: Pool, Pet Restrictions, Spa/Hot Tub
- HOA fee: $229 monthly
- HOA name: The greens at Shadowridge
- HOA phone: 760-978-9609
- Second HOA fee: $42 monthly
- Second HOA name: Shadowridge Master Association
- Second HOA phone: 760-918-8040
Location
- Region: Vista
- Elevation: 0
Financial & listing details
- Price per square foot: $584/sqft
- Tax assessed value: $790,500
- Annual tax amount: $9,645
- Date on market: 11/18/2023
- Listing terms: Cash,Conventional,FHA,VA Loan
- Road surface type: Paved
Price history
| Date | Event | Price |
|---|---|---|
| 12/21/2023 | Sold | $775,000-1.3%$584/sqft |
Source:  CRMLS #NDP2308895 Report a problem CRMLS #NDP2308895 Report a problem | ||
| 12/11/2023 | Pending sale | $785,000$591/sqft |
Source: CRMLS #NDP2308895 Report a problem | ||
| 11/27/2023 | Contingent | $785,000$591/sqft |
Source: CRMLS #NDP2308895 Report a problem | ||
| 11/24/2023 | Listed for sale | $785,000$591/sqft |
Source: CRMLS #NDP2308895 Report a problem | ||
| 11/21/2023 | Contingent | $785,000$591/sqft |
Source: CRMLS #NDP2308895 Report a problem | ||
| 11/18/2023 | Listed for sale | $785,000+96.3%$591/sqft |
Source: CRMLS #NDP2308895 Report a problem | ||
| 11/19/2014 | Sold | $400,000+174%$301/sqft |
Source: Public Record Report a problem | ||
| 10/4/1994 | Sold | $146,000$110/sqft |
Source: Public Record Report a problem | ||
Public tax history
| Year | Property taxes | Tax assessment |
|---|---|---|
| 2025 | $9,645 +5.6% | $790,500 +2% |
| 2024 | $9,134 +59.9% | $775,000 +67.7% |
| 2023 | $5,710 +1.6% | $462,063 +2% |
| 2022 | $5,621 +2% | $453,004 +2% |
| 2021 | $5,509 +0.3% | $444,123 +1% |
| 2020 | $5,491 +16.7% | $439,570 +2% |
| 2019 | $4,707 -9.2% | $430,952 +2% |
| 2018 | $5,183 +0.4% | $422,503 +2% |
| 2017 | $5,160 +1.8% | $414,220 +2% |
| 2016 | $5,068 -0.8% | $406,099 +1.5% |
| 2015 | $5,112 +138.4% | $400,000 +100% |
| 2014 | $2,144 | $200,036 +0.5% |
| 2013 | -- | $199,133 +2% |
| 2012 | -- | $195,229 +2% |
| 2011 | -- | $191,402 +0.8% |
| 2010 | -- | $189,973 -0.2% |
| 2009 | -- | $190,425 +2% |
| 2008 | -- | $186,692 +2% |
| 2007 | -- | $183,032 +2% |
| 2006 | -- | $179,444 +2% |
| 2005 | -- | $175,926 +2% |
| 2004 | -- | $172,477 +1.9% |
| 2003 | -- | $169,317 +2% |
| 2002 | -- | $165,998 +2% |
| 2001 | -- | $162,745 |
Find assessor info on the county website
Neighborhood: 92081
Nearby homes
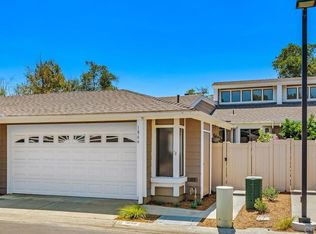
- $733,0002 bd2 ba1k sqft1866 Turnberry Dr, Vista, CA 92081Sold
- $808,3002 bd2 ba1.2k sqft1870 Turnberry Dr, Vista, CA 92081Off Market

- $623,1002 bd2 ba1k sqft1864 Turnberry Dr, Vista, CA 92081Off Market

- $867,2003 bd3 ba1.7k sqft1872 Turnberry Dr, Vista, CA 92081Off Market
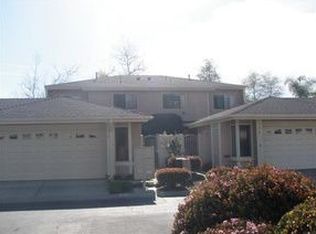
- $657,9002 bd2 ba1.3k sqft1862 Turnberry Dr, Vista, CA 92081Off Market
- $804,4003 bd2 ba1.7k sqft1874 Turnberry Dr, Vista, CA 92081Off Market
- $768,8002 bd2 ba1.3k sqft1884 Birkdale Way, Vista, CA 92081Off Market
- $755,0002 bd2 ba1.2k sqft1858 Turnberry Dr, Vista, CA 92081Off Market
Nearby schools
GreatSchools rating
- 6/10Breeze Hill Elementary SchoolGrades: K-5Distance: 2 mi
- 3/10Madison Middle SchoolGrades: 6-8Distance: 1.9 mi
- 6/10Rancho Buena Vista High SchoolGrades: 9-12Distance: 1.3 mi
Schools provided by the listing agent
- Middle: Madison
- High: Rancho Buena Vista
Source: CRMLS. This data may not be complete. We recommend contacting the local school district to confirm school assignments for this home.
Get a cash offer in 3 minutes
Find out how much your home could sell for in as little as 3 minutes with a no-obligation cash offer.
Estimated market value
$796,500
Get a cash offer in 3 minutes
Find out how much your home could sell for in as little as 3 minutes with a no-obligation cash offer.
Estimated market value
$796,500
- California
- San Diego County
- Vista
- 92081
- 1868 Turnberry Dr
Nearby cities
Nearby zip codes
Other Vista Topics
