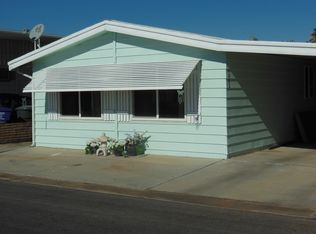
COMPLETELY FURNISHED Darling Cottage!! 904 sf 2 Bedroom 2 Bath Mobile PLUS Guest Suite with Den, Bedroom & Private Bath!! Yes!! There are 3 Bedrooms and 3 Baths!! And 1 Sleep Number Bed! Lots of Updating: New Dual Pane Windows in the Mobile, New Shingled Roof on the Guest Suite. Newer Evaporative Cooler. New Kitchen lighting. You are going to LOVE the Hollywood Lighting in the Master Bedroom and the Oversized Shower!! Worhshop w/Organized TOOLS!! Storage Shed & Yard Tool Storage area. Spacious Covered Patio for Outdoor gatherings. Guest Suite could be a Craft Room/Office/Artist Painting Room....whatever you need!! DON'T DELAY...CALL TODAY!!! This may be exactly what you are looking for!!
Sold
$100,000
1868 W Camino Pradera, Yuma, AZ 85364
3beds
902sqft
Single Family Residence
Built in ----
-- sqft lot
$100,300 Zestimate®
$111/sqft
$1,403 Estimated rent
Home value
$100,300
$91,000 - $110,000
$1,403/mo
Zestimate® history
Owner options
List your home for rent
$1,403/mo
Rent Zestimate®
Find your next renter with Zillow Rental Manager. Plus, with online applications, you can quickly screen prospective tenants – for free.
$1,403/mo
Rent Zestimate®
Refinance and save
$475/mo
Est. payment
Refinancing to a lower rate could help reduce your monthly payments and save thousands over the life of the loan.
$475/mo
Est. payment
Explore your selling options
Work with a Zillow partner agent
Leverage their expertise and Zillow's premium Showcase listings to get your home seen by more buyers.
Get startedList with your own agent
Get your home in front of millions of buyers by listing it on Zillow.
Learn how to do itSell it yourself
Take full control of how buyers see your home on Zillow by listing For Sale by Owner (FSBO).
List your homeWhat's special
Darling cottageNew dual pane windowsCraft roomArtist painting roomNew shingled roofSpacious covered patioYard tool storage area
Zillow last checked:
Listing updated:
Listed by:
Connie J Bowling 928-920-9796,
Realty Executives
Bought with:
Realty Executives
Source: YARMLS,MLS#: 20250267
Facts & features
Interior
Bedrooms & bathrooms
- Bedrooms: 3
- Bathrooms: 3
- Full bathrooms: 2
- 3/4 bathrooms: 1
Primary bedroom
- Features: Ceiling Fan(s), Drapes, Tile Flooring
Primary bathroom
- Features: Separate Shower, 3/4 Bath
Dining room
- Features: Vaulted/Elevated Ceiling, Tile Flooring
Family room
- Features: Tile Flooring, Blinds
Kitchen
- Features: Eat In/Country
Living room
- Features: Vaulted/Elevated Ceiling, Tile Flooring, Sliding Glass Doors, Drapes, Ceiling Fans
Heating
- Electric
Cooling
- Evaporative Cooling, Window Unit(s)
Appliances
- Included: Refrigerator, Electric Range, Washer, Dryer, Water Softener Owned
Features
- Eat-in Kitchen, Utility, Guest Quarters, Pantry, Vaulted Ceiling(s), Built-In Entertnmnt Cntr
- Flooring: Tile
- Windows: Double Pane Windows
- Has fireplace: No
Interior area
- Total structure area: 902
- Total interior livable area: 902 sqft
Property
Parking
- Total spaces: 2
- Parking features: Attached Carport
- Carport spaces: 2
Features
- Stories: 1
- Pool features: Community
- Fencing: Back Yard,Sides,Brick
Lot
- Features: Easy Care, In City Limits, Age Restricted
Details
- Additional structures: Storage, Workshop
- Parcel number: 66462049
Construction
Type & style
- Home type: SingleFamily
- Property subtype: Single Family Residence
Materials
- Siding
- Foundation: Pillar/Post/Pier
Condition
- 31-40
Utilities & green energy
- Sewer: Public Sewer
- Water: City Water
Community & HOA
Community
- Security: Smoke Detector(s)
- Senior community: Yes
HOA
- Has HOA: Yes
- HOA fee: $544 monthly
Location
- Region: Yuma
Financial & listing details
- Price per square foot: $111/sqft
- Tax assessed value: $62,718
- Annual tax amount: $678
- Date on market: 1/15/2025
Price history
| Date | Event | Price |
|---|---|---|
| 2/14/2025 | Sold | $100,000-20%$111/sqft |
Source:  YARMLS #20250267 Report a problem YARMLS #20250267 Report a problem | ||
| 1/15/2025 | Listed for sale | $125,000+61.3%$139/sqft |
Source: YARMLS #20250267 Report a problem | ||
| 3/19/2019 | Sold | $77,500+10.7%$86/sqft |
Source: Public Record Report a problem | ||
| 11/8/2006 | Sold | $70,000$78/sqft |
Source: Public Record Report a problem | ||
Public tax history
| Year | Property taxes | Tax assessment |
|---|---|---|
| 2025 | $678 +4.1% | $6,272 -3.9% |
| 2024 | $652 +3.2% | $6,528 +34.7% |
| 2023 | $631 -3.1% | $4,848 +5% |
| 2022 | $651 -14.3% | $4,617 +5% |
| 2021 | $760 -5.7% | $4,397 -12.8% |
| 2020 | $806 +7% | $5,044 -2.7% |
| 2019 | $753 | $5,185 +5% |
| 2018 | $753 | $4,939 |
| 2017 | $753 +4.2% | $4,939 +10.3% |
| 2016 | $723 +19.7% | $4,479 +5% |
| 2015 | $604 | $4,266 +5% |
| 2014 | $604 | $4,063 +10% |
| 2013 | -- | $3,693 -28.9% |
| 2012 | -- | $5,191 |
| 2011 | -- | -- |
| 2010 | -- | -- |
| 2009 | $530 +2.2% | -- |
| 2007 | $519 | -- |
Find assessor info on the county website
Neighborhood: Casa Mañana
Nearby homes
- $97,600-- bd-- ba910 sqft1856 W Camino Pradera, Yuma, AZ 85364Off Market
- $142,800-- bd-- ba1.3k sqft1880 W Camino Pradera, Yuma, AZ 85364Off Market
- $150,0002 bd2 ba1.3k sqft1846 W Camino Pradera, Yuma, AZ 85364Sold

- $111,0002 bd2 ba1.1k sqft1892 W Camino Pradera, Yuma, AZ 85364Off Market
- $277,4003 bd2 ba1.5k sqft1889 W Del Sol Ln, Yuma, AZ 85364Off Market
- $299,1003 bd2 ba1.7k sqft1867 W Del Sol Ln, Yuma, AZ 85364Off Market
- $109,8002 bd2 ba910 sqft1904 W Camino Pradera, Yuma, AZ 85364Off Market
- $285,0003 bd2 ba1.5k sqft1909 W Del Sol Ln, Yuma, AZ 85364Sold
Nearby schools
GreatSchools rating
- 6/10Gary A. Knox Elementary SchoolGrades: PK-6Distance: 0.9 mi
- 6/10Centennial Middle SchoolGrades: 6-8Distance: 0.8 mi
- 4/10Kofa High SchoolGrades: 9-12Distance: 1.1 mi


Get pre-qualified for a loan
At Zillow Home Loans, we can pre-qualify you in as little as 5 minutes with no impact to your credit score.An equal housing lender. NMLS #10287.
- Arizona
- Yuma County
- Yuma
- 85364
- Casa Mañana
- 1868 W Camino Pradera
Nearby cities
Nearby neighborhoods
Nearby zip codes
Other Yuma Topics
