Skip main navigation
Sold for $455,000
Street View
  • $455,000

    1868 W Point Dr, Cherry Hill, NJ 08003

    3beds
    1,799sqft
    Single Family Residence
    Built in 1965
    9,374 Square Feet Lot
    $473,100 Zestimate®
    $253/sqft
    $3,247 Estimated rent

    Home value

    $473,100

    $412,000 - $544,000

    $3,247/mo

    Zestimate® history
    Loading
    Loading...

    Owner options

    List your home for rent

    $3,247/mo

    Rent Zestimate®

    Find your next renter with Zillow Rental Manager. Plus, with online applications, you can quickly screen prospective tenants – for free.

    Learn more

    $3,247/mo

    Rent Zestimate®

    Refinance and save

    $3,359/mo

    Est. payment

    Refinancing to a lower rate could help reduce your monthly payments and save thousands over the life of the loan.

    See today's rates

    $3,359/mo

    Est. payment

    Explore your selling options

    Work with a Zillow partner agent

    Leverage their expertise and Zillow's premium Showcase listings to get your home seen by more buyers.

    Get started

    List with your own agent

    Get your home in front of millions of buyers by listing it on Zillow.

    Learn how to do it

    Sell it yourself

    Take full control of how buyers see your home on Zillow by listing For Sale by Owner (FSBO).

    List your home

    What's special

    Recessed lightingLinen closetNewly exposed hardwood floorsHall bathroomGood sized bedroomsGood sized dining roomUpdated powder room
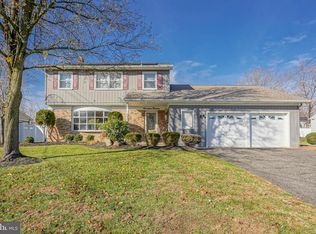
    Lovingly maintained 3 bedroom, 1.5 bath home in the desirable Willowdale neighborhood on the east side of Cherry Hill is now ready for the next owner! This home has been loved by only one family! Enter thru the freshly painted double doors into the welcoming foyer with newly exposed hardwood floors. To the left is the spacious living room living room just painted in "agreeable gray" from Sherman Williams. The living room flows into the good sized dining room that can host either larger celebrations or more intimate dining. The eat-in kitchen, updated in 2016, has 42 inch white cabinets, granite counters, tile backsplash, recessed lighting, new flooring and stainless appliances, which will delight any chef. The eat-in area overlooks the cozy family room. Access to the large, flat backyard in from the family room. Completing the first floor is an updated powder room ---also in "agreeable gray", a nice sized pantry and access to the garage. Upstairs are 3 good sized bedrooms, all with newly exposed hardwood floors. The main bedroom has 2 closets, one a walk-in and is large enough to accommodate a king sized bed. The two other bedrooms are light-filled as well and have great closet space. The hall bathroom has been redone with a newer vanity, tiled floors, tub with neutral tile and lighting. A linen closet is also on this level. The unfinished basement offers more space and could easily be finished for more living space. Great location close to Willowdale Park, the swim club, Patco and an easy commute anywhere. Recent update include French/ perimeter drain and new sump pump 4/2024, new A/C condenser replacement 2019, roof, shutters and downspouts in 2011, water heater in 7/2023, updated electric panel 1/2024 and washer/ dryer 4/2024, most of the windows have been replaced, but are being transferred in "as is" condition.

    Zillow last checked:

    Listing updated:

    Listed by:

    Nancy Pearl 215-205-3728,

    Compass New Jersey, LLC - Moorestown

    Bought with:

    Michael DiPlacido, 1430792

    Weichert Realtors-Haddonfield

    Source: Bright MLS,MLS#: NJCD2095752MLS Logo

    Facts & features

    Interior

    Bedrooms & bathrooms
    • Bedrooms: 3
    • Bathrooms: 2
    • Full bathrooms: 1
    • 1/2 bathrooms: 1
    • Main level bathrooms: 1
    Rooms
    • Room types: Bedroom 2, Bedroom 3, Kitchen, Bedroom 1, Bathroom 1
    Bedroom 1
    • Features: Flooring - HardWood, Walk-In Closet(s)
    • Level: Upper
    Bedroom 2
    • Features: Flooring - HardWood
    • Level: Upper
    Bedroom 3
    • Features: Flooring - HardWood
    • Level: Upper
    Bathroom 1
    • Features: Bathroom - Tub Shower, Flooring - Ceramic Tile
    • Level: Upper
    Kitchen
    • Features: Eat-in Kitchen, Kitchen - Electric Cooking, Recessed Lighting
    • Level: Main
    Heating
    • Forced Air, Natural Gas
    Cooling
    • Central Air, Electric
    Appliances
    • Included: Gas Water Heater
    • Laundry: In Basement
    Features
    • Basement: Unfinished
    • Has fireplace: No
    Interior area
    • Total structure area: 1,799
    • Total interior livable area: 1,799 sqft
    • Finished area above ground: 1,799
    • Finished area below ground: 0

    Property

    Parking
    • Total spaces: 1
    • Parking features: Inside Entrance, Attached
    • Attached garage spaces: 1
    Accessibility
    • Accessibility features: None
    Features
    • Levels: Two
    • Stories: 2
    • Pool features: None
    Lot
    • Size: 9,374 Square Feet
    • Dimensions: 75.00 x 125.00
    Details
    • Additional structures: Above Grade, Below Grade
    • Parcel number: 0900525 2600015
    • Zoning: RESIDENTIAL
    • Special conditions: Standard

    Construction

    Type & style
    • Home type: SingleFamily
    • Architectural style: Traditional
    • Property subtype: Single Family Residence
    Materials
    • Frame
    • Foundation: Block
    • Roof: Pitched
    Condition
    • New construction: No
    • Year built: 1965

    Utilities & green energy

    • Sewer: Public Sewer
    • Water: Public

    Community & HOA

    Community
    • Subdivision: Willowdale
    HOA
    • Has HOA: No
    Location
    • Region: Cherry Hill
    • Municipality: CHERRY HILL TWP

    Financial & listing details

    • Price per square foot: $253/sqft
    • Tax assessed value: $207,200
    • Annual tax amount: $9,238
    • Date on market: 6/20/2025
    • Listing agreement: Exclusive Right To Sell
    • Listing terms: Cash,Conventional
    • Ownership: Fee Simple

    Price history

    DateEventPrice
    8/11/2025Sold$455,000-3%$253/sqft
    Source: Bright MLS #NJCD2095752 Report a problem
    7/10/2025Pending sale$469,000$261/sqft
    Source: Bright MLS #NJCD2095752 Report a problem
    7/6/2025Contingent$469,000$261/sqft
    Source: Bright MLS #NJCD2095752 Report a problem
    6/20/2025Listed for sale$469,000$261/sqft
    Source: Bright MLS #NJCD2095752 Report a problem

    Public tax history

    YearProperty taxesTax assessment
    2025$9,009 +5.2%$207,200
    2024$8,564 -1.6%$207,200
    2023$8,707 +2.8%$207,200
    2022$8,466 +4%$207,200
    2021$8,137 +0.1%$207,200
    2020$8,133 +0.3%$207,200
    2019$8,113 +1.4%$207,200
    2018$7,999 +6.1%$207,200
    2017$7,535 +1.7%$207,200
    2016$7,412 +1.2%$207,200
    2015$7,327 +2.2%$207,200
    2014$7,171 +7.8%$207,200
    2013$6,650 +2.4%$207,200 +82.7%
    2012$6,494 +5.8%$113,400 +4.7%
    2011$6,135 +2.3%$108,300
    2010$5,995 +2.2%$108,300
    2009$5,868 $108,300
    2008-- $108,300
    2007-- $108,300
    2006-- $108,300
    2005-- $108,300
    2004-- $108,300
    2003-- $108,300
    2002-- $108,300
    2001-- $108,300
    Find assessor info on the county website

    Neighborhood: Springdale

    Nearby schools

    GreatSchools rating
    Schools provided by the listing agent
    • Elementary: Bret Harte
    • Middle: Henry C. Beck M.s.
    • High: Cherry Hill High-east H.s.
    • District: Cherry Hill Township Public Schools

    Source: Bright MLS. This data may not be complete. We recommend contacting the local school district to confirm school assignments for this home.

    Get a cash offer in 3 minutes
    Find out how much your home could sell for in as little as 3 minutes with a no-obligation cash offer.
    Estimated market value
    $473,100
    Get a cash offer in 3 minutes
    Find out how much your home could sell for in as little as 3 minutes with a no-obligation cash offer.
    Estimated market value
    $473,100