You can't miss this budget-friendly chic Ranch home conveniently situated in Milliken, providing easy accessibility to both Denver and Fort Collins. Entertain guests in the open layout, complete with stainless steel appliances, granite countertops, a breakfast nook, eat in kitchen, abundant sunlight, and convenient main level living and laundry living. The attached 2 car garage offers security and storage space. Step out onto the sunny back deck through the sliding glass doors from the dining area, ideal for outdoor dining and entertaining; as well as a relaxing hot tub retreat. Relax in the private primary bedroom, featuring an en-suite bathroom and a spacious walk-in closet, serving as a tranquil sanctuary after a long day. The sizable unfinished basement offers excellent storage options and/or potential for expansion. Within the vicinity, you'll find neighborhood parks like Ehrlich Park, as well as access to trails, a lake, a playground, and recreational facilities. Enjoy the peaceful neighborhood ambiance with the added convenience of nearby restaurants and shops, striking the perfect balance between serenity and accessibility.
Sold for $430,000
$430,000
1868 Wagon Train Dr, Milliken, CO 80543
3beds
2,733sqft
Single Family Residence
Built in 2017
7,267 Square Feet Lot
$454,400 Zestimate®
$157/sqft
$2,718 Estimated rent
Home value
$454,400
$432,000 - $477,000
$2,718/mo
Zestimate® history
Owner options
List your home for rent
$2,718/mo
Rent Zestimate®
Find your next renter with Zillow Rental Manager. Plus, with online applications, you can quickly screen prospective tenants – for free.
$2,718/mo
Rent Zestimate®
Refinance and save
$2,707/mo
Est. payment
Refinancing to a lower rate could help reduce your monthly payments and save thousands over the life of the loan.
$2,707/mo
Est. payment
Explore your selling options
Work with a Zillow partner agent
Leverage their expertise and Zillow's premium Showcase listings to get your home seen by more buyers.
Get startedList with your own agent
Get your home in front of millions of buyers by listing it on Zillow.
Learn how to do itSell it yourself
Take full control of how buyers see your home on Zillow by listing For Sale by Owner (FSBO).
List your homeWhat's special
Zillow last checked:
Listing updated:
Listed by:
Cassie Purdy 970-820-0389,
eXp Realty - Loveland
Bought with:
Dennis Schick, 40040924
RE/MAX Alliance-FTC South
Source: IRES as distributed by MLS GRID,MLS#: 1014664
Facts & features
Interior
Bedrooms & bathrooms
- Bedrooms: 3
- Bathrooms: 2
- Full bathrooms: 2
- Main level bathrooms: 2
Primary bedroom
- Description: Carpet
- Features: Full Primary Bath
- Level: Main
- Area: 182 Square Feet
- Dimensions: 14 x 13
Kitchen
- Description: Luxury Vinyl
- Level: Main
- Area: 121 Square Feet
- Dimensions: 11 x 11
Heating
- Forced Air
Appliances
- Included: Gas Range, Dishwasher, Refrigerator, Microwave, Disposal
- Laundry: Washer/Dryer Hookup
Features
- Eat-in Kitchen, Open Floorplan, Pantry, Walk-In Closet(s), Kitchen Island
- Windows: Window Coverings
- Basement: Partial,Unfinished
Interior area
- Total structure area: 1,495
- Total interior livable area: 2,733 sqft
- Finished area above ground: 1,495
Property
Parking
- Total spaces: 2
- Parking features: Garage - Attached
- Attached garage spaces: 2
- Details: Attached
Accessibility
- Accessibility features: Level Lot, Level Drive, No Stairs, Main Floor Bath, Accessible Bedroom, Main Level Laundry
Features
- Levels: One
- Stories: 1
- Patio & porch: Patio, Deck
- Exterior features: Sprinkler System
- Spa features: Heated
- Fencing: Wood
Lot
- Size: 7,267 Square Feet
- Features: Level, Paved, Curbs, Gutters, Sidewalks, Street Light
Details
- Parcel number: R0056101
- Zoning: RES
- Special conditions: Private Owner
Construction
Type & style
- Home type: SingleFamily
- Architectural style: Contemporary
- Property subtype: Single Family Residence
Materials
- Frame
- Roof: Composition
Condition
- New construction: No
- Year built: 2017
Utilities & green energy
- Sewer: Public Sewer
- Water: City
- Utilities for property: Natural Gas Available, Electricity Available, Cable Available, Satellite Avail, High Speed Avail
Green energy
- Energy efficient items: Windows
Community & HOA
Community
- Features: Park, Trail(s)
- Security: Fire Alarm
- Subdivision: COLONY POINTE
HOA
- Has HOA: Yes
- Services included: Management
- HOA fee: $150 annually
- HOA name: Colony Pointe 970-587-7296
- HOA phone: 970-820-0389
Location
- Region: Milliken
Financial & listing details
- Price per square foot: $157/sqft
- Tax assessed value: $450,436
- Annual tax amount: $4,034
- Date on market: 7/19/2024
- Listing terms: Cash,Conventional,FHA,VA Loan,USDA Loan
- Exclusions: Fridge in garage, seller's personal property and staging furniture/personal property
- Electric utility on property: Yes
Price history
| Date | Event | Price |
|---|---|---|
| 10/4/2024 | Sold | $430,000-2.3%$157/sqft |
Source:  IRES as distributed by MLS GRID #1014664 Report a problem IRES as distributed by MLS GRID #1014664 Report a problem | ||
| 8/27/2024 | Pending sale | $440,000$161/sqft |
Source:  REcolorado as distributed by MLS GRID #IR1014664 Report a problem REcolorado as distributed by MLS GRID #IR1014664 Report a problem | ||
| 8/21/2024 | Price change | $440,000-2.2%$161/sqft |
Source: IRES as distributed by MLS GRID #1014664 Report a problem | ||
| 7/21/2024 | Listed for sale | $450,000$165/sqft |
Source: REcolorado as distributed by MLS GRID #IR1014664 Report a problem | ||
| 7/21/2024 | Pending sale | $450,000$165/sqft |
Source: REcolorado as distributed by MLS GRID #IR1014664 Report a problem | ||
| 7/19/2024 | Listed for sale | $450,000+51%$165/sqft |
Source: IRES as distributed by MLS GRID #1014664 Report a problem | ||
| 1/3/2018 | Sold | $297,986$109/sqft |
Source: Public Record Report a problem | ||
Public tax history
| Year | Property taxes | Tax assessment |
|---|---|---|
| 2026 | $4,406 +10.5% | $27,560 -2.1% |
| 2025 | $3,986 -1.2% | $28,160 -8.7% |
| 2024 | $4,034 +0.3% | $30,840 -0.9% |
| 2023 | $4,020 -6.6% | $31,130 +27.7% |
| 2022 | $4,306 +12.4% | $24,380 -2.8% |
| 2021 | $3,832 | $25,080 +10.5% |
| 2020 | $3,832 +25.3% | $22,700 |
| 2019 | $3,058 -5.9% | $22,700 +8.5% |
| 2018 | $3,252 +6.3% | $20,920 +3570.2% |
| 2017 | $3,058 +3596.4% | $570 +29.5% |
| 2016 | $83 +27.6% | $440 |
| 2015 | $65 +391.2% | $440 +388.9% |
| 2014 | $13 | $90 |
| 2013 | -- | $90 |
| 2012 | -- | $90 |
| 2011 | -- | $90 -50% |
| 2010 | -- | $180 |
| 2009 | -- | $180 |
| 2008 | -- | $180 |
| 2007 | -- | $180 |
| 2006 | -- | $180 |
| 2005 | -- | $180 |
| 2004 | -- | $180 |
Find assessor info on the county website
Neighborhood: 80543
Nearby homes
- $473,7003 bd2 ba2.7k sqft1828 Wagon Train Dr, Milliken, CO 80543Off Market

- $555,8006 bd3 ba3.2k sqft1848 Wagon Train Dr, Milliken, CO 80543Off Market
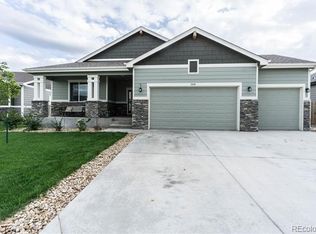
- $579,0005 bd4 ba3.1k sqft1849 Wagon Train Dr, Milliken, CO 80543Sold

- $465,0003 bd2 ba3k sqft1191 Wagon Train Dr, Milliken, CO 80543Sold
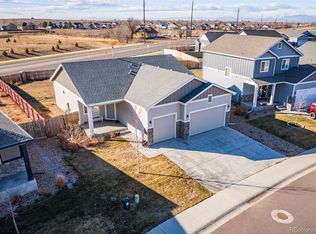
- $477,3003 bd2 ba2.9k sqft1110 Wagon Train Dr, Milliken, CO 80543Off Market
- $457,1003 bd2 ba2.9k sqft1869 Wagon Train Dr, Milliken, CO 80543Off Market
- $505,5004 bd4 ba2.5k sqft1181 Wagon Train Dr, Milliken, CO 80543Off Market
- $464,5004 bd3 ba1.7k sqft1888 Wagon Train Dr E, Milliken, CO 80543Off Market
Nearby schools
GreatSchools rating
- 5/10Pioneer Ridge Elementary SchoolGrades: K-5Distance: 3.6 mi
- 6/10Milliken Middle SchoolGrades: 6-8Distance: 3.8 mi
- 5/10Roosevelt High SchoolGrades: 9-12Distance: 5.1 mi
Schools provided by the listing agent
- Elementary: Milliken,Knowledge Quest Academy
- Middle: Milliken
- High: Roosevelt
Source: IRES as distributed by MLS GRID. This data may not be complete. We recommend contacting the local school district to confirm school assignments for this home.
Get a cash offer in 3 minutes
Find out how much your home could sell for in as little as 3 minutes with a no-obligation cash offer.
Estimated market value
$454,400
Get a cash offer in 3 minutes
Find out how much your home could sell for in as little as 3 minutes with a no-obligation cash offer.
Estimated market value
$454,400
- Colorado
- Weld County
- Milliken
- 80543
- 1868 Wagon Train Dr
Nearby cities
Nearby zip codes
Other Milliken Topics
