Skip main navigation
Sold for $2,975,000
  • $2,975,000

    18680 Riverlook Ct, Leesburg, VA 20176

    7beds
    10,851sqft
    Single Family Residence
    Built in 2007
    8.38 Acres Lot
    $3,286,700 Zestimate®
    $274/sqft
    $5,061 Estimated rent

    Home value

    $3,286,700

    $3.06M - $3.58M

    $5,061/mo

    Zestimate® history
    Loading
    Loading...

    Owner options

    List your home for rent

    $5,061/mo

    Rent Zestimate®

    Find your next renter with Zillow Rental Manager. Plus, with online applications, you can quickly screen prospective tenants – for free.

    Learn more

    $5,061/mo

    Rent Zestimate®

    Refinance and save

    $17,794/mo

    Est. payment

    Refinancing to a lower rate could help reduce your monthly payments and save thousands over the life of the loan.

    See today's rates

    $17,794/mo

    Est. payment

    Explore your selling options

    Work with a Zillow partner agent

    Leverage their expertise and Zillow's premium Showcase listings to get your home seen by more buyers.

    Get started

    List with your own agent

    Get your home in front of millions of buyers by listing it on Zillow.

    Learn how to do it

    Sell it yourself

    Take full control of how buyers see your home on Zillow by listing For Sale by Owner (FSBO).

    List your home

    What's special

    Event spaceStone fireplaceStone gas fireplaceCozy family roomNatural stoneCustom barMorning room
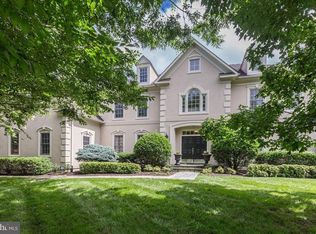
    In the serene setting of Leesburg, Virginia, you'll find 18680 Riverlook Court. Just over six years ago, the current owners meticulously transformed this property into the stunning masterpiece it is today. Located on a generous 8+ acre estate, this home offers privacy yet convenience with a mere 30-minute drive to Washington, DC, 15 minutes to Dulles International Airport, and 20 minutes to the bustling Tysons corridor.

    Zillow last checked:

    Listing updated:

    Listed by:

    Laura Bean 703-625-0701,

    Douglas Elliman of Metro DC, LLC - Arlington,

    Listing Team: The Shively Team, Co-Listing Team: The Shively Team,Co-Listing Agent: Tracy A Shively 703-930-0268,

    Douglas Elliman of Metro DC, LLC - Bethesda

    Bought with:

    Carolyn Young, WV0022361

    Samson Properties

    Hans Schenk, WVA24004086

    Samson Properties

    Source: Bright MLS,MLS#: VALO2059572MLS Logo

    Facts & features

    Interior

    Bedrooms & bathrooms
    • Bedrooms: 7
    • Bathrooms: 8
    • Full bathrooms: 6
    • 1/2 bathrooms: 2
    • Main level bathrooms: 1
    Rooms
    • Room types: Living Room, Dining Room, Primary Bedroom, Bedroom 2, Bedroom 3, Bedroom 4, Bedroom 5, Kitchen, Game Room, Family Room, Foyer, Breakfast Room, Bedroom 1, Exercise Room, In-Law/auPair/Suite, Laundry, Other, Office, Recreation Room, Utility Room, Bathroom 1, Bathroom 2, Bathroom 3, Conservatory Room, Primary Bathroom, Full Bath, Half Bath
    Primary bedroom
    • Level: Upper
    Bedroom 1
    • Level: Upper
    Bedroom 2
    • Level: Upper
    Bedroom 2
    • Level: Upper
    Bedroom 3
    • Level: Upper
    Bedroom 4
    • Level: Upper
    Bedroom 5
    • Level: Lower
    Primary bathroom
    • Level: Upper
    Bathroom 1
    • Level: Upper
    Bathroom 2
    • Level: Upper
    Bathroom 3
    • Level: Upper
    Breakfast room
    • Level: Main
    Other
    • Level: Main
    Dining room
    • Level: Main
    Exercise room
    • Level: Lower
    Family room
    • Level: Main
    Foyer
    • Level: Main
    Other
    • Level: Lower
    Game room
    • Level: Lower
    Half bath
    • Level: Lower
    Other
    • Level: Upper
    Kitchen
    • Level: Main
    Kitchen
    • Level: Upper
    Laundry
    • Level: Upper
    Living room
    • Level: Main
    Living room
    • Level: Upper
    Mud room
    • Level: Main
    Office
    • Level: Main
    Other
    • Level: Lower
    Recreation room
    • Level: Lower
    Screened porch
    • Level: Upper
    Utility room
    • Level: Lower
    Heating
    • Forced Air, Natural Gas
    Cooling
    • Central Air, Electric
    Appliances
    • Included: Microwave, Range, Dishwasher, Disposal, Dryer, Extra Refrigerator/Freezer, Ice Maker, Intercom, Double Oven, Oven, Oven/Range - Gas, Range Hood, Refrigerator, Six Burner Stove, Stainless Steel Appliance(s), Washer, Water Heater, Gas Water Heater
    • Laundry: Upper Level, Laundry Room, Mud Room
    Features
    • Bar, Breakfast Area, Built-in Features, Butlers Pantry, Ceiling Fan(s), Chair Railings, Crown Molding, Dining Area, Double/Dual Staircase, Open Floorplan, Formal/Separate Dining Room, Eat-in Kitchen, Kitchen - Gourmet, Kitchen Island, Pantry, Recessed Lighting, Sauna, Soaking Tub, Sound System, Bathroom - Stall Shower, Bathroom - Tub Shower, Upgraded Countertops, Wainscotting, Walk-In Closet(s), Wine Storage, 9'+ Ceilings, 2 Story Ceilings, Paneled Walls, Tray Ceiling(s)
    • Flooring: Ceramic Tile, Engineered Wood, Hardwood, Luxury Vinyl, Wood
    • Doors: French Doors, Six Panel
    • Windows: Casement, Double Hung, Palladian, Screens, Transom, Window Treatments
    • Basement: Finished
    • Number of fireplaces: 4
    • Fireplace features: Double Sided, Electric, Glass Doors, Mantel(s), Screen, Stone, Wood Burning
    Interior area
    • Total structure area: 11,153
    • Total interior livable area: 10,851 sqft
    • Finished area above ground: 7,582
    • Finished area below ground: 3,269

    Property

    Parking
    • Total spaces: 14
    • Parking features: Storage, Garage Faces Front, Garage Door Opener, Inside Entrance, Oversized, Asphalt, Attached, Detached, Driveway
    • Attached garage spaces: 7
    • Uncovered spaces: 7
    Accessibility
    • Accessibility features: None
    Features
    • Levels: Three
    • Stories: 3
    • Patio & porch: Deck, Porch, Screened, Screened Porch
    • Pool features: None
    • Has spa: Yes
    • Spa features: Heated, Indoor
    • Has view: Yes
    • View description: Creek/Stream, Garden, Scenic Vista, Trees/Woods
    • Has water view: Yes
    • Water view: Creek/Stream
    • Waterfront features: Creek/Stream
    Lot
    • Size: 8.38 Acres
    • Features: Adjoins - Open Space, Backs to Trees, Front Yard, No Thru Street, Wooded, Premium, Private, Rear Yard, Secluded, SideYard(s), Stream/Creek
    Details
    • Additional structures: Above Grade, Below Grade
    • Parcel number: 111202744000
    • Zoning: PDH3
    • Special conditions: Standard
    • Other equipment: Intercom

    Construction

    Type & style
    • Home type: SingleFamily
    • Architectural style: Craftsman,Colonial,Traditional,Transitional
    • Property subtype: Single Family Residence
    Materials
    • Stone, HardiPlank Type
    • Foundation: Concrete Perimeter
    • Roof: Metal,Slate
    Condition
    • Excellent
    • New construction: No
    • Year built: 2007
    • Major remodel year: 2017

    Utilities & green energy

    • Electric: 200+ Amp Service
    • Sewer: Public Sewer
    • Water: Public
    • Utilities for property: Underground Utilities

    Community & HOA

    Community
    • Security: Exterior Cameras, Electric Alarm, Smoke Detector(s)
    • Subdivision: Lansdowne On The Potomac
    HOA
    • Has HOA: Yes
    • Amenities included: Common Grounds, Community Center, Jogging Path, Indoor Pool, Pool, Recreation Facilities, Tennis Court(s), Fitness Center, Cable TV, Tot Lots/Playground, Spa/Hot Tub
    • Services included: Management, Pool(s), Recreation Facility, Reserve Funds, Trash, Common Area Maintenance
    • HOA fee: $180 monthly
    • HOA name: LANSDOWNE ON THE POTOMAC
    Location
    • Region: Leesburg

    Financial & listing details

    • Price per square foot: $274/sqft
    • Tax assessed value: $2,662,230
    • Annual tax amount: $23,294
    • Date on market: 10/14/2023
    • Listing agreement: Exclusive Right To Sell
    • Listing terms: Cash,Conventional
    • Ownership: Fee Simple

    Price history

    DateEventPrice
    2/15/2024Sold$2,975,000-0.8%$274/sqft
    Source: Bright MLS #VALO2059572 Report a problem
    1/4/2024Pending sale$3,000,000$276/sqft
    Source: Douglas Elliman #VALO2059572 Report a problem
    1/3/2024Contingent$3,000,000$276/sqft
    Source: Bright MLS #VALO2059572 Report a problem
    10/14/2023Listed for sale$3,000,000+0.8%$276/sqft
    Source: Bright MLS #VALO2059572 Report a problem
    9/29/2023Listing removed$2,975,000$274/sqft
    Source: Bright MLS #VALO2045808 Report a problem
    9/14/2023Price change$2,975,000-5.6%$274/sqft
    Source: Bright MLS #VALO2045808 Report a problem
    7/17/2023Price change$3,150,000-3.1%$290/sqft
    Source: Bright MLS #VALO2045808 Report a problem
    4/30/2023Price change$3,250,000-4.4%$300/sqft
    Source: Bright MLS #VALO2045808 Report a problem
    3/30/2023Listed for sale$3,400,000+106.1%$313/sqft
    Source: Bright MLS #VALO2045808 Report a problem
    1/14/2019Sold$1,650,000-2.9%$152/sqft
    Source: Public Record Report a problem
    1/4/2019Pending sale$1,700,000$157/sqft
    Source: CENTURY 21 New Millennium #VALO260104 Report a problem
    12/16/2018Listed for sale$1,700,000-19%$157/sqft
    Source: Century 21 New Millennium #VALO260104 Report a problem
    1/10/2018Sold$2,100,000-15.7%$194/sqft
    Source: Public Record Report a problem
    3/23/2015Listing removed$2,490,000$229/sqft
    Source: Century 21 Redwood Realty Report a problem
    10/7/2014Listed for sale$2,490,000-22.2%$229/sqft
    Source: Century 21 Redwood Realty Report a problem
    11/28/2012Listing removed$3,200,000$295/sqft
    Source: Golston Real Estate Inc. #LO7899522 Report a problem
    8/4/2012Listed for sale$3,200,000+0%$295/sqft
    Source: Golston Real Estate Inc. #LO7899522 Report a problem
    6/30/2008Sold$3,199,000+355.4%$295/sqft
    Source: Public Record Report a problem
    8/3/2006Sold$702,500$65/sqft
    Source: Public Record Report a problem

    Public tax history

    YearProperty taxesTax assessment
    2025$22,775 -6.9%$2,829,220 0%
    2024$24,473 +5.1%$2,829,240 +6.3%
    2023$23,295 -2.4%$2,662,230 -0.7%
    2022$23,868 +9.8%$2,681,810 +21%
    2021$21,729 -1.6%$2,217,210 +3.9%
    2020$22,083 $2,133,650 -5.8%
    2019$22,083 -11.5%$2,264,110 -1.6%
    2018$24,956 -0.5%$2,300,080 +3.2%
    2017$25,083 -1.9%$2,229,570 +8.3%
    2016$25,581 $2,057,760 +35.9%
    2015$25,581 -2.4%$1,514,120 -1%
    2014$26,216 +3.6%$1,530,120 +9.4%
    2013$25,305 $1,398,100
    2012-- --
    2011-- --
    2010-- --
    2009-- $2,487,900 +32.6%
    2008-- $1,876,000
    Find assessor info on the county website

    Neighborhood: 20176

    Nearby schools

    GreatSchools rating
    Schools provided by the listing agent
    • Elementary: Seldens Landing
    • Middle: Belmont Ridge
    • High: Riverside
    • District: Loudoun County Public Schools

    Source: Bright MLS. This data may not be complete. We recommend contacting the local school district to confirm school assignments for this home.

    Get a cash offer in 3 minutes
    Find out how much your home could sell for in as little as 3 minutes with a no-obligation cash offer.
    Estimated market value
    $3,286,700
    Get a cash offer in 3 minutes
    Find out how much your home could sell for in as little as 3 minutes with a no-obligation cash offer.
    Estimated market value
    $3,286,700