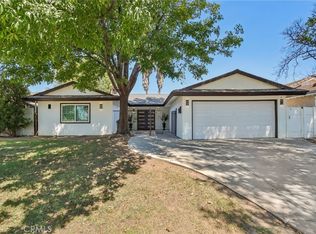
Set on an expansive approximately 14,495-sq.-ft. lot in an established Porter Ranch neighborhood, this single-story ranch home offers 4 bedrooms, 2 baths and approximately 1,680 sq. ft. with a versatile floor plan, substantial outdoor space and plenty of opportunity to personalize over time. The wide, curving drive and generous front yard welcomes you to a classic mid-century façade. Hardwood floors extend through much of the main living area, where a dramatic floor-to-ceiling stone fireplace anchors the living room and broad sliding glass doors open to a covered and screened rear porch, creating an easy connection to the oversized backyard. The adjoining dining area flows into a bright kitchen offering extensive white cabinetry, tile counters, built-in appliances, breakfast counter, pull-out cabinet storage and a large window above the sink. A separate laundry room adds a deep utility sink, shelving and additional storage. Four bedrooms, including a primary suite, are arranged along the private wing of the home, and both baths, one full and one ¾ en-suite have both been updated with to a more contemporary aesthetic and finish. The attached garage adds additional functionality to the home for parking and storage. A bright, sunny, enclosed patio provides a link between the indoor and outdoor space, increasing the home’s usable living space and overlooking the yard. Out back a broad lawn is framed by mature trees and established landscaping. With its unusually large lot, the space can be developed for expanded outdoor entertaining, recreation, creation of a pool and/or possible additional dwelling space. Conveniently located near The Vineyards at Porter Ranch, shopping, dining, entertainment, neighborhood services, parks, trails and the 118 Freeway, with Darby Avenue Charter, Granada Hills Charter and other schools nearby. A compelling opportunity to update a classic single-level ranch while taking advantage of a lot and setting that are increasingly difficult to find. Don’t miss this one!
For sale
Listed by: Equity Union • Stephanie Vitacco • Contact: 818-989-2000
$1,049,500
18681 Horace St, Porter Ranch, CA 91326
4beds
1,680sqft
Single Family Residence
Built in 1958
0.33 Acres Lot
$1,052,700 Zestimate®
$625/sqft
$-- HOA
What's special
- 12 days
- 645
- 52
Zillow last checked:
Listing updated:
Listed by:
Stephanie Vitacco DRE #00985615 818-989-2000,
Equity Union
Source: CRMLS,MLS#: SR26193727 Originating MLS: California Regional MLS
Originating MLS: California Regional MLSFacts & features
Interior
Bedrooms & bathrooms
- Bedrooms: 4
- Bathrooms: 2
- Full bathrooms: 2
- Main level bathrooms: 2
- Main level bedrooms: 4
Rooms
- Room types: Entry/Foyer, Kitchen, Laundry, Living Room, Utility Room, Dining Room
Bathroom
- Features: Bathtub, Dual Sinks, Separate Shower, Tub Shower
Kitchen
- Features: Tile Counters
Heating
- Central
Cooling
- Central Air
Appliances
- Included: Double Oven, Dishwasher, Gas Cooktop, Range Hood
- Laundry: Washer Hookup, Gas Dryer Hookup, Inside, Laundry Room
Features
- Breakfast Bar, Chair Rail, Separate/Formal Dining Room, Granite Counters, Open Floorplan, Tile Counters, Utility Room
- Flooring: Carpet, Tile, Wood
- Doors: Mirrored Closet Door(s), Panel Doors, Sliding Doors
- Has fireplace: Yes
- Fireplace features: Living Room, Raised Hearth
- Common walls with other units/homes: No Common Walls
Interior area
- Total interior livable area: 1,680 sqft
Property
Parking
- Total spaces: 2
- Parking features: Direct Access, Door-Single, Driveway, Garage Faces Front, Garage, Side By Side
- Attached garage spaces: 2
Features
- Levels: One
- Stories: 1
- Entry location: Front Door
- Patio & porch: Rear Porch, Concrete, Covered, Porch, Screened
- Pool features: None
- Spa features: None
- Fencing: Block,Wood
Lot
- Size: 0.33 Acres
- Features: Front Yard, Irregular Lot, Lawn, Trees, Yard
Details
- Parcel number: 2717013026
- Special conditions: Standard
Construction
Type & style
- Home type: SingleFamily
- Architectural style: Ranch
- Property subtype: Single Family Residence
Materials
- Frame, Stone Veneer, Stucco
- Foundation: Raised
- Roof: Composition
Condition
- New construction: No
- Year built: 1958
Utilities & green energy
- Sewer: Public Sewer
- Water: Public
- Utilities for property: Overhead Utilities
Community & HOA
Community
- Features: Curbs, Suburban, Sidewalks
Location
- Region: Porter Ranch
Financial & listing details
- Price per square foot: $625/sqft
- Tax assessed value: $941,713
- Date on market: 9/4/2026
- Cumulative days on market: 12 days
- Listing terms: Cash,Cash to New Loan,Conventional,FHA,VA Loan
- Road surface type: Paved
Estimated market value
$1,052,700
$1.00M - $1.11M
$4,814/mo
Price history
| Date | Event | Price |
|---|---|---|
| 9/17/2026 | Listed for sale | $1,049,500$625/sqft |
Source:  CRMLS #SR26193727 Report a problem CRMLS #SR26193727 Report a problem | ||
| 9/12/2026 | Pending sale | $1,049,500$625/sqft |
Source: CRMLS #SR26193727 Report a problem | ||
| 9/4/2026 | Listed for sale | $1,049,500$625/sqft |
Source: CRMLS #SR26193727 Report a problem | ||
Public tax history
| Year | Property taxes | Tax assessment |
|---|---|---|
| 2026 | -- | $941,713 +2% |
| 2025 | $11,424 +1% | $923,249 +2% |
| 2024 | $11,311 +502.1% | $905,147 +661% |
| 2023 | $1,879 +4.1% | $118,942 +2% |
| 2022 | $1,805 +1.6% | $116,611 +2% |
| 2021 | $1,777 -0.6% | $114,326 +1% |
| 2020 | $1,788 | $113,154 +2% |
| 2019 | $1,788 +11.3% | $110,936 +2% |
| 2018 | $1,606 | $108,761 +2% |
| 2017 | $1,606 +2.1% | $106,630 +2% |
| 2016 | $1,573 +3.4% | $104,541 +1.5% |
| 2015 | $1,522 0% | $102,972 +2% |
| 2014 | $1,522 | $100,956 +2.5% |
| 2012 | -- | $98,531 +2% |
| 2011 | -- | $96,600 +0.8% |
| 2010 | -- | $95,879 -0.2% |
| 2009 | -- | $96,107 +2% |
| 2008 | -- | $94,223 +2% |
| 2007 | -- | $92,377 +2% |
| 2006 | -- | $90,567 |
| 2005 | -- | $90,567 +4% |
| 2004 | -- | $87,052 +1.9% |
| 2003 | -- | $85,458 +2% |
| 2002 | -- | $83,784 +4% |
| 2000 | -- | $80,532 |
Find assessor info on the county website
Monthly payment
Est. payment
Payment breakdown
Explore the cost of this home by adjusting the details. Changes won't be saved.Climate risks
Neighborhood: Northridge
Nearby schools
Schools provided by the listing agent
- Elementary: Darby
- Middle: Nobel
- High: Granada Hills Charter
Source: CRMLS. This data may not be complete. We recommend contacting the local school district to confirm school assignments for this home.
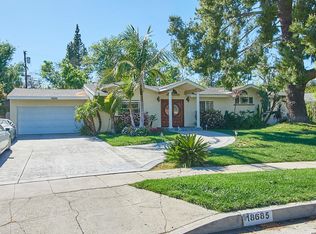
- $1,021,9003 bd3 ba1.6k sqft18685 Horace St, Porter Ranch, CA 91326Off Market
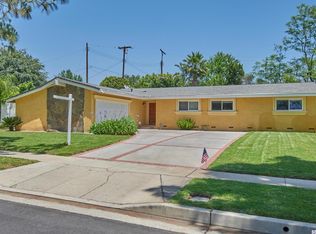
- $1,118,8004 bd3 ba2.3k sqft18726 Ludlow St, Porter Ranch, CA 91326Off Market
- $1,043,1004 bd3 ba1.6k sqft10922 Yolanda Ave, Porter Ranch, CA 91326Off Market
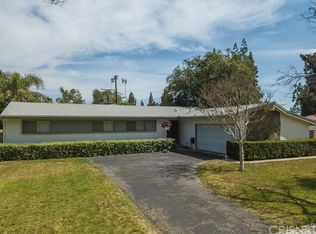
- $1,071,1004 bd2 ba1.6k sqft18734 Ludlow St, Porter Ranch, CA 91326Off Market
Similar homes
- $1,049,0004 bd2 ba1.4k sqft11440 Amigo Ave, Porter Ranch, CA 91326For Sale
 MLS ID #SR26168983, Esther Canavati de la Torre, Revel Real Estate. CRMLS
 - $1,147,7793 bd2 ba2k sqft10730 Baton Rouge Ave, Porter Ranch, CA 91326For Sale
 MLS ID #SR26169413, Patricia Olson, RE/MAX One. CRMLS
 - $1,049,0004 bd3 ba1.7k sqft9632 Forbes Ave, North Hills, CA 91343For Sale
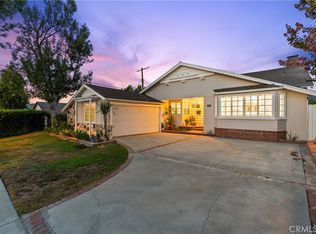 MLS ID #SR26173132, Michael Galieote, Pinnacle Estate Properties, Inc.. CRMLS
 - $1,149,9504 bd3 ba1.8k sqft18765 Labrador St, Northridge, CA 91324For Sale
 MLS ID #SR26188256, Gary Keshishyan, Pinnacle Estate Properties. CRMLS
