Skip main navigation
Sold for $630,000
  • $630,000

    18681 Horse Creek Street, Parker, CO 80134

    4beds
    2,669sqft
    Single Family Residence
    Built in 2003
    5,619 Square Feet Lot
    $612,800 Zestimate®
    $236/sqft
    $3,312 Estimated rent

    Home value

    $612,800

    $582,000 - $650,000

    $3,312/mo

    Zestimate® history
    Loading
    Loading...

    Owner options

    List your home for rent

    $3,312/mo

    Rent Zestimate®

    Find your next renter with Zillow Rental Manager. Plus, with online applications, you can quickly screen prospective tenants – for free.

    Learn more

    $3,312/mo

    Rent Zestimate®

    Refinance and save

    $3,824/mo

    Est. payment

    Refinancing to a lower rate could help reduce your monthly payments and save thousands over the life of the loan.

    See today's rates

    $3,824/mo

    Est. payment

    Explore your selling options

    Work with a Zillow partner agent

    Leverage their expertise and Zillow's premium Showcase listings to get your home seen by more buyers.

    Get started

    List with your own agent

    Get your home in front of millions of buyers by listing it on Zillow.

    Learn how to do it

    Sell it yourself

    Take full control of how buyers see your home on Zillow by listing For Sale by Owner (FSBO).

    List your home

    What's special

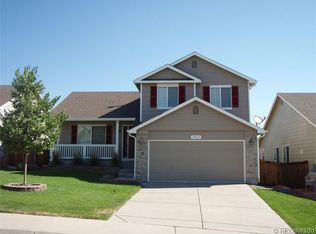
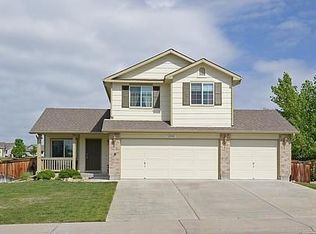
    South-Facing Ranch-Style Home Loaded with Upgrades and Outdoor Living Features. Welcome to this beautifully maintained south-facing ranch-style home offering an open and inviting floor plan designed for comfortable living and entertaining. The spacious kitchen is a chef's dream, featuring a large center island with granite countertops and convenient slide-out cabinets that effortlessly connect indoor and outdoor spaces. Extensive heated tile flooring flows throughout the main level, providing both style and durability. The primary suite is a true retreat, complete with a custom California closet and a spa-inspired en-suite bathroom. Enjoy a luxurious three headed shower with steam feature, an anti-fog mirror, and a high toilet — offering luxury and comfort at every turn. The professionally finished basement adds flexible living space, including a guest bedroom and a 3/4 bathroom — perfect for visitors or extended family. Additional updates and features include: .. New high-efficiency furnace and AC unit .. New roof with high-impact-rated shingles .. Windows on backorder — to be installed by a professional window company with lifetime warranty Step outside to a low-maintenance backyard designed for relaxation and entertaining. A charming flagstone patio sits under a large gazebo complete with a ceiling fan, misters, and surround lighting — ideal for summer evenings. The yard also features granite breeze pads, a veggie garden for homegrown produce, an established and flourishing raspberry garden, and an 8' x 4' storage shed for added convenience. This home offers thoughtful upgrades, quality finishes, and outdoor spaces designed to enjoy all year round — don’t miss the opportunity to make it yours

    Zillow last checked:

    Listing updated:

    Listed by:

    Wade Rowan 303-359-9830 wadesellsdenver@gmail.com,

    HomeSmart,

    Jenene Loyd 303-520-3966,

    HomeSmart

    Bought with:

    Diana Fabia, 100069876

    One Nest Realty

    Source: REcolorado as distributed by MLS GRID,MLS#: 5843370MLS Logo

    Facts & features

    Interior

    Bedrooms & bathrooms
    • Bedrooms: 4
    • Bathrooms: 3
    • Full bathrooms: 1
    • 3/4 bathrooms: 2
    • Main level bathrooms: 2
    • Main level bedrooms: 3
    Primary bedroom
    • Level: Main
    Bedroom
    • Level: Main
    Bedroom
    • Level: Main
    Bedroom
    • Level: Basement
    Primary bathroom
    • Level: Main
    Bathroom
    • Level: Main
    Bathroom
    • Level: Basement
    Bonus room
    • Level: Basement
    Family room
    • Level: Main
    Kitchen
    • Level: Main
    Laundry
    • Level: Main
    Living room
    • Level: Main
    Utility room
    • Level: Basement
    Heating
    • Forced Air
    Cooling
    • Central Air
    Appliances
    • Included: Cooktop, Dishwasher, Disposal, Dryer, Gas Water Heater, Microwave, Oven, Range, Refrigerator, Self Cleaning Oven, Washer
    Features
    • Ceiling Fan(s), Kitchen Island, Quartz Counters, Smart Thermostat, Solid Surface Counters, Vaulted Ceiling(s), Walk-In Closet(s)
    • Flooring: Carpet, Tile
    • Windows: Window Coverings, Window Treatments
    • Basement: Finished,Full,Partial
    • Number of fireplaces: 1
    • Fireplace features: Family Room
    • Common walls with other units/homes: No Common Walls
    Interior area
    • Total structure area: 2,669
    • Total interior livable area: 2,669 sqft
    • Finished area above ground: 1,753
    • Finished area below ground: 872

    Property

    Parking
    • Total spaces: 2
    • Parking features: Concrete, Dry Walled
    • Attached garage spaces: 2
    Features
    • Levels: One
    • Stories: 1
    • Patio & porch: Deck
    • Exterior features: Garden, Lighting, Private Yard
    • Fencing: Full
    Lot
    • Size: 5,619 Square Feet
    • Features: Landscaped, Many Trees, Sprinklers In Front, Sprinklers In Rear
    Details
    • Parcel number: R0427675
    • Special conditions: Standard

    Construction

    Type & style
    • Home type: SingleFamily
    • Property subtype: Single Family Residence
    Materials
    • Brick, Wood Siding
    • Foundation: Slab
    • Roof: Composition
    Condition
    • Updated/Remodeled
    • Year built: 2003

    Utilities & green energy

    • Sewer: Public Sewer
    • Water: Public
    • Utilities for property: Cable Available, Phone Available

    Community & HOA

    Community
    • Security: Carbon Monoxide Detector(s), Smoke Detector(s), Video Doorbell
    • Subdivision: Stroh Ranch
    HOA
    • Has HOA: Yes
    • Amenities included: Clubhouse, Park, Playground, Pool, Tennis Court(s)
    • Services included: Maintenance Grounds, Recycling, Trash
    • HOA fee: $129 semi-annually
    • HOA name: Stroh Ranch HOA
    • HOA phone: 303-224-0004
    • Second HOA fee: $48 monthly
    • Second HOA name: Cherry Creek Metro
    • Second HOA phone: 303-224-0004
    Location
    • Region: Parker

    Financial & listing details

    • Price per square foot: $236/sqft
    • Tax assessed value: $608,901
    • Annual tax amount: $3,277
    • Date on market: 3/27/2025
    • Listing terms: Cash,Conventional,FHA,VA Loan
    • Exclusions: None
    • Ownership: Individual
    • Road surface type: Paved

    Price history

    DateEventPrice
    4/8/2025Sold$630,000+0.8%$236/sqft
    Source: REcolorado as distributed by MLS GRID #5843370 Report a problem
    3/27/2025Pending sale$625,000$234/sqft
    Source: REcolorado as distributed by MLS GRID #5843370 Report a problem
    3/27/2025Listed for sale$625,000+48.1%$234/sqft
    Source: REcolorado as distributed by MLS GRID #5843370 Report a problem
    5/8/2018Sold$422,000$158/sqft
    Source: EXIT Realty solds #-8753280173338902102 Report a problem
    4/10/2018Pending sale$422,000$158/sqft
    Source: The MathwinTeamDenver @ Exit Realty DTC #4145904 Report a problem
    4/6/2018Listed for sale$422,000+17.5%$158/sqft
    Source: EXIT Realty Denver Tech Center #4145904 Report a problem
    9/22/2015Listing removed$359,000$135/sqft
    Source: Coldwell Banker Residential Brokerage - Denver Central #6465798 Report a problem
    9/13/2015Listed for sale$359,000$135/sqft
    Source: Coldwell Banker Residential Brokerage - Denver Central #6465798 Report a problem
    9/9/2015Sold$359,000$135/sqft
    Source: Public Record Report a problem
    8/25/2015Pending sale$359,000$135/sqft
    Source: Coldwell Banker Residential Brokerage - Denver Central #6465798 Report a problem
    7/15/2015Listed for sale$359,000$135/sqft
    Source: Coldwell Banker Residential Brokerage - Southeast Metro at DTC #6465798 Report a problem
    7/4/2015Pending sale$359,000$135/sqft
    Source: Coldwell Banker Residential Brokerage - Southeast Metro at DTC #6465798 Report a problem
    6/25/2015Price change$359,000-3%$135/sqft
    Source: Coldwell Banker Residential Brokerage - Southeast Metro at DTC #6465798 Report a problem
    6/19/2015Listed for sale$370,000+45.1%$139/sqft
    Source: Coldwell Banker Residential Brokerage - Southeast Metro at DTC #6465798 Report a problem
    2/1/2013Sold$255,000+2%$96/sqft
    Source: Public Record Report a problem
    12/20/2012Listed for sale$249,950+9.9%$94/sqft
    Source: prudential preferred real estate #1149588 Report a problem
    7/23/2003Sold$227,403$85/sqft
    Source: Public Record Report a problem

    Public tax history

    YearProperty taxesTax assessment
    2025$3,277 -1.1%$38,050 -11.9%
    2024$3,313 +37.9%$43,190 -1%
    2023$2,403 -4%$43,610 +45.8%
    2022$2,503 $29,910 -2.8%
    2021-- $30,780 +3%
    2020$2,441 -5.4%$29,880
    2019$2,580 0%$29,880 +15.4%
    2018$2,580 +6.7%$25,890
    2017$2,419 +3.5%$25,890 +7.7%
    2016$2,338 -2%$24,040
    2015$2,386 +17.2%$24,040 +30.9%
    2014$2,037 $18,370
    2013-- $18,370 -2.9%
    2012-- $18,920
    2011-- $18,920 -1%
    2010-- $19,110 -3.6%
    2009$1,079 $19,820
    2008-- $19,820 +1.1%
    2007-- $19,600
    2006$2,116 +16%$19,600 +2%
    2004$1,824 +731.2%$19,220 +992%
    2003$219 $1,760 +0.2%
    2002-- $1,757
    2001-- --
    Find assessor info on the county website

    Neighborhood: Stroh Ranch

    Nearby schools

    GreatSchools rating
    Schools provided by the listing agent
    • Elementary: Legacy Point
    • Middle: Sagewood
    • High: Ponderosa
    • District: Douglas RE-1

    Source: REcolorado as distributed by MLS GRID. This data may not be complete. We recommend contacting the local school district to confirm school assignments for this home.

    Get a cash offer in 3 minutes
    Find out how much your home could sell for in as little as 3 minutes with a no-obligation cash offer.
    Estimated market value
    $612,800
    Get a cash offer in 3 minutes
    Find out how much your home could sell for in as little as 3 minutes with a no-obligation cash offer.
    Estimated market value
    $612,800