Nestled on a quiet cul-de-sac in the prestigious Central Park Estates of Edwards Hill, this exceptional 6-bedroom, 4.5-bathroom residence offers 4,356 square feet of thoughtfully designed living space on an expansive 9,600 square foot lot. Blending timeless elegance with modern comfort, the home showcases extensive upgrades and refined architectural details throughout. A grand entry welcomes you into the formal living and dining rooms, highlighted by soaring vaulted ceilings, a cozy fireplace, and abundant natural light. The heart of the home is the spacious gourmet kitchen, featuring a large breakfast bar, generous dining area, and seamless flow into the inviting family room—creating the perfect setting for both everyday living and entertaining. A desirable main-level bedroom and full bathroom provide flexibility for guests, multigenerational living, or a private home office. Upstairs, a dramatic staircase leads to five additional bedrooms, including an impressive primary suite complete with a private sitting area, oversized walk-in closet, and a beautifully appointed spa-inspired bathroom. Secondary bedrooms are generously sized and enhanced with custom built-ins, crown molding, ceiling fans, recessed lighting, and thoughtful finishes throughout. Additional highlights include a dedicated wine storage closet and a spacious indoor laundry room. Step outside to your own backyard retreat, where a resort-style Mediterranean-inspired pool and spa with waterslide take center stage. Entertain with ease around the built-in BBQ and seating area, or relax beneath the expansive patio designed for year-round outdoor enjoyment. Ideally located near award-winning Seacliff Elementary School, premier shopping and dining, scenic parks, and just a short bike ride to the beach, this remarkable Edwards Hill home offers the perfect combination of luxury, location, and lifestyle.
Sold for $3,000,000
Listed by: Redfin • Maryam Amiri • Contact: 877-973-3346
Bought with: D&A Realty and Mortgage Inc.
$3,000,000
18682 Jockey Cir, Huntington Beach, CA 92648
6beds
4,420sqft
Single Family Residence
Built in 1994
9,600 Square Feet Lot
$2,940,800 Zestimate®
$679/sqft
$8,192 Estimated rent
Home value
$2,940,800
$2.79M - $3.09M
$8,192/mo
Zestimate® history
Owner options
List your home for rent
$8,192/mo
Rent Zestimate®
Find your next renter with Zillow Rental Manager. Plus, with online applications, you can quickly screen prospective tenants – for free.
$8,192/mo
Rent Zestimate®
Refinance and save
$19,360/mo
Est. payment
Refinancing to a lower rate could help reduce your monthly payments and save thousands over the life of the loan.
$19,360/mo
Est. payment
Explore your selling options
Work with a Zillow partner agent
Leverage their expertise and Zillow's premium Showcase listings to get your home seen by more buyers.
Get startedList with your own agent
Get your home in front of millions of buyers by listing it on Zillow.
Learn how to do itSell it yourself
Take full control of how buyers see your home on Zillow by listing For Sale by Owner (FSBO).
List your homeWhat's special
Zillow last checked:
Listing updated:
Listed by:
Maryam Amiri DRE #01804754 877-973-3346,
Redfin,
Christopher Bistolas DRE #01838313,
Redfin
Bought with:
Derrick Ho, DRE #01364360
D&A Realty and Mortgage Inc.
Source: CRMLS,MLS#: OC26127044 Originating MLS: California Regional MLS
Originating MLS: California Regional MLSFacts & features
Interior
Bedrooms & bathrooms
- Bedrooms: 6
- Bathrooms: 5
- Full bathrooms: 4
- 1/2 bathrooms: 1
- Main level bathrooms: 2
- Main level bedrooms: 1
Rooms
- Room types: Attic, Bedroom, Entry/Foyer, Family Room, Kitchen, Laundry, Loft, Living Room, Primary Bathroom, Primary Bedroom, Other, Pantry, Wine Cellar, Dining Room
Bedroom
- Features: Bedroom on Main Level
Bathroom
- Features: Bathroom Exhaust Fan, Bathtub, Dual Sinks, Full Bath on Main Level, Separate Shower, Tile Counters, Walk-In Shower
Kitchen
- Features: Kitchen Island, Kitchen/Family Room Combo, Quartz Counters, Remodeled, Updated Kitchen, Walk-In Pantry
Other
- Features: Walk-In Closet(s)
Pantry
- Features: Walk-In Pantry
Heating
- Central
Cooling
- Central Air
Appliances
- Included: 6 Burner Stove, Convection Oven, Dishwasher, Electric Oven, Disposal, Gas Oven, Microwave, Refrigerator, Water To Refrigerator, Water Heater
- Laundry: Washer Hookup, Gas Dryer Hookup, Inside, Laundry Room
Features
- Breakfast Area, Crown Molding, Separate/Formal Dining Room, High Ceilings, Pantry, Phone System, Quartz Counters, Recessed Lighting, Stair Climber, Two Story Ceilings, Attic, Bedroom on Main Level, Loft, Walk-In Pantry, Wine Cellar, Walk-In Closet(s)
- Flooring: Vinyl
- Windows: Custom Covering(s), Palladian Window(s), Shutters
- Has fireplace: Yes
- Fireplace features: Dining Room, Family Room, Gas, Gas Starter, Kitchen, Living Room, Primary Bedroom
- Common walls with other units/homes: No Common Walls
Interior area
- Total interior livable area: 4,420 sqft
Property
Parking
- Total spaces: 6
- Parking features: Door-Multi, Direct Access, Driveway, Garage Faces Front, Garage, Garage Door Opener, Side By Side
- Attached garage spaces: 3
- Uncovered spaces: 3
Accessibility
- Accessibility features: None
Features
- Levels: Two
- Stories: 2
- Entry location: 1
- Patio & porch: Patio, Porch
- Exterior features: Rain Gutters
- Has private pool: Yes
- Pool features: Private, Salt Water, Waterfall
- Has spa: Yes
- Spa features: Heated, Private
- Fencing: Wood
- Has view: Yes
- View description: None
Lot
- Size: 9,600 Square Feet
- Features: 0-1 Unit/Acre
Details
- Parcel number: 15941126
- Special conditions: Standard
- Horse amenities: Riding Trail
Construction
Type & style
- Home type: SingleFamily
- Architectural style: Traditional
- Property subtype: Single Family Residence
Materials
- Stucco, Wood Siding
- Foundation: Slab
- Roof: Tile
Condition
- Turnkey
- New construction: No
- Year built: 1994
Utilities & green energy
- Electric: Standard
- Sewer: Public Sewer, Sewer Tap Paid
- Water: Public
- Utilities for property: Electricity Available, Natural Gas Available, Water Available
Community & HOA
Community
- Features: Horse Trails, Street Lights, Suburban, Sidewalks
- Security: Carbon Monoxide Detector(s), Smoke Detector(s)
- Subdivision: Central Park Estates 1 (Cpe1)
HOA
- Has HOA: Yes
- Amenities included: Maintenance Grounds, Other
- HOA fee: $580 quarterly
- HOA name: Ellis Central Park
- HOA phone: 949-261-8282
Location
- Region: Huntington Beach
Financial & listing details
- Price per square foot: $679/sqft
- Tax assessed value: $2,143,260
- Date on market: 6/25/2026
- Cumulative days on market: 20 days
- Listing terms: Cash,Cash to New Loan,Conventional
- Inclusions: Refrigerator, Stove
- Exclusions: Washer Dryer
Price history
| Date | Event | Price |
|---|---|---|
| 8/14/2026 | Sold | $3,000,000+0%$679/sqft |
Source:  CRMLS #OC26127044 Report a problem CRMLS #OC26127044 Report a problem | ||
| 7/24/2026 | Contingent | $2,999,900$679/sqft |
Source: CRMLS #OC26127044 Report a problem | ||
| 7/14/2026 | Listed for sale | $2,999,900$679/sqft |
Source: CRMLS #OC26127044 Report a problem | ||
| 7/1/2026 | Contingent | $2,999,900$679/sqft |
Source: CRMLS #OC26127044 Report a problem | ||
| 6/25/2026 | Listed for sale | $2,999,900+69%$679/sqft |
Source: CRMLS #OC26127044 Report a problem | ||
| 7/14/2015 | Sold | $1,775,000-11.2%$402/sqft |
Source: Public Record Report a problem | ||
| 5/28/2015 | Price change | $1,999,000+5.5%$452/sqft |
Source: HOM Sotheby's International Realty #OC15039738 Report a problem | ||
| 5/18/2015 | Price change | $1,895,000-5.2%$429/sqft |
Source: HOM Sotheby's International #OC15039738 Report a problem | ||
| 3/8/2015 | Listed for sale | $1,999,000-9.1%$452/sqft |
Source: HOM Sotheby's International Realty #OC15039738 Report a problem | ||
| 2/4/2015 | Listing removed | $2,199,000$498/sqft |
Source: HOM Sotheby's International Realty #OC14101672 Report a problem | ||
| 9/13/2014 | Price change | $2,199,000-2.3%$498/sqft |
Source: HOM Sotheby's International Realty #OC14101672 Report a problem | ||
| 8/14/2014 | Price change | $2,250,000-2.1%$509/sqft |
Source: HOM Sotheby's International Realty #OC14101672 Report a problem | ||
| 12/18/2013 | Listed for sale | $2,299,000+295.7%$520/sqft |
Source: First Team Real Estate #OC13248198 Report a problem | ||
| 10/28/1994 | Sold | $581,000$131/sqft |
Source: Public Record Report a problem | ||
Public tax history
| Year | Property taxes | Tax assessment |
|---|---|---|
| 2026 | -- | $2,143,260 +2% |
| 2025 | $23,424 +1.7% | $2,101,236 +2% |
| 2024 | $23,026 +2.2% | $2,060,036 +2% |
| 2023 | $22,520 +2.7% | $2,019,644 +2% |
| 2022 | $21,932 +1.9% | $1,980,044 +2% |
| 2021 | $21,521 +0.6% | $1,941,220 +1% |
| 2020 | $21,384 | $1,921,316 +2% |
| 2019 | $21,384 -2.5% | $1,883,644 +2% |
| 2018 | $21,928 -3.9% | $1,846,710 +2% |
| 2017 | $22,812 | $1,810,500 +2% |
| 2016 | $22,812 +4.3% | $1,775,000 +25.8% |
| 2015 | $21,880 +23.9% | $1,410,566 +2% |
| 2014 | $17,663 | $1,382,935 +0.5% |
| 2013 | -- | $1,376,685 +2% |
| 2012 | -- | $1,349,692 +2% |
| 2011 | -- | $1,323,228 +0.8% |
| 2010 | -- | $1,313,339 -0.2% |
| 2009 | -- | $1,316,460 +2% |
| 2008 | -- | $1,290,648 +2% |
| 2007 | -- | $1,265,342 +2% |
| 2006 | -- | $1,240,532 +2% |
| 2005 | -- | $1,216,208 +4.7% |
| 2004 | -- | $1,161,283 +1.9% |
| 2003 | -- | $1,140,000 +72.6% |
| 2002 | -- | $660,321 +2% |
| 2001 | $8,909 -2% | $647,374 +2% |
| 2000 | $9,094 | $634,681 |
Find assessor info on the county website
Neighborhood: 92648
Nearby homes
- $2,750,0005 bd4 ba3.8k sqft18662 Jockey Cir, Huntington Beach, CA 92648Sold

- $3,339,3005 bd4 ba4.2k sqft18692 Jockey Cir, Huntington Beach, CA 92648Off Market
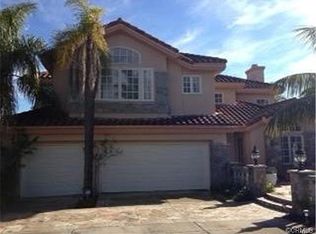
- $4,225,5004 bd4 ba4.3k sqft18671 Jockey Cir, Huntington Beach, CA 92648Off Market
- $3,521,4005 bd5 ba4.4k sqft18702 Jockey Cir, Huntington Beach, CA 92648Off Market
- $3,317,7005 bd4 ba4.7k sqft18691 Jockey Cir, Huntington Beach, CA 92648Off Market
- $3,651,7005 bd4 ba4k sqft6902 Derby Cir, Huntington Beach, CA 92648Off Market
- $3,141,9005 bd4 ba4.3k sqft6841 Derby Cir, Huntington Beach, CA 92648Off Market
- $2,587,2004 bd3 ba3.5k sqft6861 Derby Cir, Huntington Beach, CA 92648Off Market
Nearby schools
GreatSchools rating
- 9/10Huntington Seacliff Elementary SchoolGrades: K-5Distance: 0.3 mi
- 8/10Ethel Dwyer Middle SchoolGrades: 6-8Distance: 1.5 mi
- 9/10Huntington Beach High SchoolGrades: 9-12Distance: 1.1 mi
Schools provided by the listing agent
- Elementary: Seacliff
- Middle: Dwyer
- High: Huntington Beach
Source: CRMLS. This data may not be complete. We recommend contacting the local school district to confirm school assignments for this home.
Get a cash offer in 3 minutes
Find out how much your home could sell for in as little as 3 minutes with a no-obligation cash offer.
Estimated market value
$2,940,800
Get a cash offer in 3 minutes
Find out how much your home could sell for in as little as 3 minutes with a no-obligation cash offer.
Estimated market value
$2,940,800
- California
- Orange County
- Huntington Beach
- 92648
- 18682 Jockey Cir
Nearby cities
Nearby neighborhoods
Nearby zip codes
Other Huntington Beach Topics
- Apartments for Rent in 92648
- Houses for Sale in 92648
- Houses for Rent in 92648
- 92648 Real Estate
- Huntington Beach Condos
- Houses for Sale in Huntington Beach
- Newest Listings in Huntington Beach
- Huntington Beach Home Values
- Huntington Beach Real Estate Agents
- Huntington Beach Refinance
- Huntington Beach Mortgage Rates
