Nestled in the highly sought after Four Seasons tract, this FULLY REMODELED, two-story, four bedroom, interior tract home is located on a LARGE lot nestled on a quiet street & is serviced by Fountain Valley’s top ranked schools.The pleasant curb appeal of this colonial-style home, from the sitting area on the front porch to the 2nd story balcony that spans the length of the home, is always inviting. Entering the residence, this popular floor plan has been re-imagined for a more open concept & offers a nicely sized family room,w/a ½ bathroom,a dining area,& laminate flooring throughout the entire house. The efficient layout flows into a well-appointed kitchen w/new white shaker style cabinets, quartz countertops, stylish shelves, recessed lighting & stainless steel appliances.Open to the kitchen, there is a nice-sized living room w/a cozy fireplace, black ceiling beams,& new sliding doors to the backyard.The LARGE,PRIVATE and TRANQUIL backyard is an entertainer's delight with a large patio perfect for family gatherings and BBQ’s, plenty of room for a pool,a garden,flowers,orange trees,and a grass area for kids and pets to play,all enclosed by block walls.Back inside, off the living room, there is direct access to the 2-car garage w/washer & dryer hookups. Heading upstairs, the fully remodeled owner’s suite offers an en-suite ¾ bathroom w/a step-in shower. Three additional generously sized bedrooms share a full hallway bathroom. 2 of the bedrooms have sliding doors to the large balcony spanning the width of the house & one of the bedrooms can be turned into two bedrooms for a FIFTH bedroom option.Additional highlights include neutral paint throughout, new finishes, light & water fixtures, scraped ceilings,& central heating. Only steps away,Harper Park & playground offer a great space for walking, playing w/kids & pets, or simply enjoying the beautiful open space. This interior tract home is also close to award-winning schools, a short commute to world-class beaches, &fine dining, entertainment & shops at Main St, Pacific City, Bella Terra, Costco & Whole Foods.Also close to HB Central Park, Library & Senior Center, HB Sports Complex, the Equestrian Center, Meadowlark Golf Course, South Coast Plaza, the OC Fair Grounds,& more! Easy access to major freeways & PCH.Great homes in THIS neighborhood & THIS location typically don’t last long on the market,so please call us for a private showing today!Experience the best of California coastal living all year round!
Sold for $1,600,000
Listed by: First Team Real Estate • Danny Murphy • Contact: 949-413-6967
Bought with: Real Brokerage Technologies, Inc.
$1,600,000
18684 Santa Ynez St, Fountain Valley, CA 92708
4beds
2,220sqft
Single Family Residence
Built in 1965
7,194 Square Feet Lot
$1,622,500 Zestimate®
$721/sqft
$5,615 Estimated rent
Home value
$1,622,500
$1.49M - $1.77M
$5,615/mo
Zestimate® history
Owner options
List your home for rent
$5,615/mo
Rent Zestimate®
Find your next renter with Zillow Rental Manager. Plus, with online applications, you can quickly screen prospective tenants – for free.
$5,615/mo
Rent Zestimate®
Refinance and save
$10,064/mo
Est. payment
Refinancing to a lower rate could help reduce your monthly payments and save thousands over the life of the loan.
$10,064/mo
Est. payment
Explore your selling options
Work with a Zillow partner agent
Leverage their expertise and Zillow's premium Showcase listings to get your home seen by more buyers.
Get startedList with your own agent
Get your home in front of millions of buyers by listing it on Zillow.
Learn how to do itSell it yourself
Take full control of how buyers see your home on Zillow by listing For Sale by Owner (FSBO).
List your homeWhat's special
Zillow last checked:
Listing updated:
Listed by:
Danny Murphy DRE #01867197 949-413-6967,
First Team Real Estate
Bought with:
Phuong Lynn Tran, DRE #02059032
Real Brokerage Technologies, Inc.
Source: CRMLS,MLS#: OC25100439 Originating MLS: California Regional MLS
Originating MLS: California Regional MLSFacts & features
Interior
Bedrooms & bathrooms
- Bedrooms: 4
- Bathrooms: 3
- Full bathrooms: 1
- 3/4 bathrooms: 1
- 1/2 bathrooms: 1
- Main level bathrooms: 1
Rooms
- Room types: Attic, Bedroom, Entry/Foyer, Family Room, Kitchen, Living Room, Primary Bathroom, Primary Bedroom, Office, Other
Primary bedroom
- Features: Primary Suite
Bedroom
- Features: All Bedrooms Up
Bathroom
- Features: Bathroom Exhaust Fan, Bathtub, Remodeled, Separate Shower, Tub Shower, Upgraded, Vanity, Walk-In Shower
Kitchen
- Features: Kitchen/Family Room Combo, Quartz Counters, Remodeled, Self-closing Cabinet Doors, Self-closing Drawers, Updated Kitchen
Heating
- Central, Fireplace(s), Natural Gas, See Remarks
Cooling
- None
Appliances
- Included: Dishwasher, Electric Oven, Electric Range, Disposal, Gas Water Heater, Microwave, Water To Refrigerator, Water Heater
- Laundry: Washer Hookup, Electric Dryer Hookup, In Garage, See Remarks
Features
- Beamed Ceilings, Breakfast Bar, Built-in Features, Balcony, Ceiling Fan(s), Dry Bar, Eat-in Kitchen, Open Floorplan, Quartz Counters, Recessed Lighting, See Remarks, Storage, Unfurnished, All Bedrooms Up, Attic, Primary Suite
- Flooring: Laminate, See Remarks
- Doors: Double Door Entry, Sliding Doors
- Windows: Double Pane Windows, Screens
- Has fireplace: Yes
- Fireplace features: Gas, Living Room, See Remarks
- Common walls with other units/homes: No Common Walls
Interior area
- Total interior livable area: 2,220 sqft
Property
Parking
- Total spaces: 2
- Parking features: Concrete, Direct Access, Driveway Level, Door-Single, Driveway, Garage Faces Front, Garage, Paved, See Remarks, Side By Side
- Attached garage spaces: 2
Accessibility
- Accessibility features: Safe Emergency Egress from Home, See Remarks, Accessible Doors
Features
- Levels: Two
- Stories: 2
- Entry location: Front Door
- Patio & porch: Brick, Concrete, Covered, Front Porch, Open, Patio, Porch, See Remarks
- Exterior features: Lighting
- Pool features: None
- Spa features: None
- Fencing: Block,Good Condition,See Remarks
- Has view: Yes
- View description: Neighborhood
Lot
- Size: 7,194 Square Feet
- Features: 0-1 Unit/Acre, Back Yard, Front Yard, Garden, Lawn, Landscaped, Level, Near Park, Near Public Transit, Paved, Street Level, Yard
Details
- Parcel number: 11274431
- Special conditions: Standard
Construction
Type & style
- Home type: SingleFamily
- Architectural style: Colonial,Modern,See Remarks
- Property subtype: Single Family Residence
Materials
- Brick, Drywall, Glass, Concrete, Stucco
- Foundation: Slab, See Remarks
- Roof: Shingle,See Remarks
Condition
- Updated/Remodeled,Turnkey
- New construction: No
- Year built: 1965
Utilities & green energy
- Electric: 220 Volts in Garage, 220 Volts in Kitchen, 220 Volts in Laundry, Standard
- Sewer: Sewer Tap Paid
- Water: Public, See Remarks
- Utilities for property: Electricity Connected, Natural Gas Connected, Sewer Connected, See Remarks, Water Connected
Community & HOA
Community
- Features: Curbs, Dog Park, Gutter(s), Storm Drain(s), Street Lights, Sidewalks, Urban, Park
- Security: Carbon Monoxide Detector(s), Smoke Detector(s)
- Subdivision: Four Seasons - Dike/Colgrove (Fofv)
Location
- Region: Fountain Valley
Financial & listing details
- Price per square foot: $721/sqft
- Tax assessed value: $112,212
- Annual tax amount: $1,534
- Date on market: 6/25/2025
- Cumulative days on market: 13 days
- Listing terms: Cash,Cash to New Loan,Conventional,FHA,Fannie Mae,Freddie Mac,VA Loan
- Road surface type: Paved
Price history
| Date | Event | Price |
|---|---|---|
| 8/4/2025 | Sold | $1,600,000+0%$721/sqft |
Source:  CRMLS #OC25100439 Report a problem CRMLS #OC25100439 Report a problem | ||
| 7/9/2025 | Pending sale | $1,599,888$721/sqft |
Source: CRMLS #OC25100439 Report a problem | ||
| 6/26/2025 | Listed for sale | $1,599,888$721/sqft |
Source: CRMLS #OC25100439 Report a problem | ||
Public tax history
| Year | Property taxes | Tax assessment |
|---|---|---|
| 2025 | $1,534 +2.1% | $112,212 +2% |
| 2024 | $1,502 +2.7% | $110,012 +2% |
| 2023 | $1,462 +1.9% | $107,855 +2% |
| 2022 | $1,435 +1.9% | $105,741 +2% |
| 2021 | $1,408 +0.8% | $103,668 +1% |
| 2020 | $1,397 | $102,606 +2% |
| 2019 | $1,397 +1.7% | $100,595 +2% |
| 2018 | $1,373 +3.6% | $98,623 +2% |
| 2017 | $1,326 | $96,690 +2% |
| 2016 | $1,326 +3.9% | $94,795 +1.5% |
| 2015 | $1,276 +3.8% | $93,372 +2% |
| 2014 | $1,229 | $91,543 +0.5% |
| 2013 | -- | $91,130 +2% |
| 2012 | -- | $89,344 +2% |
| 2011 | -- | $87,593 +0.8% |
| 2010 | -- | $86,939 -0.2% |
| 2009 | -- | $87,147 +2% |
| 2008 | -- | $85,439 +2% |
| 2007 | -- | $83,764 +2% |
| 2006 | -- | $82,122 +2% |
| 2005 | -- | $80,512 +2% |
| 2004 | -- | $78,934 +1.9% |
| 2003 | -- | $77,488 +2% |
| 2002 | -- | $75,969 +2% |
| 2001 | $816 +2% | $74,480 +2% |
| 2000 | $800 | $73,020 |
Find assessor info on the county website
Neighborhood: 92708
Nearby homes
- $1,761,7005 bd3 ba3k sqft18672 Santa Ynez St, Fountain Valley, CA 92708Off Market
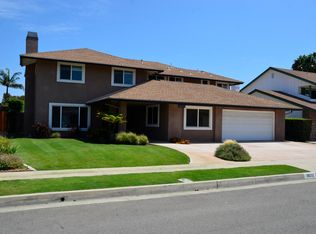
- $1,722,4004 bd2 ba2k sqft18696 Santa Ynez St, Fountain Valley, CA 92708Off Market

- $1,549,7003 bd3 ba2.1k sqft18685 Santa Ramona St, Fountain Valley, CA 92708Off Market
- $1,537,3004 bd2 ba2k sqft18673 Santa Ramona St, Fountain Valley, CA 92708Off Market
- $1,641,3004 bd3 ba2.1k sqft18658 Santa Ynez St, Fountain Valley, CA 92708Off Market
- $1,661,3004 bd2 ba2k sqft18697 Santa Ramona St, Fountain Valley, CA 92708Off Market
- $1,562,2003 bd3 ba2.1k sqft8857 Canary Ave, Fountain Valley, CA 92708Off Market
- $1,644,4004 bd2 ba2.3k sqft8871 Canary Ave, Fountain Valley, CA 92708Off Market
Nearby schools
GreatSchools rating
- 10/10Courreges (Roch) Elementary SchoolGrades: K-5Distance: 0.4 mi
- 10/10Fulton (Harry C.) Middle SchoolGrades: 6-8Distance: 1 mi
- 10/10Fountain Valley High SchoolGrades: 9-12Distance: 1.1 mi
Schools provided by the listing agent
- Elementary: Courreges
- Middle: Fulton
- High: Fountain Valley
Source: CRMLS. This data may not be complete. We recommend contacting the local school district to confirm school assignments for this home.
Get a cash offer in 3 minutes
Find out how much your home could sell for in as little as 3 minutes with a no-obligation cash offer.
Estimated market value
$1,622,500
Get a cash offer in 3 minutes
Find out how much your home could sell for in as little as 3 minutes with a no-obligation cash offer.
Estimated market value
$1,622,500
- California
- Orange County
- Fountain Valley
- 92708
- 18684 Santa Ynez St
Nearby cities
Nearby zip codes
Other Fountain Valley Topics
