Skip main navigation
Off market
  • $346,700

    18685 Jackson Dr, Chagrin Falls, OH 44023

    3beds
    2,155sqft
    SingleFamily
    Built in 1938
    0.36 Acres Lot
    $346,700 Zestimate®
    $161/sqft
    $2,931 Estimated rent

    Home value

    $346,700

    $319,000 - $374,000

    $2,931/mo

    Zestimate® history
    Loading
    Loading...

    Owner options

    List your home for rent

    $2,931/mo

    Rent Zestimate®

    Find your next renter with Zillow Rental Manager. Plus, with online applications, you can quickly screen prospective tenants – for free.

    Learn more

    $2,931/mo

    Rent Zestimate®

    Refinance and save

    $2,298/mo

    Est. payment

    Refinancing to a lower rate could help reduce your monthly payments and save thousands over the life of the loan.

    See today's rates

    $2,298/mo

    Est. payment

    Explore your selling options

    Work with a Zillow partner agent

    Leverage their expertise and Zillow's premium Showcase listings to get your home seen by more buyers.

    Get started

    List with your own agent

    Get your home in front of millions of buyers by listing it on Zillow.

    Learn how to do it

    Sell it yourself

    Take full control of how buyers see your home on Zillow by listing For Sale by Owner (FSBO).

    List your home

    What's special

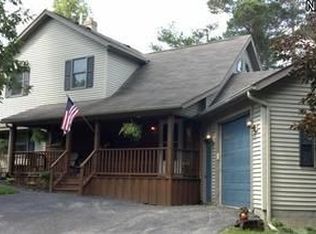
    There has not been a house more fastidiously maintained! Pride of ownership floods every inch of this completely remodeled 3 or 4 bedroom home situated in a private lake community. Bright and light, yet warm and rustic, this home offers space to grow into while offering flexible and usable living spaces for any of today's buyers needs. This former 1 bedroom cottage was transformed into a family home in 1987, and another seamless addition added in 1999. The main level master suite or in-law suite has a private office or sitting room. walk in closet and oversized glamour bath. While it's currently set up as a large family room lounge, all the components are there to make this wing of the house a true owner's retreat with beautiful Pella French doors out to the expansive two-tiered deck. The solid wood, custom made cabinets and granite in the kitchen was tastefully updated in 2013 and opened up to the large living room with wood burning fireplace with reclaimed barn beam mantel and flagstone surround. Upstairs, there are three large bedrooms and a tastefully remodeled full bath. The broad and charming wrap-around porch overlooks the immaculately cared for landscaping. The seller offers you a home warranty with the purchase of this extraordinary home! Please take a look at the MLS attachments-the seller has kept copious records of upgrades, dates and contractors. All appliances to stay. Call us to schedule your appointment or talk more about all that this great home has to offer!

    This property is not currently displayed as for sale or rent on Zillow. This may be different from what's on other websites or public sources.
    Facts & features

    Interior

    Bedrooms & bathrooms
    • Bedrooms: 3
    • Bathrooms: 2
    • Full bathrooms: 2
    Heating
    • Other
    Features
    • Basement: Partially finished
    • Has fireplace: Yes
    Interior area
    • Total interior livable area: 2,155 sqft

    Property

    Parking
    • Total spaces: 2
    • Parking features: Garage - Attached
    Features
    • Exterior features: Other
    Lot
    • Size: 0.36 Acres
    Details
    • Parcel number: 01081100

    Construction

    Type & style
    • Home type: SingleFamily
    • Architectural style: Conventional
    Materials
    • Foundation: Slab
    Condition
    • Year built: 1938

    Community & HOA

    HOA
    • Has HOA: Yes
    • HOA fee: $13 monthly
    Location
    • Region: Chagrin Falls

    Financial & listing details

    • Price per square foot: $161/sqft
    • Tax assessed value: $239,500
    • Annual tax amount: $4,050

    Price history

    DateEventPrice
    6/23/2016Sold$190,000$88/sqft
    Source: MLS Now #3796771 Report a problem
    4/9/2016Listed for sale$190,000$88/sqft
    Source: Howard Hanna - Chesterland #3796771 Report a problem

    Public tax history

    YearProperty taxesTax assessment
    2025$4,050 +0.1%$83,830
    2024$4,046 +7.3%$83,830
    2023$3,772 -2.1%$83,830 +25%
    2022$3,855 -0.4%$67,070
    2021$3,868 -2.8%$67,070
    2020$3,979 +6.8%$67,070 +13.4%
    2019$3,724 +0.5%$59,160
    2018$3,704 0%$59,160
    2017$3,705 +30.5%$59,160 +32.9%
    2016$2,839 -0.1%$44,520
    2015$2,842 +10.2%$44,520
    2014$2,580 +2.8%$44,520
    2013$2,510 +0.1%$44,520
    2012$2,508 -0.2%$44,520
    2011$2,514 -5.1%$44,520 -7.8%
    2010$2,649 +5%$48,270
    2009$2,523 -0.2%$48,270
    2008$2,529 +1%$48,270
    2007$2,502 -0.5%$48,270
    2006$2,514 +0.4%$48,270
    2005$2,505 +44.9%$48,270 +33.3%
    2004$1,728 +1.8%$36,200
    2003$1,698 +0.5%$36,200
    2002$1,689 -27.1%$36,200 +13.6%
    2001$2,317 +56.5%$31,860
    2000$1,481 +1.4%$31,860
    1999$1,460 $31,860
    Find assessor info on the county website

    Neighborhood: 44023

    Nearby schools

    GreatSchools rating
    Schools provided by the listing agent
    • District: Kenston LSD

    Source: The MLS. This data may not be complete. We recommend contacting the local school district to confirm school assignments for this home.

    Get a cash offer in 3 minutes
    Find out how much your home could sell for in as little as 3 minutes with a no-obligation cash offer.
    Estimated market value
    $346,700
    Get a cash offer in 3 minutes
    Find out how much your home could sell for in as little as 3 minutes with a no-obligation cash offer.
    Estimated market value
    $346,700