Stunning 4BR, 3.5BA Home in Sought-After Potomac Station! This beautifully updated home offers everything you’ve been looking for! Featuring a gourmet designer kitchen with stainless steel appliances, quartz countertops (2021), and remodeled baths throughout, this home combines modern upgrades with timeless charm. Gleaming new floors, crown molding, a bay window, and a bright, open floor plan create a warm and inviting atmosphere. The spacious family room includes a cozy gas fireplace, while the formal living and dining rooms are perfect for entertaining. The large primary suite boasts a cathedral ceiling, walk-in closet, and a luxurious en-suite bath. Downstairs, enjoy a fully finished basement with a large rec room and full bath—ideal for a guest space, home office, or game room. Step outside to a welcoming country-style front porch and expansive outdoor living areas, including a flagstone walkway (2023), patio, and gazebo (2023)—perfect for relaxing or hosting gatherings. Major recent updates include: Tankless water heater (2024) AC unit (2025) Roof (2019) Windows (2020) Stove & dishwasher (2025) Flooring: Main level (2021), Upper level (2020), Lower level (2025) Siding & gutters (2023) Furnace (2025) Unbeatable location! Situated in the heart of Loudoun County, within the vibrant Potomac Station community, you’re just minutes from shopping, dining, walking trails, and parks. Convenient access to Downtown Leesburg, Leesburg Corner Premium Outlets (Wegmans), and only 15 minutes to Dulles Airport! Located in a highly-rated school district and near major commuting routes, this home truly has it all—space, style, updates, and location. Don’t miss your chance to make this dream home yours!
Sold for $899,000
$899,000
18687 Drummond Pl, Leesburg, VA 20176
4beds
2,575sqft
Single Family Residence
Built in 1997
7,841 Square Feet Lot
$897,300 Zestimate®
$349/sqft
$4,016 Estimated rent
Home value
$897,300
$852,000 - $942,000
$4,016/mo
Zestimate® history
Owner options
List your home for rent
$4,016/mo
Rent Zestimate®
Find your next renter with Zillow Rental Manager. Plus, with online applications, you can quickly screen prospective tenants – for free.
$4,016/mo
Rent Zestimate®
Refinance and save
$5,526/mo
Est. payment
Refinancing to a lower rate could help reduce your monthly payments and save thousands over the life of the loan.
$5,526/mo
Est. payment
Explore your selling options
Work with a Zillow partner agent
Leverage their expertise and Zillow's premium Showcase listings to get your home seen by more buyers.
Get startedList with your own agent
Get your home in front of millions of buyers by listing it on Zillow.
Learn how to do itSell it yourself
Take full control of how buyers see your home on Zillow by listing For Sale by Owner (FSBO).
List your homeWhat's special
Cozy gas fireplaceBright open floor planRemodeled baths throughoutFlagstone walkwayWelcoming country-style front porchSpacious family roomGleaming new floors
Zillow last checked:
Listing updated:
Listed by:
John McCambridge 703-906-7067,
Samson Properties,
Co-Listing Agent: Catherine D Mccambridge 703-906-7068,
Samson Properties
Bought with:
Katrina Foard, 0225224584
Real Broker, LLC
Source: Bright MLS,MLS#: VALO2116024
Facts & features
Interior
Bedrooms & bathrooms
- Bedrooms: 4
- Bathrooms: 4
- Full bathrooms: 3
- 1/2 bathrooms: 1
- Main level bathrooms: 1
Rooms
- Room types: Living Room, Dining Room, Primary Bedroom, Bedroom 2, Bedroom 3, Bedroom 4, Kitchen, Family Room, Basement, Foyer, Utility Room, Bathroom 2, Bathroom 3, Primary Bathroom, Half Bath
Primary bedroom
- Features: Ceiling Fan(s), Lighting - Ceiling, Lighting - LED, Window Treatments, Walk-In Closet(s)
- Level: Upper
Bedroom 2
- Features: Ceiling Fan(s), Chair Rail, Window Treatments
- Level: Upper
Bedroom 3
- Features: Ceiling Fan(s), Window Treatments
- Level: Upper
Bedroom 4
- Features: Ceiling Fan(s), Chair Rail, Window Treatments
- Level: Upper
Primary bathroom
- Features: Bathroom - Walk-In Shower, Double Sink, Flooring - Ceramic Tile, Lighting - LED, Lighting - Pendants, Lighting - Ceiling, Window Treatments
- Level: Upper
Bathroom 2
- Features: Countertop(s) - Quartz, Flooring - Tile/Brick, Bathroom - Tub Shower
- Level: Upper
Bathroom 3
- Features: Flooring - Ceramic Tile
- Level: Lower
Basement
- Features: Flooring - Carpet, Lighting - Ceiling
- Level: Lower
Dining room
- Features: Flooring - Luxury Vinyl Plank, Crown Molding, Lighting - Ceiling, Window Treatments
- Level: Main
Family room
- Features: Fireplace - Gas, Flooring - Luxury Vinyl Plank, Crown Molding, Window Treatments
- Level: Main
Foyer
- Features: Flooring - Luxury Vinyl Plank
- Level: Main
Half bath
- Level: Main
Kitchen
- Features: Countertop(s) - Quartz, Crown Molding, Dining Area, Kitchen Island, Lighting - Ceiling, Eat-in Kitchen, Lighting - LED, Recessed Lighting, Pantry
- Level: Main
Living room
- Features: Flooring - Carpet, Chair Rail, Recessed Lighting, Crown Molding
- Level: Main
Utility room
- Level: Lower
Heating
- Forced Air, Natural Gas
Cooling
- Ceiling Fan(s), Central Air, Electric
Appliances
- Included: Dishwasher, Disposal, Dryer, Exhaust Fan, Ice Maker, Oven/Range - Gas, Refrigerator, Washer, Stainless Steel Appliance(s), Range Hood, Cooktop, Tankless Water Heater, Gas Water Heater
- Laundry: Has Laundry
Features
- Family Room Off Kitchen, Kitchen - Gourmet, Kitchen Island, Dining Area, Primary Bath(s), Chair Railings, Crown Molding, Open Floorplan, Attic/House Fan, Bathroom - Stall Shower, Bathroom - Tub Shower, Bathroom - Walk-In Shower, Built-in Features, Ceiling Fan(s), Combination Kitchen/Dining, Eat-in Kitchen, Kitchen - Table Space, Pantry, Recessed Lighting, Upgraded Countertops, Wainscotting, Walk-In Closet(s), Cathedral Ceiling(s), 9'+ Ceilings
- Flooring: Carpet, Luxury Vinyl, Laminate
- Windows: Bay/Bow, Window Treatments
- Basement: Connecting Stairway,Sump Pump,Partially Finished,Full,Interior Entry
- Number of fireplaces: 1
- Fireplace features: Gas/Propane
Interior area
- Total structure area: 2,575
- Total interior livable area: 2,575 sqft
- Finished area above ground: 1,884
- Finished area below ground: 691
Property
Parking
- Total spaces: 2
- Parking features: Garage Door Opener, Garage Faces Front, Attached
- Attached garage spaces: 2
Accessibility
- Accessibility features: Other
Features
- Levels: Three
- Stories: 3
- Patio & porch: Deck, Porch
- Exterior features: Lighting
- Pool features: Community
- Fencing: Back Yard
Lot
- Size: 7,841 Square Feet
Details
- Additional structures: Above Grade, Below Grade
- Parcel number: 111266305000
- Zoning: PDH4
- Special conditions: Standard
Construction
Type & style
- Home type: SingleFamily
- Architectural style: Colonial
- Property subtype: Single Family Residence
Materials
- Vinyl Siding
- Foundation: Concrete Perimeter
Condition
- Excellent
- New construction: No
- Year built: 1997
Utilities & green energy
- Sewer: Public Sewer
- Water: Public
Community & HOA
Community
- Security: Security System
- Subdivision: Potomac Station
HOA
- Has HOA: Yes
- Amenities included: Basketball Court, Clubhouse, Jogging Path, Pool, Tennis Court(s), Tot Lots/Playground
- Services included: Management, Insurance, Pool(s), Reserve Funds, Snow Removal, Trash
- HOA fee: $95 monthly
- HOA name: POTOMAC STATION
Location
- Region: Leesburg
Financial & listing details
- Price per square foot: $349/sqft
- Tax assessed value: $759,120
- Annual tax amount: $6,179
- Date on market: 2/20/2026
- Listing agreement: Exclusive Right To Sell
- Ownership: Fee Simple
Price history
| Date | Event | Price |
|---|---|---|
| 3/20/2026 | Sold | $899,000$349/sqft |
Source:  Bright MLS #VALO2116024 Report a problem Bright MLS #VALO2116024 Report a problem | ||
| 2/23/2026 | Contingent | $899,000$349/sqft |
Source: Bright MLS #VALO2116024 Report a problem | ||
| 2/20/2026 | Listed for sale | $899,000$349/sqft |
Source: Bright MLS #VALO2116024 Report a problem | ||
| 9/16/2025 | Listing removed | $899,000$349/sqft |
Source: Bright MLS #VALO2105410 Report a problem | ||
| 9/5/2025 | Contingent | $899,000$349/sqft |
Source: Bright MLS #VALO2105410 Report a problem | ||
| 9/4/2025 | Listed for sale | $899,000+80.2%$349/sqft |
Source: Bright MLS #VALO2105410 Report a problem | ||
| 4/3/2017 | Sold | $499,000+1.9%$194/sqft |
Source: Public Record Report a problem | ||
| 3/12/2017 | Pending sale | $489,900$190/sqft |
Source: Berkshire Hathaway HomeServices PenFed Realty #LO9829343 Report a problem | ||
| 2/23/2017 | Price change | $489,900-2%$190/sqft |
Source: Berkshire Hathaway HomeServices PenFed Realty #LO9829343 Report a problem | ||
| 1/17/2017 | Price change | $499,990-1%$194/sqft |
Source: Berkshire Hathaway HomeServices PenFed Realty #LO9829343 Report a problem | ||
| 12/22/2016 | Listed for sale | $504,900+4.1%$196/sqft |
Source: Berkshire Hathaway HomeServices PenFed Realty #LO9829343 Report a problem | ||
| 7/1/2015 | Sold | $485,000-1%$188/sqft |
Source: Public Record Report a problem | ||
| 5/19/2015 | Pending sale | $489,900$190/sqft |
Source: Coldwell Banker Residential Brokerage - Leesburg #LO8597715 Report a problem | ||
| 5/8/2015 | Price change | $489,900-2%$190/sqft |
Source: Coldwell Banker Residential Brokerage - Leesburg #LO8597715 Report a problem | ||
| 4/23/2015 | Price change | $499,900-2%$194/sqft |
Source: Coldwell Banker Residential Brokerage - Leesburg #LO8597715 Report a problem | ||
| 4/9/2015 | Listed for sale | $509,900+64.5%$198/sqft |
Source: Coldwell Banker Residential Brokerage - Leesburg #LO8597715 Report a problem | ||
| 12/28/2001 | Sold | $309,900+43.4%$120/sqft |
Source: Public Record Report a problem | ||
| 2/27/1998 | Sold | $216,040$84/sqft |
Source: Public Record Report a problem | ||
Public tax history
| Year | Property taxes | Tax assessment |
|---|---|---|
| 2025 | $6,111 -1.1% | $759,120 +6.3% |
| 2024 | $6,179 +2% | $714,330 +3.2% |
| 2023 | $6,058 +1.2% | $692,390 +2.9% |
| 2022 | $5,987 +10.3% | $672,650 +21.4% |
| 2021 | $5,429 +2.4% | $554,010 +8.2% |
| 2020 | $5,300 +2.2% | $512,120 +3.2% |
| 2019 | $5,186 +3.9% | $496,310 +7.8% |
| 2018 | $4,994 +0.5% | $460,260 +4.2% |
| 2017 | $4,970 -2% | $441,740 +0.4% |
| 2016 | $5,069 | $439,770 +53.1% |
| 2015 | $5,069 +4.6% | $287,330 +8.3% |
| 2014 | $4,846 -2.5% | $265,290 +2.8% |
| 2013 | $4,970 | $258,170 |
| 2012 | -- | -- |
| 2011 | -- | -- |
| 2010 | -- | -- |
| 2009 | -- | $363,800 -15.5% |
| 2008 | -- | $430,400 -5.6% |
| 2007 | -- | $455,900 -14% |
| 2006 | -- | $530,000 +40.8% |
| 2005 | -- | $376,400 |
| 2004 | -- | $376,400 +8.1% |
| 2003 | -- | $348,100 +27.1% |
| 2002 | -- | $273,800 +23.2% |
| 2001 | -- | $222,200 |
Find assessor info on the county website
Neighborhood: 20176
Nearby homes
- $847,6004 bd3 ba2.1k sqft18691 Drummond Pl, Leesburg, VA 20176Off Market
- $901,7004 bd2 ba2.8k sqft18683 Drummond Pl, Leesburg, VA 20176Off Market
- $870,8004 bd3 ba2.9k sqft18688 Potomac Station Dr, Leesburg, VA 20176Off Market
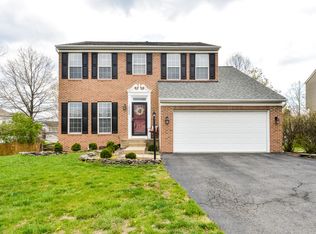
- $881,4004 bd4 ba3k sqft18695 Drummond Pl, Leesburg, VA 20176Off Market
- $970,7005 bd3 ba3k sqft18684 Potomac Station Dr, Leesburg, VA 20176Off Market
- $864,6004 bd4 ba2.9k sqft18686 Drummond Pl, Leesburg, VA 20176Off Market
- $877,4005 bd4 ba2.4k sqft18690 Drummond Pl, Leesburg, VA 20176Off Market
- $817,4003 bd3 ba1.9k sqft18692 Potomac Station Dr, Leesburg, VA 20176Off Market
Nearby schools
GreatSchools rating
- 9/10John W. Tolbert Jr. Elementary SchoolGrades: PK-5Distance: 1 mi
- 7/10Harper Park Middle SchoolGrades: 6-8Distance: 0.9 mi
- 6/10Heritage High SchoolGrades: PK-12Distance: 3.5 mi
Schools provided by the listing agent
- Elementary: John W. Tolbert Jr.
- Middle: Harper Park
- High: Heritage
- District: Loudoun County Public Schools
Source: Bright MLS. This data may not be complete. We recommend contacting the local school district to confirm school assignments for this home.
Get a cash offer in 3 minutes
Find out how much your home could sell for in as little as 3 minutes with a no-obligation cash offer.
Estimated market value
$897,300
Get a cash offer in 3 minutes
Find out how much your home could sell for in as little as 3 minutes with a no-obligation cash offer.
Estimated market value
$897,300
- Virginia
- Loudoun County
- Leesburg
- 20176
- 18687 Drummond Pl
Nearby cities
Nearby zip codes
Other Leesburg Topics
