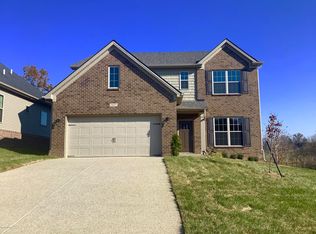
All the convenience of 1 story living with the bonus of extra space! This Kingsley floor plan features 3 bedrooms, 2 baths on the first floor with a large loft area, 4th bedroom and full bath upstairs. The main living space is open & spacious- great room (with gas fireplace & stone to ceiling), and dining room- both open to the kitchen & breakfast area. The kitchen features upgraded cabinetry, granite countertops and full stainless appliance package. Just through the great room door is a 16' x 8' covered patio for out door entertaining. The master bedroom features a large walk-in closet, bath with double sink vanity, garden tub and fully tiled shower. The laundry/mud room entry from the garage includes a convenient drop zone for easy organization.
This property is not currently displayed as for sale or rent on Zillow. This may be different from what's on other websites or public sources.