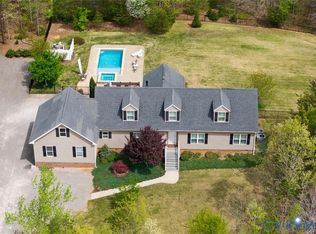

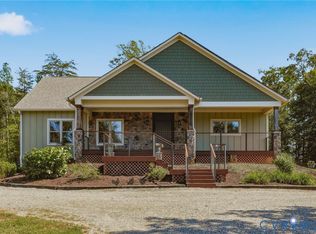
A true custom built home now available for a new family to enjoy. The architectural design & floor plan will not be seen next door or down the street. You are welcomed by an open foyer w/transom above the front door & coat closet into the spacious Great Room & Dining Area with Kitchen tucked a little out of sight but still a part of the open plan. The atrium door in the dining area opens to a large newly updated deck with new white maintenance free railings which leads you to the patio in the back yard for great outdoor entertaining. The 2nd door from the deck takes you to the mud room & separate laundry room with cabinets & closet for utility storage & hot water heater (May 2024). The kitchen has a new range & microwave added in May 2024, pantry & raised bar separating the kitchen from the great room. Recessed lighting provides additional brightness to this area along with the windows & double doors. The home has a generously sized Primary Suite with walk in closet, double vanity, ceramic tile flooring in the bathroom. Two additional bedrooms add ample space for additional family members or guests with a hall bath to accommodate these rooms. All bedrooms & the great room have ceiling fans w/overhead lighting. Pulldown stairs to the large attic is in the hallway. The exterior has so much character with the roofline and front porch design as well as the deck connecting the main part of the house with the right bedroom wing. A "not quite one car garage" (16'x16' rather than the 18' requirement for a one car) has an overhead garage door as well as a pedestrian door great for storage, workshop or additional flex space. (The wood stove & piping does not convey.) The lot offers an open front yard showcasing this beautiful home w/woods on the other 3 boundaries providing privacy. The beautiful/mature landscaping completes the curb appeal inviting you to enjoy outdoor activities or welcoming you inside. Located in the NEW Goochland Elementary School district along w/the Middle & High Schools within a 5 mile radius.
Sold for $440,008
Zillow last checked:
Listing updated:
Bought with:
Lee Fang Kim, 0225223444
Fathom Realty Virginia
Source: CVRMLS,MLS#: 2418347 Originating MLS: Central Virginia Regional MLS
Originating MLS: Central Virginia Regional MLSPrice history
| Date | Event | Price |
|---|---|---|
| 9/12/2024 | Sold | $440,008+1.2%$252/sqft |
Source:  CVRMLS #2418347 Report a problem CVRMLS #2418347 Report a problem | ||
| 8/15/2024 | Pending sale | $435,000$249/sqft |
Source: CVRMLS #2418347 Report a problem | ||
| 8/8/2024 | Listed for sale | $435,000$249/sqft |
Source: CVRMLS #2418347 Report a problem | ||
| 7/23/2024 | Pending sale | $435,000$249/sqft |
Source: CVRMLS #2418347 Report a problem | ||
| 7/18/2024 | Listed for sale | $435,000+109.1%$249/sqft |
Source: CVRMLS #2418347 Report a problem | ||
| 11/22/2013 | Sold | $207,999+288.8%$119/sqft |
Source: Public Record Report a problem | ||
| 4/16/2013 | Sold | $53,500$31/sqft |
Source: Public Record Report a problem | ||
Get a cash offer in 3 minutes
Find out how much your home could sell for in as little as 3 minutes with a no-obligation cash offer.
Estimated market value
$474,500
