Welcome to this beautiful and inviting home! Situated on an exceptional lot in Castle Rock, this residence boasts an ideal combination of space and location. Tucked away at the end of a cul-de-sac, the property enjoys the luxury of wide-open space alongside and a vast greenbelt behind, complete with an extensive trail system. With 5 bedrooms, 4 bathrooms and 3 cars garage, the home encompasses a generous 4,429 square feet finished space and additional 2,245 square feet unfinished walk-out basement, offering a harmonious blend of sophistication and practicality. Step into the backyard, a private oasis with 180-degree views of the greenbelt meadow and the majestic front range. The south-facing front yard ensures quick snow melt, and the neighborhood's cul-de-sacs contribute to exceptionally light traffic. Having had just one owner, this home has been gently used, meticulously cared for, and cherished over the years. Conveniently positioned near shopping, restaurants, trails, and major highways, this property is a rare find. Welcome to a home where elegance meets functionality, and where the beauty of the surroundings becomes an integral part of your daily life.
Sold for $895,000
$895,000
1869 Aquamarine Court, Castle Rock, CO 80108
5beds
6,674sqft
Single Family Residence
Built in 2005
10,846 Square Feet Lot
$922,900 Zestimate®
$134/sqft
$4,770 Estimated rent
Home value
$922,900
$877,000 - $969,000
$4,770/mo
Zestimate® history
Owner options
List your home for rent
$4,770/mo
Rent Zestimate®
Find your next renter with Zillow Rental Manager. Plus, with online applications, you can quickly screen prospective tenants – for free.
$4,770/mo
Rent Zestimate®
Refinance and save
$5,369/mo
Est. payment
Refinancing to a lower rate could help reduce your monthly payments and save thousands over the life of the loan.
$5,369/mo
Est. payment
Explore your selling options
Work with a Zillow partner agent
Leverage their expertise and Zillow's premium Showcase listings to get your home seen by more buyers.
Get startedList with your own agent
Get your home in front of millions of buyers by listing it on Zillow.
Learn how to do itSell it yourself
Take full control of how buyers see your home on Zillow by listing For Sale by Owner (FSBO).
List your homeWhat's special
Major highwaysPrivate oasisWide - open spaceQuick snow meltMajestic front rangeExtensive trail system
Zillow last checked:
Listing updated:
Listed by:
Ayman Mustafa 601-955-0138 aymanmustafa0@gmail.com,
RE/MAX Leaders
Bought with:
Jazmin Arana, 100083949
Berkshire Hathaway HomeServices Colorado, LLC - Highlands Ranch Real Estate
Source: REcolorado as distributed by MLS GRID,MLS#: 3520835
Facts & features
Interior
Bedrooms & bathrooms
- Bedrooms: 5
- Bathrooms: 4
- Full bathrooms: 3
- 1/2 bathrooms: 1
- Main level bathrooms: 1
- Main level bedrooms: 1
Primary bedroom
- Description: Complemented By A Gas Fireplace.
- Level: Upper
- Area: 523.8 Square Feet
- Dimensions: 27 x 19.4
Bedroom
- Level: Main
- Area: 228 Square Feet
- Dimensions: 12 x 19
Bedroom
- Level: Upper
- Area: 163.03 Square Feet
- Dimensions: 13.7 x 11.9
Bedroom
- Description: Jack & Jill Bathroom
- Level: Upper
- Area: 143.99 Square Feet
- Dimensions: 12.1 x 11.9
Bedroom
- Description: Jack & Jill Bathroom
- Level: Upper
- Area: 158.6 Square Feet
- Dimensions: 13 x 12.2
Primary bathroom
- Level: Upper
- Area: 238 Square Feet
- Dimensions: 14 x 17
Bathroom
- Description: On Main Level
- Level: Main
- Area: 29.15 Square Feet
- Dimensions: 5.5 x 5.3
Bathroom
- Level: Upper
- Area: 41.87 Square Feet
- Dimensions: 5.3 x 7.9
Bathroom
- Level: Upper
- Area: 34.02 Square Feet
- Dimensions: 5.4 x 6.3
Dining room
- Description: Formal Dining Room With Great View
- Level: Main
- Area: 143 Square Feet
- Dimensions: 13 x 11
Family room
- Description: Complemented By A Gas Fireplace And Large Windows
- Level: Main
- Area: 462 Square Feet
- Dimensions: 22 x 21
Kitchen
- Description: Large Kitchen With Walk-In Pantry And Island
- Level: Main
- Area: 456 Square Feet
- Dimensions: 19 x 24
Laundry
- Description: Large Laundry Room With Utility Sink
- Level: Main
- Area: 78 Square Feet
- Dimensions: 6 x 13
Living room
- Description: Spacious With Fireplace
- Level: Main
- Area: 300 Square Feet
- Dimensions: 20 x 15
Loft
- Level: Upper
- Area: 435.66 Square Feet
- Dimensions: 27.4 x 15.9
Sun room
- Description: Eat-In Nook
- Level: Main
- Area: 110 Square Feet
- Dimensions: 11 x 10
Heating
- Forced Air
Cooling
- Central Air
Appliances
- Included: Convection Oven, Cooktop, Dishwasher, Double Oven, Dryer, Gas Water Heater, Microwave, Refrigerator, Washer
Features
- High Ceilings, Kitchen Island, Open Floorplan, Pantry, Tile Counters
- Flooring: Carpet, Wood
- Windows: Double Pane Windows, Window Coverings
- Basement: Walk-Out Access
- Number of fireplaces: 3
- Fireplace features: Bedroom, Family Room, Living Room
Interior area
- Total structure area: 6,674
- Total interior livable area: 6,674 sqft
- Finished area above ground: 4,429
- Finished area below ground: 0
Property
Parking
- Total spaces: 3
- Parking features: Garage - Attached
- Attached garage spaces: 3
Features
- Levels: Two
- Stories: 2
- Patio & porch: Patio
- Exterior features: Private Yard
- Fencing: Full
Lot
- Size: 10,846 Square Feet
- Features: Cul-De-Sac
Details
- Parcel number: R0440476
- Special conditions: Standard
Construction
Type & style
- Home type: SingleFamily
- Property subtype: Single Family Residence
Materials
- Brick, Frame
- Foundation: Concrete Perimeter, Slab
- Roof: Composition
Condition
- Year built: 2005
Utilities & green energy
- Sewer: Public Sewer
- Water: Public
- Utilities for property: Electricity Connected, Natural Gas Connected
Community & HOA
Community
- Subdivision: Maher Ranch
HOA
- Has HOA: Yes
- Amenities included: Clubhouse, Pool, Tennis Court(s)
- Services included: Recycling, Trash
- HOA fee: $100 monthly
- HOA name: TMMC
- HOA phone: 303-985-9623
Location
- Region: Castle Rock
Financial & listing details
- Price per square foot: $134/sqft
- Tax assessed value: $954,724
- Annual tax amount: $3,683
- Date on market: 1/20/2024
- Listing terms: Cash,Conventional,FHA,VA Loan
- Exclusions: Seller Personal Property
- Ownership: Individual
- Electric utility on property: Yes
- Road surface type: Paved
Price history
| Date | Event | Price |
|---|---|---|
| 4/4/2024 | Sold | $895,000$134/sqft |
Source:  REcolorado as distributed by MLS GRID #3520835 Report a problem REcolorado as distributed by MLS GRID #3520835 Report a problem | ||
| 2/28/2024 | Pending sale | $895,000$134/sqft |
Source: REcolorado as distributed by MLS GRID #3520835 Report a problem | ||
| 2/22/2024 | Price change | $895,000-3.2%$134/sqft |
Source: REcolorado as distributed by MLS GRID #3520835 Report a problem | ||
| 1/20/2024 | Listed for sale | $925,000+106.5%$139/sqft |
Source: REcolorado as distributed by MLS GRID #3520835 Report a problem | ||
| 9/20/2005 | Sold | $447,998$67/sqft |
Source: Public Record Report a problem | ||
Public tax history
| Year | Property taxes | Tax assessment |
|---|---|---|
| 2025 | $5,234 -5% | $59,670 -10% |
| 2024 | $5,509 +49.6% | $66,300 -1% |
| 2023 | $3,683 -3.7% | $66,940 +52.4% |
| 2022 | $3,825 | $43,910 -2.8% |
| 2021 | -- | $45,180 +1.2% |
| 2020 | $4,557 +6.3% | $44,640 |
| 2019 | $4,289 0% | $44,640 +10.5% |
| 2018 | $4,289 +6% | $40,390 -5.2% |
| 2017 | $4,048 +85.4% | $42,620 +4.4% |
| 2016 | $2,183 -51.9% | $40,820 |
| 2015 | $4,534 +90.4% | $40,820 +12.7% |
| 2014 | $2,381 | $36,210 |
| 2013 | -- | $36,210 +9% |
| 2012 | -- | $33,230 |
| 2011 | -- | $33,230 -24.6% |
| 2010 | -- | $44,060 +1.8% |
| 2009 | $5,121 | $43,260 |
| 2008 | -- | $43,260 +15.6% |
| 2007 | -- | $37,410 -5.1% |
| 2006 | $2,184 +240.8% | $39,400 +244.7% |
| 2004 | $641 +57624.3% | $11,430 +114200% |
| 2003 | $1 | $10 |
Find assessor info on the county website
Neighborhood: 80108
Nearby homes
- $979,2004 bd5 ba5.5k sqft1833 Aquamarine Ct, Castle Rock, CO 80108Off Market

- $864,8005 bd5 ba5.5k sqft1880 Aquamarine Ct, Castle Rock, CO 80108Off Market
- $784,5004 bd4 ba3.3k sqft1854 Aquamarine Ct, Castle Rock, CO 80108Off Market
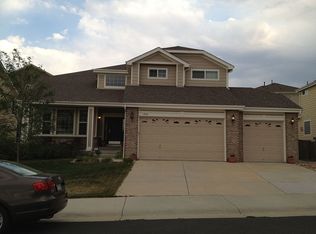
- $941,9005 bd5 ba5.4k sqft1906 Aquamarine Ct, Castle Rock, CO 80108Off Market
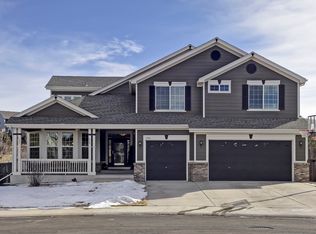
- $931,6003 bd2 ba4.7k sqft1932 Aquamarine Ct, Castle Rock, CO 80108Off Market
- $880,7005 bd5 ba5.5k sqft1828 Aquamarine Ct, Castle Rock, CO 80108Off Market
- $819,8004 bd4 ba5k sqft1801 Aquamarine Way, Castle Rock, CO 80108Off Market
- $974,8005 bd5 ba5.5k sqft1905 Graphite Ct, Castle Rock, CO 80108Off Market
Nearby schools
GreatSchools rating
- 6/10Sage Canyon Elementary SchoolGrades: PK-6Distance: 2.7 mi
- 5/10Mesa Middle SchoolGrades: 6-8Distance: 4.3 mi
- 7/10Douglas County High SchoolGrades: 9-12Distance: 2.6 mi
Schools provided by the listing agent
- Elementary: Sage Canyon
- Middle: Mesa
- High: Douglas County
- District: Douglas RE-1
Source: REcolorado as distributed by MLS GRID. This data may not be complete. We recommend contacting the local school district to confirm school assignments for this home.
Get a cash offer in 3 minutes
Find out how much your home could sell for in as little as 3 minutes with a no-obligation cash offer.
Estimated market value
$922,900
Get a cash offer in 3 minutes
Find out how much your home could sell for in as little as 3 minutes with a no-obligation cash offer.
Estimated market value
$922,900
- Colorado
- Douglas County
- Castle Rock
- 80108
- 1869 Aquamarine Court
Nearby cities
Nearby neighborhoods
Nearby zip codes
Other Castle Rock Topics
