Experience modern luxury in this stunning 2021 Tri-Pointe masterpiece located in a premier community in Forney, Texas! This 4-bedroom, 2.5-bath retreat offers 2,534 sq. ft. of thoughtfully upgraded living space designed for both style and high-functionality. Step inside to find rich wood floors, elegant 6-inch trim, and sun-drenched interiors featuring custom white plantation shutters throughout. The versatile front flex room is a dream for a home office or game room, while the chef-inspired kitchen steals the show with an oversized quartz island, sleek black cabinetry, and a designer chevron tile backsplash—perfect for hosting! Upstairs, the massive loft boasts a custom two-person workstation with chopping block tops and built-in shelving. Retreat to the private primary suite for a true spa experience in the elegantly updated bath, featuring a striking 4-claw soaking tub and designer tile details. The outdoor space is your new oasis and built for entertaining, featuring a wrap around pergola, a dedicated picnic area with an and a 12x12 concrete pad ready for your custom shed. Functional perks include dual thermostats, a new security screen door, and maximized storage with added cabinetry in all baths. The neighborhood amenities include 3 Sparkling Pools, Community center with an event space, Outdoor Pavilions & Parks, Miles of Scenic Jogging & Bike.
Sold
Price Unknown
1869 Arbor Dr, Forney, TX 75126
4beds
2,547sqft
Single Family Residence
Built in 2021
9,988 Square Feet Lot
$341,400 Zestimate®
$--/sqft
$2,765 Estimated rent
Home value
$341,400
$311,000 - $376,000
$2,765/mo
Zestimate® history
Owner options
List your home for rent
$2,765/mo
Rent Zestimate®
Find your next renter with Zillow Rental Manager. Plus, with online applications, you can quickly screen prospective tenants – for free.
$2,765/mo
Rent Zestimate®
Refinance and save
$225/mo
Est. payment
Refinancing to a lower rate could help reduce your monthly payments and save thousands over the life of the loan.
$225/mo
Est. payment
Explore your selling options
Work with a Zillow partner agent
Leverage their expertise and Zillow's premium Showcase listings to get your home seen by more buyers.
Get startedList with your own agent
Get your home in front of millions of buyers by listing it on Zillow.
Learn how to do itSell it yourself
Take full control of how buyers see your home on Zillow by listing For Sale by Owner (FSBO).
List your homeWhat's special
Massive loftSun-drenched interiorsElegantly updated bathRich wood floorsOversized quartz islandDedicated picnic areaDesigner tile details
Zillow last checked:
Listing updated:
Listed by:
Marshall McCormack 0719916 855-299-7653,
Mark Spain Real Estate 855-299-7653
Bought with:
Dan Lewis, 0599004
Regal, REALTORS
Source: NTREIS,MLS#: 21296970
Facts & features
Interior
Bedrooms & bathrooms
- Bedrooms: 4
- Bathrooms: 3
- Full bathrooms: 2
- 1/2 bathrooms: 1
Primary bedroom
- Level: First
- Dimensions: 0 x 0
Primary bathroom
- Level: First
- Dimensions: 0 x 0
Other
- Level: Second
- Dimensions: 0 x 0
Half bath
- Level: First
- Dimensions: 0 x 0
Living room
- Level: First
- Dimensions: 0 x 0
Living room
- Level: Second
- Dimensions: 0 x 0
Heating
- Central
Cooling
- Ceiling Fan(s)
Appliances
- Included: Dishwasher, Gas Oven, Gas Range, Microwave, Refrigerator
Features
- Kitchen Island
- Has basement: No
- Has fireplace: No
Interior area
- Total interior livable area: 2,547 sqft
Property
Parking
- Total spaces: 2
- Parking features: Driveway
- Attached garage spaces: 2
Features
- Levels: Two
- Stories: 2
- Patio & porch: Covered, Front Porch, Patio
- Pool features: None
Lot
- Size: 9,988 Square Feet
Details
- Parcel number: 00121500090005000202
Construction
Type & style
- Home type: SingleFamily
- Architectural style: Detached
- Property subtype: Single Family Residence
- Attached to another structure: Yes
Materials
- Brick
- Foundation: Slab
Condition
- Year built: 2021
Utilities & green energy
- Sewer: Public Sewer
- Water: Public
- Utilities for property: Sewer Available, Water Available
Community & HOA
Community
- Subdivision: Gateway Parks Add
HOA
- Has HOA: Yes
- Services included: All Facilities
- HOA fee: $225 quarterly
- HOA name: Gateway Parks Cmcc
- HOA phone: 469-602-5175
Location
- Region: Forney
Financial & listing details
- Tax assessed value: $380,859
- Annual tax amount: $8,087
- Date on market: 6/11/2026
- Cumulative days on market: 143 days
Price history
| Date | Event | Price |
|---|---|---|
| 8/11/2026 | Sold | -- |
Source: NTREIS #21296970 Report a problem | ||
| 7/19/2026 | Pending sale | $345,000$135/sqft |
Source: NTREIS #21296970 Report a problem | ||
| 7/11/2026 | Contingent | $345,000$135/sqft |
Source: NTREIS #21296970 Report a problem | ||
| 7/7/2026 | Price change | $345,000+4.5%$135/sqft |
Source: NTREIS #21296970 Report a problem | ||
| 6/11/2026 | Listed for sale | $330,000-17.5%$130/sqft |
Source: NTREIS #21296970 Report a problem | ||
| 5/30/2026 | Listing removed | $399,999$157/sqft |
Source: eXp Realty #21158899 Report a problem | ||
| 4/8/2026 | Price change | $399,999-1.4%$157/sqft |
Source: NTREIS #21158899 Report a problem | ||
| 3/30/2026 | Price change | $405,650-2.3%$159/sqft |
Source: NTREIS #21158899 Report a problem | ||
| 2/5/2026 | Listed for sale | $414,999$163/sqft |
Source: NTREIS #21158899 Report a problem | ||
Public tax history
| Year | Property taxes | Tax assessment |
|---|---|---|
| 2025 | $8,087 -1.7% | $380,859 -2.4% |
| 2024 | $8,225 -13.5% | $390,329 -15.1% |
| 2023 | $9,509 +6.7% | $459,985 +13.8% |
| 2022 | $8,915 +409.2% | $404,241 +439% |
| 2021 | $1,751 +48.5% | $75,000 +53.8% |
| 2020 | $1,179 | $48,750 |
Find assessor info on the county website
Neighborhood: Gateway Parks
Nearby homes
- $--5 bd4 ba3.5k sqft1873 Arbor Dr, Forney, TX 75126Sold

- $315,0003 bd2 ba2k sqft1865 Arbor Dr, Forney, TX 75126For Sale
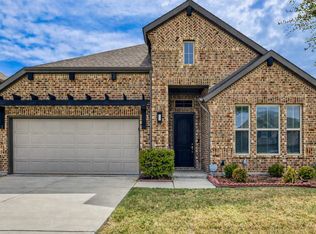
- $307,0004 bd3 ba2.1k sqft1861 Arbor Dr, Forney, TX 75126Off Market
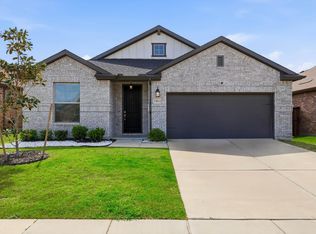
- $329,300-- bd-- ba2.2k sqft1860 Big Spring Dr, Heath, TX 75126Off Market
- $--4 bd3 ba2.5k sqft1877 Arbor Dr, Forney, TX 75126Sold
- $--4 bd4 ba2.9k sqft1868 Big Spring Dr, Forney, TX 75126Sold
- $365,200-- bd-- ba2.8k sqft1856 Big Spring Dr, Forney, TX 75126Off Market
- $308,700-- bd-- ba2.3k sqft1813 Pueblo St, Forney, TX 75126Off Market
Nearby schools
GreatSchools rating
- 6/10Willett Elementary SchoolGrades: K-4Distance: 0.6 mi
- 6/10Themer MiddleGrades: 7-8Distance: 1.5 mi
- 5/10Forney High SchoolGrades: 9-12Distance: 2.7 mi
Schools provided by the listing agent
- Elementary: Willett
- Middle: Themer
- High: Forney
- District: Forney ISD
Source: NTREIS. This data may not be complete. We recommend contacting the local school district to confirm school assignments for this home.
Get a cash offer in 3 minutes
Find out how much your home could sell for in as little as 3 minutes with a no-obligation cash offer.
Estimated market value
$341,400
Get a cash offer in 3 minutes
Find out how much your home could sell for in as little as 3 minutes with a no-obligation cash offer.
Estimated market value
$341,400
- Texas
- Kaufman County
- Forney
- 75126
- Gateway Parks
- 1869 Arbor Dr
