Welcome to 1869 Bal Court, an exceptional house to call home. This single level home situated in Yuba City's Butte Vista West Estates is nestled on a private & quiet cul-de-sac, offering convenience & comfort across 2500+ square feet. Beaming with pride of ownership, this well appointed interior features 4 bedrooms (possible 5) and 3 full baths. From the open foyer, step into the expansive living room, which can be utilized as flex space, hobby room or the fifth bedroom. The formal dining room flows into the generous family room with gas fireplace - both Intimate & accommodating for large gatherings. Intricate porcelain tile on a diagonal design creates seamless continuity. The heart of this home is undeniably the gourmet kitchen, a culinary haven featuring impressive granite slab countertops with full backsplash, custom maple raised panel cabinets, spacious island, functional peninsula with reverse osmosis at sink, large pantry closet & sleek electric cooktop for enjoyable cooking & easy cleanup. A built-in microwave, wall oven & a custom range hood complete this thoughtfully designed space, ideal for everyday meal preparation, weekend baking and entertaining. The split floorplan features three bedrooms at one side of the interior layout, including space currently utilized as a home office with open shelving & a built-in desk. The third bedroom is a junior primary suite with it's own bathroom, extensive closets & access to the backyard oasis, perfect for overnight guests, in-law quarters or an attached pool house. On the opposite side of the home is the primary suite, featuring a large ensuite bathroom including a shower stall with tile surround, soaking tub and spacious walk-in closet with custom shelves and organizer. Beyond the interior, a private backyard awaits, promising moments of tranquility & lively entertainment. Splash in the refreshing pool, sunbathe on the expansive patio deck, or unwind to enjoy your favorite book under the pergo-style trellis with integrated ceiling fan & retractable sun shades. On hot Summer days, the automatic awning with remote can be extended for additional shade. Practical amenities include OWNED SOLAR (no lien, no lease) & whole house fan for energy efficiency. And there's more: plantation shutters, recessed lighting, ceiling fans, three car garage with wall to wall storage plus workbench and sink. Too much to list... change of season for the seller provides a new & rare opportunity for one fortunate buyer.
Closed
$675,000
1869 Bal Ct, Yuba City, CA 95993
4beds
2,559sqft
Single Family Residence
Built in 2004
9,147 Square Feet Lot
$677,600 Zestimate®
$264/sqft
$2,953 Estimated rent
Home value
$677,600
$603,000 - $759,000
$2,953/mo
Zestimate® history
Owner options
List your home for rent
$2,953/mo
Rent Zestimate®
Find your next renter with Zillow Rental Manager. Plus, with online applications, you can quickly screen prospective tenants – for free.
$2,953/mo
Rent Zestimate®
Refinance and save
$4,235/mo
Est. payment
Refinancing to a lower rate could help reduce your monthly payments and save thousands over the life of the loan.
$4,235/mo
Est. payment
Explore your selling options
Work with a Zillow partner agent
Leverage their expertise and Zillow's premium Showcase listings to get your home seen by more buyers.
Get startedList with your own agent
Get your home in front of millions of buyers by listing it on Zillow.
Learn how to do itSell it yourself
Take full control of how buyers see your home on Zillow by listing For Sale by Owner (FSBO).
List your homeWhat's special
Refreshing poolPrivate backyardGourmet kitchenPrivate and quiet cul-de-sacSpacious islandExpansive patio deckFormal dining room
Zillow last checked:
Listing updated:
Listed by:
Doug Stephan DRE #01484887 916-548-4133,
Crown Real Estate & Mortgage
Bought with:
Rajan Jaiya, DRE #02165646
Coldwell Banker Associated Brokers
Source: MetroList Services of CA,MLS#: 226061838Originating MLS: MetroList Services, Inc.
Facts & features
Interior
Bedrooms & bathrooms
- Bedrooms: 4
- Bathrooms: 3
- Full bathrooms: 3
Primary bathroom
- Features: Closet, Tile, Tub, Walk-In Closet(s)
Dining room
- Features: Breakfast Nook, Formal Room
Kitchen
- Features: Breakfast Area, Granite Counters, Slab Counter, Kitchen Island
Heating
- Central
Cooling
- Ceiling Fan(s), Central Air
Appliances
- Laundry: Cabinets, Inside Room
Features
- Flooring: Carpet, Tile
- Number of fireplaces: 1
- Fireplace features: Family Room, Gas Log
Interior area
- Total interior livable area: 2,559 sqft
Property
Parking
- Total spaces: 3
- Parking features: Attached, Garage Faces Front
- Attached garage spaces: 3
Features
- Has private pool: Yes
- Pool features: In Ground
Lot
- Size: 9,147 Square Feet
- Features: Cul-De-Sac
Details
- Parcel number: 059520031000
- Zoning description: Residential
- Special conditions: Trust
Construction
Type & style
- Home type: SingleFamily
- Property subtype: Single Family Residence
Materials
- Stucco, Frame
- Foundation: Slab
- Roof: Tile
Condition
- Year built: 2004
Utilities & green energy
- Sewer: Public Sewer
- Water: Public
- Utilities for property: Sewer In & Connected
Community & HOA
Location
- Region: Yuba City
Financial & listing details
- Price per square foot: $264/sqft
- Tax assessed value: $400,201
- Annual tax amount: $4,225
- Date on market: 5/15/2026
Price history
| Date | Event | Price |
|---|---|---|
| 7/1/2026 | Sold | $675,000+0%$264/sqft |
Source: MetroList Services of CA #226061838 Report a problem | ||
| 5/22/2026 | Pending sale | $674,990$264/sqft |
Source: MetroList Services of CA #226061838 Report a problem | ||
| 5/15/2026 | Listed for sale | $674,990+107.7%$264/sqft |
Source: MetroList Services of CA #226061838 Report a problem | ||
| 11/27/2012 | Sold | $325,000-1.2%$127/sqft |
Source: MetroList Services of CA #201119843 Report a problem | ||
| 9/5/2012 | Price change | $329,000-2.9%$129/sqft |
Source: ERA Showcase Real Estate #201119843 Report a problem | ||
| 7/12/2012 | Listed for sale | $339,000+10.4%$132/sqft |
Source: ERA Showcase Real Estate #201119843 Report a problem | ||
| 5/12/2004 | Sold | $307,000$120/sqft |
Source: Public Record Report a problem | ||
Public tax history
| Year | Property taxes | Tax assessment |
|---|---|---|
| 2025 | $4,225 +0.5% | $400,201 +2% |
| 2024 | $4,202 +0.5% | $392,355 +2% |
| 2023 | $4,182 +1.1% | $384,663 +2% |
| 2022 | $4,135 +0.9% | $377,121 +2% |
| 2021 | $4,097 -26.4% | $369,739 +1% |
| 2020 | $5,565 +5.5% | $365,947 +6.1% |
| 2017 | $5,273 -1.3% | $344,838 +2% |
| 2016 | $5,341 +1.2% | $338,078 +1.5% |
| 2015 | $5,279 +2.9% | $332,998 +2% |
| 2014 | $5,131 | $326,476 +13.8% |
| 2012 | -- | $287,000 +8.3% |
| 2011 | -- | $265,000 -8.6% |
| 2010 | -- | $290,000 -7.9% |
| 2009 | -- | $315,000 -11.1% |
| 2008 | -- | $354,236 +0% |
| 2007 | -- | $354,153 +2% |
| 2006 | -- | $347,209 +9.1% |
| 2005 | -- | $318,342 +699.7% |
| 2004 | -- | $39,807 +63.5% |
| 2003 | -- | $24,352 |
Find assessor info on the county website
Neighborhood: 95993
Nearby homes
- $638,7003 bd2 ba2k sqft1855 Bal Ct, Yuba City, CA 95993Off Market
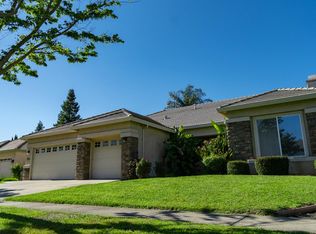
- $716,6004 bd3 ba2.6k sqft1883 Bal Ct, Yuba City, CA 95993Off Market
- $633,1004 bd2 ba2.3k sqft1870 Malkit Ct, Yuba City, CA 95993Off Market
- $744,4004 bd3 ba2.6k sqft1856 Malkit Ct, Yuba City, CA 95993Off Market
- $569,8003 bd2 ba2k sqft1841 Bal Ct, Yuba City, CA 95993Off Market
- $694,9004 bd3 ba2.6k sqft1884 Malkit Ct, Yuba City, CA 95993Off Market
- $603,4003 bd2 ba2k sqft1896 Bal Ct, Yuba City, CA 95993Off Market
- $590,0003 bd2 ba2k sqft1870 Bal Ct, Yuba City, CA 95993Sold
Nearby schools
GreatSchools rating
- 7/10Butte Vista Elementary SchoolGrades: K-8Distance: 0.6 mi
- 5/10River Valley High SchoolGrades: 9-12Distance: 2.1 mi
Get a cash offer in 3 minutes
Find out how much your home could sell for in as little as 3 minutes with a no-obligation cash offer.
Estimated market value
$677,600
Get a cash offer in 3 minutes
Find out how much your home could sell for in as little as 3 minutes with a no-obligation cash offer.
Estimated market value
$677,600
- California
- Sutter County
- Yuba City
- 95993
- 1869 Bal Ct
Nearby cities
Nearby neighborhoods
Nearby zip codes
Other Yuba City Topics
