The Evans is a large 4 bedroom, main-floor primary home with a huge lofot, 3 additional equally huge secondary bedrooms on the second floor, (one with its own en-suite bathroom), a Gourmet kitchen, a large main floor study/office, a covered back patio, 8' interior doors, a very large full unfinished basement with 9' ceilings, and a 3-car garage. It's located in the Vantage neighborhood in Berthoud and features unparalleled amenities. You will not be disappointed in this one! The Vantage neighborhood includes a unique set of features and amenities such as TPC Colorado privileges including use of their world-class Fitness Center, Resort Style Pool with swim-up bar and hot tub, and restaurants. Use of Vantage Pool, Splashpad, Grilling Area, Playground and 2 Dog Parks in the 5-acre, on-site complex are also included in the HOA. ***Estimated Delivery Date: February. Photos are representative and not of actual property***
Sold for $699,000
$699,000
1869 Chaffee Crest Dr, Berthoud, CO 80513
4beds
4,762sqft
Single Family Residence
Built in 2026
8,840 Square Feet Lot
$697,800 Zestimate®
$147/sqft
$4,925 Estimated rent
Home value
$697,800
$663,000 - $733,000
$4,925/mo
Zestimate® history
Owner options
List your home for rent
$4,925/mo
Rent Zestimate®
Find your next renter with Zillow Rental Manager. Plus, with online applications, you can quickly screen prospective tenants – for free.
$4,925/mo
Rent Zestimate®
Refinance and save
$5,015/mo
Est. payment
Refinancing to a lower rate could help reduce your monthly payments and save thousands over the life of the loan.
$5,015/mo
Est. payment
Explore your selling options
Work with a Zillow partner agent
Leverage their expertise and Zillow's premium Showcase listings to get your home seen by more buyers.
Get startedList with your own agent
Get your home in front of millions of buyers by listing it on Zillow.
Learn how to do itSell it yourself
Take full control of how buyers see your home on Zillow by listing For Sale by Owner (FSBO).
List your homeWhat's special
Zillow last checked:
Listing updated:
Listed by:
Jodi Bright 720-326-3774,
DR Horton Realty LLC
Bought with:
Ashley Bevan, 100033893
eXp Realty LLC
Source: IRES as distributed by MLS GRID,MLS#: 1048361
Facts & features
Interior
Bedrooms & bathrooms
- Bedrooms: 4
- Bathrooms: 4
- Full bathrooms: 3
- 1/2 bathrooms: 1
- Main level bathrooms: 2
Primary bedroom
- Description: Carpet
- Level: Upper
- Area: 234 Square Feet
- Dimensions: 13 x 18
Bedroom 2
- Description: Carpet
- Level: Upper
- Area: 143 Square Feet
- Dimensions: 13 x 11
Bedroom 3
- Description: Carpet
- Level: Upper
- Area: 195 Square Feet
- Dimensions: 15 x 13
Bedroom 4
- Description: Carpet
- Level: Upper
- Area: 195 Square Feet
- Dimensions: 15 x 13
Dining room
- Description: Laminate
- Level: Main
- Area: 119 Square Feet
- Dimensions: 7 x 17
Family room
- Description: Carpet
- Level: Upper
- Area: 255 Square Feet
- Dimensions: 17 x 15
Kitchen
- Description: Laminate
- Level: Main
- Area: 156 Square Feet
- Dimensions: 12 x 13
Laundry
- Description: Tile
- Level: Upper
- Area: 35 Square Feet
- Dimensions: 5 x 7
Living room
- Description: Laminate
- Level: Main
- Area: 289 Square Feet
- Dimensions: 17 x 17
Study
- Description: Laminate
- Level: Main
- Area: 143 Square Feet
- Dimensions: 11 x 13
Heating
- Forced Air
Cooling
- Central Air
Features
- Windows: Window Coverings
- Basement: Full,Unfinished,Built-In Radon
Interior area
- Total structure area: 3,142
- Total interior livable area: 4,762 sqft
- Finished area above ground: 3,142
Property
Parking
- Total spaces: 3
- Parking features: Attached
- Attached garage spaces: 3
- Details: Attached
Features
- Levels: Two
- Stories: 2
Lot
- Size: 8,840 Square Feet
Details
- Parcel number: R1670643
- Zoning: RES
- Special conditions: Builder
Construction
Type & style
- Home type: SingleFamily
- Property subtype: Single Family Residence
Materials
- Frame, Stone, Painted/Stained
- Roof: Composition
Condition
- New construction: Yes
- Year built: 2026
Details
- Builder model: Evans
- Builder name: D.R. Horton
Utilities & green energy
- Water: City
- Utilities for property: Natural Gas Available, Electricity Available
Community & HOA
Community
- Features: Pool
- Subdivision: Vantage
HOA
- Has HOA: Yes
- HOA fee: $1,000 annually
- HOA name: Heritage Metro District No.4
- HOA phone: 970-617-2469
Location
- Region: Berthoud
Financial & listing details
- Price per square foot: $147/sqft
- Tax assessed value: $97,600
- Annual tax amount: $7,649
- Date on market: 12/11/2025
- Listing terms: Cash,Conventional,FHA,VA Loan,1031 Exchange
- Electric utility on property: Yes
Price history
| Date | Event | Price |
|---|---|---|
| 4/3/2026 | Sold | $699,000-2.2%$147/sqft |
Source:  IRES as distributed by MLS GRID #1048361 Report a problem IRES as distributed by MLS GRID #1048361 Report a problem | ||
| 1/13/2026 | Pending sale | $714,900$150/sqft |
Source:  REcolorado as distributed by MLS GRID #3979816 Report a problem REcolorado as distributed by MLS GRID #3979816 Report a problem | ||
| 1/6/2026 | Price change | $714,900+0.1%$150/sqft |
Source:  DR Horton Report a problem DR Horton Report a problem | ||
| 12/14/2025 | Price change | $714,530-0.1%$150/sqft |
Source: DR Horton Report a problem | ||
| 12/5/2025 | Listed for sale | $714,900$150/sqft |
Source: REcolorado as distributed by MLS GRID #3979816 Report a problem | ||
Public tax history
| Year | Property taxes | Tax assessment |
|---|---|---|
| 2025 | $4,170 +69.1% | $26,352 +71.1% |
| 2024 | $2,466 +542.8% | $15,401 |
| 2023 | $384 +0.4% | $15,401 +504.9% |
| 2022 | $382 +27.1% | $2,546 |
| 2021 | $301 +1.8% | $2,546 +28.3% |
| 2020 | $295 | $1,984 |
Find assessor info on the county website
Neighborhood: 80513
Nearby homes
- $610,7954 bd3 ba3.3k sqft1893 Westport Ave, Berthoud, CO 80513Sold

- $700,0004 bd3 ba3.7k sqft1859 Chaffee Crest Dr, Berthoud, CO 80513Sold
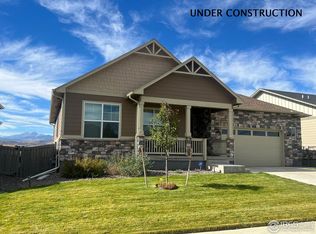
- $734,775-- bd-- ba-- sqft1877 Chaffee Crest Dr, Berthoud, CO 80513Sold
- $716,000-- bd-- ba-- sqft1137 Ridgefield Dr, Berthoud, CO 80513Sold
- $679,9003 bd2 ba4k sqft1847 Chaffee Crest Dr, Berthoud, CO 80513Sold
- $749,9004 bd3 ba4.3k sqft1866 Sawtooth Mountain Dr, Berthoud, CO 80513Sold
- $664,9003 bd2 ba4k sqft1884 Sawtooth Mountain Dr, Berthoud, CO 80513Sold
- $749,335-- bd-- ba-- sqft1897 Chaffee Crest Dr, Berthoud, CO 80513Sold
Nearby schools
GreatSchools rating
- 7/10Berthoud Elementary SchoolGrades: PK-5Distance: 0.9 mi
- 5/10Turner Middle SchoolGrades: 6-8Distance: 1.1 mi
- 7/10Berthoud High SchoolGrades: 9-12Distance: 1.7 mi
Schools provided by the listing agent
- Elementary: Berthoud
- Middle: Turner
- High: Berthoud
Source: IRES as distributed by MLS GRID. This data may not be complete. We recommend contacting the local school district to confirm school assignments for this home.
Get a cash offer in 3 minutes
Find out how much your home could sell for in as little as 3 minutes with a no-obligation cash offer.
Estimated market value
$697,800
Get a cash offer in 3 minutes
Find out how much your home could sell for in as little as 3 minutes with a no-obligation cash offer.
Estimated market value
$697,800
- Colorado
- Larimer County
- Berthoud
- 80513
- 1869 Chaffee Crest Dr
Nearby cities
Nearby zip codes
Other Berthoud Topics
