Skip main navigation
Closed
  • $473,500

    1869 Clay Dr SW, Marietta, GA 30064

    4beds
    2,878sqft
    Single Family Residence
    Built in 1999
    0.34 Acres Lot
    $496,000 Zestimate®
    $165/sqft
    $3,052 Estimated rent

    Home value

    $496,000

    $471,000 - $521,000

    $3,052/mo

    Zestimate® history
    Loading
    Loading...

    Owner options

    List your home for rent

    $3,052/mo

    Rent Zestimate®

    Find your next renter with Zillow Rental Manager. Plus, with online applications, you can quickly screen prospective tenants – for free.

    Learn more

    $3,052/mo

    Rent Zestimate®

    Refinance and save

    $2,841/mo

    Est. payment

    Refinancing to a lower rate could help reduce your monthly payments and save thousands over the life of the loan.

    See today's rates

    $2,841/mo

    Est. payment

    Explore your selling options

    Work with a Zillow partner agent

    Leverage their expertise and Zillow's premium Showcase listings to get your home seen by more buyers.

    Get started

    List with your own agent

    Get your home in front of millions of buyers by listing it on Zillow.

    Learn how to do it

    Sell it yourself

    Take full control of how buyers see your home on Zillow by listing For Sale by Owner (FSBO).

    List your home

    What's special

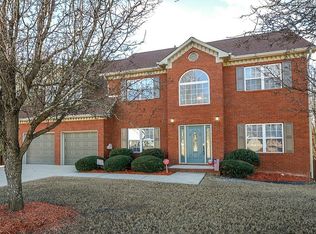
    Nestled on a tranquil cul-de-sac lot, this chic 2-story brick-front traditional home is the epitome of elegance and modern comfort. As you step inside, you're greeted by the grandeur of a 2-story foyer, accentuated by a large Palladian window that bathes the space in natural light, setting a welcoming tone that flows throughout the home. The beauty of real hardwood floors extends across both levels, complementing the wrought iron balusters that add a touch of sophistication to the staircase. At the heart of this home lies a gourmet kitchen, a chef's delight, featuring a center preparatory island, top-of-the-line stainless appliances, and an exceptionally large oversized walk-in pantry. This culinary haven is perfect for hosting gatherings or preparing intimate meals. The oversized primary suite serves as a private retreat, offering a separate sitting room with a cozy fireplace, tray ceilings, and a spacious walk-in closet. The en-suite primary bath is a testament to luxury, equipped with a double vanity, separate shower, garden tub, and vaulted ceilings. A large secondary bedroom offers the versatility to serve as a second primary suite, complete with 2 walk in closets. The renovated second full bath features a granite vanity and a spa-inspired shower, ensuring every detail caters to comfort and style. The home's thoughtful design also includes recently installed energy-efficient windows, newer siding, and gutters, enhancing its aesthetic appeal and functionality. The side entry garage and ample parking space cater to practical needs, while the deck overlooks a fenced, spacious, and private backyard, offering a serene escape or the perfect setting for outdoor entertainment. This property is a rare find, blending traditional charm with trendy updates, making it an ideal haven for those seeking sophistication, comfort, and privacy. No HOA. Enjoy the convenience of proximity to Kennesaw State University, the Marietta Square, Kennesaw Mountain National Park, Town Center Mall, Avenues West Cobb, and downtown Atlanta, offering a perfect blend of shopping dining, and entertainment.

    Zillow last checked:

    Listing updated:

    Listed by:

    Jules Harper 770-765-5005,

    Keller Williams Realty

    Bought with:

    Krishna Akella, 148524

    Virtual Properties Realty.com

    Source: GAMLS,MLS#: 10265101MLS Logo

    Facts & features

    Interior

    Bedrooms & bathrooms
    • Bedrooms: 4
    • Bathrooms: 3
    • Full bathrooms: 2
    • 1/2 bathrooms: 1
    Rooms
    • Room types: Family Room, Laundry
    Dining room
    • Features: Separate Room
    Kitchen
    • Features: Breakfast Area, Kitchen Island, Walk-in Pantry
    Heating
    • Central, Natural Gas
    Cooling
    • Ceiling Fan(s), Central Air
    Appliances
    • Included: Dishwasher, Disposal, Dryer, Gas Water Heater, Microwave, Oven/Range (Combo), Refrigerator, Stainless Steel Appliance(s), Washer
    • Laundry: Other
    Features
    • High Ceilings, Tray Ceiling(s), Walk-In Closet(s)
    • Flooring: Carpet, Hardwood, Tile
    • Windows: Double Pane Windows
    • Basement: Crawl Space
    • Attic: Pull Down Stairs
    • Number of fireplaces: 2
    • Fireplace features: Factory Built, Family Room, Gas Log, Gas Starter, Master Bedroom
    • Common walls with other units/homes: No Common Walls
    Interior area
    • Total structure area: 2,878
    • Total interior livable area: 2,878 sqft
    • Finished area above ground: 2,878
    • Finished area below ground: 0

    Property

    Parking
    • Total spaces: 2
    • Parking features: Attached, Garage, Kitchen Level, Side/Rear Entrance
    • Has attached garage: Yes
    Features
    • Levels: Two
    • Stories: 2
    • Patio & porch: Deck
    • Fencing: Back Yard,Fenced,Privacy
    • Waterfront features: No Dock Or Boathouse
    • Body of water: None
    Lot
    • Size: 0.34 Acres
    • Features: Cul-De-Sac, Private
    • Residential vegetation: Wooded
    Details
    • Parcel number: 19039700290

    Construction

    Type & style
    • Home type: SingleFamily
    • Architectural style: Brick Front,Traditional
    • Property subtype: Single Family Residence
    Materials
    • Brick
    • Foundation: Block, Pillar/Post/Pier
    • Roof: Composition
    Condition
    • Resale
    • New construction: No
    • Year built: 1999

    Utilities & green energy

    • Electric: 220 Volts
    • Sewer: Public Sewer
    • Water: Public
    • Utilities for property: Cable Available, Electricity Available, High Speed Internet, Natural Gas Available, Phone Available, Sewer Available, Underground Utilities, Water Available

    Community & HOA

    Community
    • Features: Sidewalks, Street Lights
    • Security: Smoke Detector(s)
    • Subdivision: Macland Ridge
    HOA
    • Has HOA: No
    • Services included: None
    Location
    • Region: Marietta

    Financial & listing details

    • Price per square foot: $165/sqft
    • Tax assessed value: $529,300
    • Annual tax amount: $2,848
    • Date on market: 3/18/2024
    • Cumulative days on market: 25 days
    • Listing agreement: Exclusive Right To Sell
    • Electric utility on property: Yes

    Price history

    DateEventPrice
    5/17/2024Sold$473,500-0.3%$165/sqft
    Source: GAMLS #10265101 Report a problem
    4/22/2024Pending sale$475,000$165/sqft
    Source: GAMLS #10265101 Report a problem
    3/18/2024Listed for sale$475,000+147.4%$165/sqft
    Source: GAMLS #10265101 Report a problem
    10/12/1999Sold$192,000+10.5%$67/sqft
    Source: Public Record Report a problem
    7/2/1998Sold$173,700$60/sqft
    Source: Public Record Report a problem

    Public tax history

    YearProperty taxesTax assessment
    2024$4,897 +71.9%$211,720 +48.8%
    2023$2,848 -16.7%$142,284
    2022$3,417 +21.9%$142,284 +24.5%
    2021$2,804 +11.6%$114,272 +13.2%
    2020$2,512 $100,928
    2019$2,512 +10.6%$100,928 +12.3%
    2018$2,271 $89,904
    2017$2,271 +20.1%$89,904 +17.3%
    2016$1,891 -2.4%$76,616
    2015$1,936 +11.6%$76,616 +14%
    2014$1,735 -0.8%$67,224
    2013$1,750 -0.8%$67,224
    2012$1,764 -0.2%$67,224
    2011$1,768 -13.5%$67,224 -19.7%
    2010$2,044 $83,760
    2009$2,044 +7.7%$83,760
    2006$1,898 -0.4%$83,760
    2005$1,906 +20.5%$83,760 +20.2%
    2004$1,582 $69,688
    2003$1,582 -0.1%$69,688
    2002$1,583 -5.3%$69,688
    2001$1,671 +1.5%$69,688 +2.3%
    2000$1,646 $68,132
    Find assessor info on the county website

    Neighborhood: 30064

    Nearby schools

    GreatSchools rating
    Schools provided by the listing agent
    • Elementary: Dowell
    • Middle: Lovinggood
    • High: Hillgrove

    Source: GAMLS. This data may not be complete. We recommend contacting the local school district to confirm school assignments for this home.

    Get a cash offer in 3 minutes
    Find out how much your home could sell for in as little as 3 minutes with a no-obligation cash offer.
    Estimated market value
    $496,000
    Get a cash offer in 3 minutes
    Find out how much your home could sell for in as little as 3 minutes with a no-obligation cash offer.
    Estimated market value
    $496,000