Discover this stunning 5-bedroom, 4.5-bathroom colonial backing to serene wetlands, offering privacy and luxury just minutes from city conveniences. The main-floor primary suite has a large shower and dual vanities, along with a large walk-in closet. The primary bedroom overlooks the private backyard. The family room is accessible from the gourmet kitchen that features quartz countertops, a large island, a wall oven, walk-in pantry, custom designed cabinetry and hardware, lighting, top end appliances. The family room has a built-in entertainment center, coffered ceilings and a lovely gas fireplace - perfect for cool spring evenings. The mudroom also has custom built cabinetry with storage for anything you would need, it connects to a well laid out laundry room w/sink. The upper level features 3 bedrooms, all accessible to a bath. 3/4" white oak hardwoods have been installed on both main and upper levels. This home exudes warmth and character while displaying high quality finishings throughout. Enjoy indoor-outdoor living with a three-season sunroom and spectacular stone patios featuring a waterfall, fireplace, outdoor kitchen, and bubbler pots. Modern updates include dual-zone HVAC (7/18 & 6/20) and a new architectural roof (11/23) and a new hot water heater (12/24). There is also a whole house generator. This home comes with an extra building lot, for a total acreage of 1.78 in the city! It's a rare find. The home is on city water, but there is a well installed that services the irrigation system, so no large water bills in the summertime from watering! This home is sure to please the outdoor entertainers with the multi-tiered patio and gorgeous waterfall and fireplace as a backdrop for all the get togethers, or just the quiet times overlooking the wetlands from your backyard oasis. Breathtaking landscaping, this home is a true retreat inside city limits. Don't miss this rare opportunity—schedule your tour today!
Sold for $1,215,000
$1,215,000
1869 Clayton Ridge Dr, Winchester, VA 22601
5beds
4,780sqft
Single Family Residence
Built in 2005
1.79 Acres Lot
$1,245,000 Zestimate®
$254/sqft
$4,222 Estimated rent
Home value
$1,245,000
Estimated sales range
Not available
$4,222/mo
Zestimate® history
Owner options
List your home for rent
$4,222/mo
Rent Zestimate®
Find your next renter with Zillow Rental Manager. Plus, with online applications, you can quickly screen prospective tenants – for free.
$4,222/mo
Rent Zestimate®
Refinance and save
$7,615/mo
Est. payment
Refinancing to a lower rate could help reduce your monthly payments and save thousands over the life of the loan.
$7,615/mo
Est. payment
Explore your selling options
Work with a Zillow partner agent
Leverage their expertise and Zillow's premium Showcase listings to get your home seen by more buyers.
Get startedList with your own agent
Get your home in front of millions of buyers by listing it on Zillow.
Learn how to do itSell it yourself
Take full control of how buyers see your home on Zillow by listing For Sale by Owner (FSBO).
List your homeWhat's special
Gas fireplaceThree-season sunroomBreathtaking landscapingHigh quality finishingsGorgeous waterfallBacking to serene wetlandsMulti-tiered patio
Zillow last checked:
Listing updated:
Listed by:
Traci Shoberg 540-303-7771,
RE/MAX Roots,
Listing Team: Legacy Real Estate Group
Bought with:
Natalie Langford, 0225182829
ERA Oakcrest Realty, Inc.
Source: Bright MLS,MLS#: VAWI2007340
Facts & features
Interior
Bedrooms & bathrooms
- Bedrooms: 5
- Bathrooms: 5
- Full bathrooms: 4
- 1/2 bathrooms: 1
- Main level bathrooms: 2
- Main level bedrooms: 1
Rooms
- Room types: Dining Room, Primary Bedroom, Bedroom 2, Bedroom 3, Bedroom 4, Bedroom 5, Kitchen, Family Room, Library, Foyer, Breakfast Room, Sun/Florida Room, Laundry, Other, Recreation Room, Storage Room, Bathroom 2, Bathroom 3, Primary Bathroom, Full Bath, Half Bath
Primary bedroom
- Level: Main
- Area: 384 Square Feet
- Dimensions: 24 x 16
Bedroom 2
- Features: Attached Bathroom
- Level: Upper
- Area: 121 Square Feet
- Dimensions: 11 x 11
Bedroom 3
- Features: Jack and Jill Bathroom
- Level: Upper
- Area: 240 Square Feet
- Dimensions: 15 x 16
Bedroom 4
- Features: Jack and Jill Bathroom
- Level: Upper
- Area: 228 Square Feet
- Dimensions: 19 x 12
Bedroom 5
- Features: Attached Bathroom
- Level: Lower
- Area: 165 Square Feet
- Dimensions: 15 x 11
Primary bathroom
- Level: Main
- Area: 150 Square Feet
- Dimensions: 15 x 10
Bathroom 2
- Level: Upper
Bathroom 3
- Level: Upper
Breakfast room
- Level: Main
- Area: 140 Square Feet
- Dimensions: 14 x 10
Dining room
- Features: Flooring - Wood
- Level: Main
- Area: 168 Square Feet
- Dimensions: 14 x 12
Family room
- Features: Fireplace - Gas
- Level: Main
- Area: 551 Square Feet
- Dimensions: 29 x 19
Foyer
- Level: Main
- Area: 150 Square Feet
- Dimensions: 15 x 10
Other
- Level: Lower
Half bath
- Level: Main
Kitchen
- Features: Flooring - HardWood, Kitchen Island
- Level: Main
- Area: 272 Square Feet
- Dimensions: 16 x 17
Laundry
- Level: Main
- Area: 70 Square Feet
- Dimensions: 10 x 7
Library
- Features: Flooring - Solid Hardwood, Built-in Features
- Level: Main
- Area: 224 Square Feet
- Dimensions: 16 x 14
Mud room
- Level: Main
- Area: 120 Square Feet
- Dimensions: 15 x 8
Other
- Level: Lower
- Area: 240 Square Feet
- Dimensions: 20 x 12
Recreation room
- Level: Lower
- Area: 864 Square Feet
- Dimensions: 32 x 27
Storage room
- Level: Lower
- Area: 405 Square Feet
- Dimensions: 27 x 15
Other
- Level: Main
- Area: 280 Square Feet
- Dimensions: 20 x 14
Heating
- Forced Air, Programmable Thermostat, Zoned, Natural Gas
Cooling
- Central Air, Ceiling Fan(s), Programmable Thermostat, Zoned, Electric
Appliances
- Included: Microwave, Cooktop, Dishwasher, Disposal, Dryer, Exhaust Fan, Ice Maker, Humidifier, Oven, Range Hood, Refrigerator, Stainless Steel Appliance(s), Washer, Water Conditioner - Owned, Water Heater, Gas Water Heater
- Laundry: Main Level, Laundry Room, Mud Room
Features
- Bathroom - Walk-In Shower, Built-in Features, Ceiling Fan(s), Chair Railings, Crown Molding, Entry Level Bedroom, Open Floorplan, Family Room Off Kitchen, Formal/Separate Dining Room, Kitchen - Gourmet, Kitchen Island, Pantry, Primary Bath(s), Recessed Lighting, Sound System, Upgraded Countertops, Walk-In Closet(s), Bar, 9'+ Ceilings, Vaulted Ceiling(s)
- Flooring: Wood, Carpet
- Doors: French Doors
- Windows: Double Pane Windows, Insulated Windows, Vinyl Clad, Window Treatments
- Basement: Full,Connecting Stairway,Finished,Heated,Improved,Interior Entry,Exterior Entry,Walk-Out Access,Windows
- Number of fireplaces: 1
- Fireplace features: Glass Doors, Gas/Propane, Mantel(s)
Interior area
- Total structure area: 4,780
- Total interior livable area: 4,780 sqft
- Finished area above ground: 3,540
- Finished area below ground: 1,240
Property
Parking
- Total spaces: 6
- Parking features: Garage Door Opener, Garage Faces Front, Driveway, Attached
- Attached garage spaces: 2
- Uncovered spaces: 4
Accessibility
- Accessibility features: 2+ Access Exits
Features
- Levels: Three
- Stories: 3
- Patio & porch: Patio, Deck
- Exterior features: Lighting, Underground Lawn Sprinkler, Water Falls, Water Fountains, Flood Lights
- Pool features: None
- Has view: Yes
- View description: Trees/Woods
Lot
- Size: 1.79 Acres
- Features: Backs to Trees, Landscaped, No Thru Street, Wooded, Premium, Additional Lot(s)
Details
- Additional structures: Above Grade, Below Grade, Outbuilding
- Additional parcels included: Extra building lot
- Parcel number: 23006A 8
- Zoning: PUHR
- Special conditions: Standard
Construction
Type & style
- Home type: SingleFamily
- Architectural style: Colonial
- Property subtype: Single Family Residence
Materials
- Synthetic Stucco, Stone
- Foundation: Block
- Roof: Architectural Shingle
Condition
- Excellent
- New construction: No
- Year built: 2005
Utilities & green energy
- Sewer: Public Sewer
- Water: Public
- Utilities for property: Fiber Optic
Community & HOA
Community
- Security: 24 Hour Security, Motion Detectors, Exterior Cameras, Fire Sprinkler System
- Subdivision: Meadow Branch South Estates
HOA
- Has HOA: No
Location
- Region: Winchester
Financial & listing details
- Price per square foot: $254/sqft
- Tax assessed value: $549,100
- Annual tax amount: $6,270
- Date on market: 3/18/2025
- Listing agreement: Exclusive Right To Sell
- Inclusions: All Patio Furniture And Cushions, Gas Grill, Cameras For Security System, All Window Treatments Except For Family Room Curtians, Barstools And Wetbar In Basement, Outdoor Pots, Outdoor Speakers, Cooler
- Exclusions: Swing In Sunroom, Curtains In Family Room (rods Will Stay)
- Ownership: Fee Simple
Price history
| Date | Event | Price |
|---|---|---|
| 4/24/2025 | Sold | $1,215,000+9.5%$254/sqft |
Source:  Bright MLS #VAWI2007340 Report a problem Bright MLS #VAWI2007340 Report a problem | ||
| 3/24/2025 | Pending sale | $1,110,000$232/sqft |
Source: Bright MLS #VAWI2007340 Report a problem | ||
| 3/18/2025 | Listed for sale | $1,110,000$232/sqft |
Source: Bright MLS #VAWI2007340 Report a problem | ||
Public tax history
| Year | Property taxes | Tax assessment |
|---|---|---|
| 2026 | $6,074 | $764,000 |
| 2025 | $6,074 +8.6% | $764,000 +13.4% |
| 2024 | $5,594 | $674,000 |
| 2023 | $5,594 +9.5% | $674,000 +22.7% |
| 2022 | $5,107 | $549,100 |
| 2021 | $5,107 +5.6% | $549,100 +3.3% |
| 2020 | $4,836 | $531,400 |
| 2019 | $4,836 +3.4% | $531,400 +3.4% |
| 2018 | $4,676 +14.9% | $513,800 |
| 2017 | $4,068 | $513,800 +14.9% |
| 2016 | $4,068 | $447,000 |
| 2015 | $4,068 -1.5% | $447,000 +2.8% |
| 2014 | $4,132 | $434,900 |
| 2013 | -- | $434,900 |
| 2012 | -- | $434,900 |
| 2011 | -- | $434,900 -11.1% |
| 2010 | -- | $489,400 |
| 2009 | -- | $489,400 -30.8% |
| 2008 | -- | $707,100 |
| 2007 | -- | $707,100 +44.5% |
| 2006 | -- | $489,500 +291.6% |
| 2005 | -- | $125,000 +25% |
| 2004 | -- | $100,000 |
| 2003 | -- | $100,000 |
Find assessor info on the county website
Neighborhood: 22601
Nearby homes
- $125,000-- bd-- ba-- sqft1873 Clayton Ridge Dr, Winchester, VA 22601Off Market
- $878,9006 bd5 ba5.8k sqft1872 Clayton Ridge Dr, Winchester, VA 22601Off Market
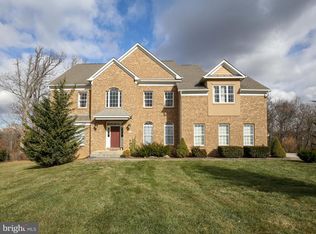
- $695,0004 bd5 ba5.1k sqft1877 Clayton Ridge Dr, Winchester, VA 22601Sold
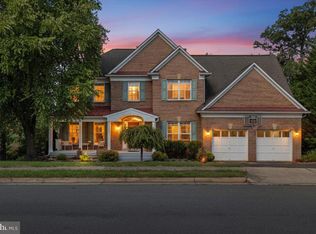
- $617,7164 bd4 ba3.7k sqft1876 Clayton Ridge Dr, Winchester, VA 22601Sold
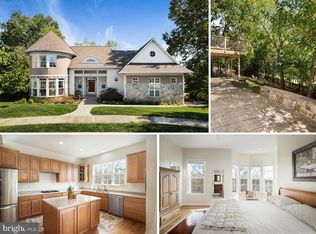
- $707,8004 bd3 ba3.5k sqft1880 Clayton Ridge Dr, Winchester, VA 22601Off Market
- $802,0005 bd4 ba5.4k sqft1881 Clayton Ridge Dr, Winchester, VA 22601Off Market
- $612,100-- bd-- ba-- sqft900 Sterling Dr, Winchester, VA 22601Off Market
- $385,4002 bd2 ba1.4k sqft925 Barksdale Ln, Winchester, VA 22601Off Market
Nearby schools
GreatSchools rating
- 5/10Garland R. Quarles Elementary SchoolGrades: PK-4Distance: 1.1 mi
- 4/10Daniel Morgan Middle SchoolGrades: 7-8Distance: 2.1 mi
- 3/10John Handley High SchoolGrades: 9-12Distance: 0.7 mi
Schools provided by the listing agent
- District: Winchester City Public Schools
Source: Bright MLS. This data may not be complete. We recommend contacting the local school district to confirm school assignments for this home.
Get a cash offer in 3 minutes
Find out how much your home could sell for in as little as 3 minutes with a no-obligation cash offer.
Estimated market value
$1,245,000
Get a cash offer in 3 minutes
Find out how much your home could sell for in as little as 3 minutes with a no-obligation cash offer.
Estimated market value
$1,245,000
- Virginia
- Winchester City
- Winchester
- 22601
- 1869 Clayton Ridge Dr
