This very special Sausalito home is located next to a quiet park with its' charming pavilion, and the expansive open space areas provide year round views of our native flora and fauna. This peaceful panorama can be enjoyed from the living room, family room and both back bedrooms. Family room has a natural gas fireplace. The kitchen has many upgrades including two newer Kitchen Aid ovens and a 5 burner gas cook top - lovely Maple cabinets with under-counter lighting and Silestone counters. Various rooms boast crown moulding, lighted fans, plantation shutters and the interior has been freshly repainted. There's a Butler Pantry with sink and ice machine and glassed cabinets with lighting, and a Built in office in the room off the hallway that features maple cabinetry with under-cabinet lighting. The extra large 3 1/2 car garage has epoxy floor, utility sink, extra lighting and numerous storage cabinets and workshop area. The covered back patio also has an extended covered area and artificial turf - the landscaping is gorgeous! HVAC and plumbing replaced recently, and the Solar is OWNED! A unique home in our Sun City Lincoln Hills
Closed
$840,000
1869 Creekcrest Ln, Lincoln, CA 95648
3beds
2,151sqft
Single Family Residence
Built in 2001
7,940 Square Feet Lot
$837,700 Zestimate®
$391/sqft
$2,961 Estimated rent
Home value
$837,700
$787,000 - $888,000
$2,961/mo
Zestimate® history
Owner options
List your home for rent
$2,961/mo
Rent Zestimate®
Find your next renter with Zillow Rental Manager. Plus, with online applications, you can quickly screen prospective tenants – for free.
$2,961/mo
Rent Zestimate®
Refinance and save
$5,442/mo
Est. payment
Refinancing to a lower rate could help reduce your monthly payments and save thousands over the life of the loan.
$5,442/mo
Est. payment
Explore your selling options
Work with a Zillow partner agent
Leverage their expertise and Zillow's premium Showcase listings to get your home seen by more buyers.
Get startedList with your own agent
Get your home in front of millions of buyers by listing it on Zillow.
Learn how to do itSell it yourself
Take full control of how buyers see your home on Zillow by listing For Sale by Owner (FSBO).
List your homeWhat's special
Natural gas fireplaceButler pantryQuiet parkExpansive open space areasCrown mouldingBuilt in officeArtificial turf
Zillow last checked:
Listing updated:
Listed by:
Tony Williams DRE #01390054 916-521-3400,
Coldwell Banker Sun Ridge Real Estate
Bought with:
Matt Orchard, DRE #01959380
Century 21 Select Real Estate
Source: MetroList Services of CA,MLS#: 224104086Originating MLS: MetroList Services, Inc.
Facts & features
Interior
Bedrooms & bathrooms
- Bedrooms: 3
- Bathrooms: 2
- Full bathrooms: 2
Primary bedroom
- Features: Outside Access
Primary bathroom
- Features: Double Vanity, Walk-In Closet(s), Window
Dining room
- Features: Breakfast Nook, Formal Room, Bar
Kitchen
- Features: Pantry Closet, Synthetic Counter
Heating
- Central, Fireplace(s), Natural Gas
Cooling
- Ceiling Fan(s), Central Air
Appliances
- Included: Built-In Electric Oven, Gas Cooktop, Built-In Refrigerator, Ice Maker, Dishwasher, Disposal, Microwave, Double Oven, Washer
- Laundry: In Garage
Features
- Flooring: Carpet, Wood
- Number of fireplaces: 1
- Fireplace features: Family Room, Gas Log
Interior area
- Total interior livable area: 2,151 sqft
Property
Parking
- Total spaces: 3
- Parking features: 1/2 Car Space, Garage Faces Front, Golf Cart, Driveway
- Garage spaces: 3
- Has uncovered spaces: Yes
Features
- Stories: 1
- Fencing: Fenced
Lot
- Size: 7,940 Square Feet
- Features: Auto Sprinkler F&R, Curb(s)/Gutter(s), Shape Regular, Greenbelt, Landscape Back, Landscape Front
Details
- Parcel number: 333050049000
- Zoning description: Res
- Special conditions: Other
Construction
Type & style
- Home type: SingleFamily
- Architectural style: Mediterranean
- Property subtype: Single Family Residence
Materials
- Stucco, Frame, Wood
- Foundation: Concrete, Slab
- Roof: Tile
Condition
- Year built: 2001
Details
- Builder name: Del Webb
Utilities & green energy
- Sewer: In & Connected, Public Sewer
- Water: Meter on Site, Water District, Public
- Utilities for property: Cable Connected, Public, Underground Utilities, Natural Gas Connected
Community & HOA
Community
- Senior community: Yes
HOA
- Has HOA: Yes
- Amenities included: Playground, Pool, Clubhouse, Recreation Room, Recreation Facilities, Greenbelt, Gym, Park
- HOA fee: $162 monthly
Location
- Region: Lincoln
Financial & listing details
- Price per square foot: $391/sqft
- Tax assessed value: $788,421
- Annual tax amount: $8,164
- Price range: $840K - $840K
- Date on market: 7/3/2025
- Road surface type: Paved, Paved Sidewalk
Price history
| Date | Event | Price |
|---|---|---|
| 12/2/2024 | Sold | $840,000-1.1%$391/sqft |
Source: MetroList Services of CA #224104086 Report a problem | ||
| 11/26/2024 | Pending sale | $849,000$395/sqft |
Source: MetroList Services of CA #224104086 Report a problem | ||
| 11/25/2024 | Listed for sale | $849,000$395/sqft |
Source: MetroList Services of CA #224104086 Report a problem | ||
| 11/5/2024 | Pending sale | $849,000$395/sqft |
Source: MetroList Services of CA #224104086 Report a problem | ||
| 10/26/2024 | Listed for sale | $849,000+81.4%$395/sqft |
Source: MetroList Services of CA #224104086 Report a problem | ||
| 10/3/2001 | Sold | $468,000$218/sqft |
Source: Public Record Report a problem | ||
Public tax history
| Year | Property taxes | Tax assessment |
|---|---|---|
| 2025 | $8,164 +15.8% | $788,421 +16.9% |
| 2024 | $7,049 -3.1% | $674,626 +2% |
| 2023 | $7,272 +1.5% | $661,399 +2% |
| 2022 | $7,168 +1.9% | $648,431 +2% |
| 2021 | $7,034 +0.5% | $635,718 +1% |
| 2020 | $6,998 | $629,200 +2% |
| 2019 | $6,998 +5% | $616,863 +2% |
| 2018 | $6,663 +3.2% | $604,769 +2% |
| 2017 | $6,459 +2.3% | $592,912 +2% |
| 2016 | $6,311 +7.4% | $581,287 +7.1% |
| 2015 | $5,874 +3% | $543,000 +2.5% |
| 2014 | $5,706 | $530,000 +14% |
| 2013 | -- | $465,000 +6.9% |
| 2012 | -- | $435,000 |
| 2011 | -- | $435,000 +4.2% |
| 2010 | -- | $417,293 -3% |
| 2009 | -- | $430,199 -17.9% |
| 2008 | -- | $523,886 +2% |
| 2007 | -- | $513,614 +2% |
| 2006 | -- | $503,544 +2.6% |
| 2005 | -- | $490,828 +2% |
| 2004 | -- | $481,204 +1.9% |
| 2003 | -- | $472,386 +2% |
| 2002 | -- | $463,124 +1432.9% |
| 2001 | -- | $30,213 |
Find assessor info on the county website
Neighborhood: 95648
Nearby homes
- $1,052,6003 bd3 ba2.9k sqft1855 Creekcrest Ln, Lincoln, CA 95648Off Market
- $845,7002 bd2 ba2k sqft1841 Creekcrest Ln, Lincoln, CA 95648Off Market
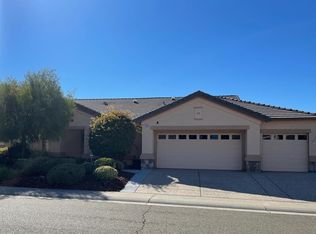
- $707,5003 bd2 ba2k sqft1876 Creekcrest Ln, Lincoln, CA 95648Sold

- $716,4002 bd2 ba2k sqft1862 Creekcrest Ln, Lincoln, CA 95648Off Market
- $965,4002 bd3 ba2.6k sqft1897 Creekcrest Ln, Lincoln, CA 95648Off Market
- $723,8002 bd2 ba2k sqft1848 Creekcrest Ln, Lincoln, CA 95648Off Market
- $873,4002 bd3 ba2.6k sqft1890 Creekcrest Ln, Lincoln, CA 95648Off Market
- $692,1002 bd2 ba1.7k sqft1827 Creekcrest Ln, Lincoln, CA 95648Off Market
Nearby schools
GreatSchools rating
- 9/10Twelve Bridges Elementary SchoolGrades: K-5Distance: 1.3 mi
- 9/10Twelve Bridges Middle SchoolGrades: 6-8Distance: 1.8 mi
- 8/10Twelve Bridges High SchoolGrades: 9-12Distance: 1.6 mi
Get a cash offer in 3 minutes
Find out how much your home could sell for in as little as 3 minutes with a no-obligation cash offer.
Estimated market value
$837,700
Get a cash offer in 3 minutes
Find out how much your home could sell for in as little as 3 minutes with a no-obligation cash offer.
Estimated market value
$837,700
- California
- Placer County
- Lincoln
- 95648
- 1869 Creekcrest Ln
Nearby cities
Nearby zip codes
Other Lincoln Topics
