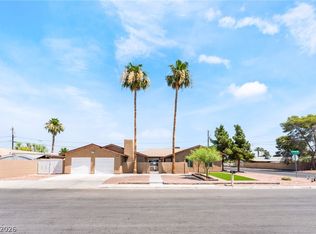
This impeccable single-story home sits on an oversized landscaped cul-de-sac lot. The open floor plan features neutral tones, upgraded finishes, plank tile flooring, and luxury wood laminate flooring throughout. The kitchen offers granite countertops, a breakfast bar, abundant cabinetry, and a large pantry for exceptional storage and convenience. Spacious living and dining areas create the perfect setting for gatherings with family and friends. The primary retreat features a large walk-in shower and oversized walk-in closet. Secondary bedrooms provide flexibility for guests, a home office, or additional living needs. The incredible backyard includes a covered patio, separate freestanding custom built gazebo, low-maintenance landscaping, and synthetic grass—perfect for relaxing, entertaining, or enjoying outdoor living year-round. Conveniently located near shopping, dining, freeways, and Nellis Air Force Base, this exceptional move-in-ready home is one you won’t want to miss.
Pending
Price cut: $10K (6/24)
$440,000
1869 Crystal Meadow St, Las Vegas, NV 89115
4beds
1,782sqft
:
Get pre-qualified$2,844/mo
Single Family Residence
Built in 2018
9,147 Square Feet Lot
$439,100 Zestimate®
$247/sqft
$37/mo HOA
What's special
Single-story homeLow-maintenance landscapingUpgraded finishesCovered patioIncredible backyardOversized landscaped cul-de-sac lotSynthetic grass
- 63 days |
- 460 |
- 33 |
Zillow last checked:
Listing updated:
Listed by:
Frank Napoli II S.0045617 frank@thenapoligroup.com,
BHHS Nevada Properties
Source: LVR,MLS#: 2784732 Originating MLS: Greater Las Vegas Association of Realtors Inc
Originating MLS: Greater Las Vegas Association of Realtors IncFacts & features
Interior
Bedrooms & bathrooms
- Bedrooms: 4
- Bathrooms: 2
- Full bathrooms: 1
- 3/4 bathrooms: 1
Primary bedroom
- Description: Downstairs,Pbr Separate From Other,Walk-In Closet(s)
- Dimensions: 13X14
Bedroom 2
- Description: Closet,Downstairs
- Dimensions: 11X13
Bedroom 3
- Description: Closet,Downstairs
- Dimensions: 11X10
Bedroom 4
- Description: Closet,Downstairs
- Dimensions: 9X10
Primary bathroom
- Description: Make Up Table,Shower Only
Dining room
- Description: Living Room/Dining Combo
- Dimensions: 14X9
Kitchen
- Description: Breakfast Bar/Counter,Custom Cabinets,Granite Countertops,Lighting Recessed,Pantry,Tile Flooring
Living room
- Description: Entry Foyer,Rear
- Dimensions: 18X16
Heating
- Central, Gas
Cooling
- Central Air, Electric
Appliances
- Included: Dishwasher, Disposal, Gas Range, Microwave
- Laundry: Gas Dryer Hookup, Main Level
Features
- Bedroom on Main Level, Primary Downstairs, Window Treatments
- Flooring: Ceramic Tile, Luxury Vinyl Plank, Tile
- Windows: Blinds, Double Pane Windows, Low-Emissivity Windows
- Has fireplace: No
Interior area
- Total structure area: 1,782
- Total interior livable area: 1,782 sqft
Video & virtual tour
Property
Parking
- Total spaces: 2
- Parking features: Attached, Finished Garage, Garage, Garage Door Opener, Inside Entrance, Private
- Attached garage spaces: 2
Features
- Stories: 1
- Patio & porch: Covered, Patio
- Exterior features: Patio
- Fencing: Block,Back Yard
Lot
- Size: 9,147 Square Feet
- Features: Cul-De-Sac, Desert Landscaping, Landscaped, Rocks, Synthetic Grass, < 1/4 Acre
Details
- Parcel number: 14020314084
- Zoning description: Single Family
- Horse amenities: None
Construction
Type & style
- Home type: SingleFamily
- Architectural style: One Story
- Property subtype: Single Family Residence
Materials
- Frame, Stucco
- Roof: Pitched,Tile
Condition
- Resale
- Year built: 2018
Utilities & green energy
- Electric: Photovoltaics None
- Sewer: Public Sewer
- Water: Public
- Utilities for property: Cable Available
Green energy
- Energy efficient items: Windows
Community & HOA
Community
- Subdivision: Lake Mead & Dolly 20
HOA
- Has HOA: Yes
- Amenities included: Jogging Path
- Services included: Association Management, Common Areas, Taxes
- HOA fee: $37 monthly
- HOA name: Lake Mead & Dolly
- HOA phone: 702-776-8444
Location
- Region: Las Vegas
Financial & listing details
- Price per square foot: $247/sqft
- Tax assessed value: $383,571
- Annual tax amount: $2,777
- Date on market: 5/22/2026
- Listing agreement: Exclusive Right To Sell
- Listing terms: Cash,Conventional,FHA,VA Loan
Estimated market value
$439,100
$417,000 - $461,000
$2,082/mo
Price history
| Date | Event | Price |
|---|---|---|
| 7/1/2026 | Pending sale | $440,000$247/sqft |
Source:  LVR #2784732 Report a problem LVR #2784732 Report a problem | ||
| 6/24/2026 | Price change | $440,000-2.2%$247/sqft |
Source: LVR #2784732 Report a problem | ||
| 5/27/2026 | Price change | $449,999-3.2%$253/sqft |
Source: LVR #2784732 Report a problem | ||
| 5/22/2026 | Listed for sale | $465,000+83.9%$261/sqft |
Source: LVR #2784732 Report a problem | ||
| 2/15/2019 | Sold | $252,900$142/sqft |
Source: Public Record Report a problem | ||
Public tax history
| Year | Property taxes | Tax assessment |
|---|---|---|
| 2026 | $2,780 +3% | $134,250 +5.9% |
| 2025 | $2,699 +3% | $126,768 +1.4% |
| 2024 | $2,621 +3% | $125,070 +12.8% |
| 2023 | $2,544 -4% | $110,875 +19.6% |
| 2022 | $2,651 +10.6% | $92,692 +5.8% |
| 2021 | $2,398 +6.7% | $87,603 +456.2% |
| 2020 | $2,247 +2118.4% | $15,750 +104.5% |
| 2019 | $101 -21.6% | $7,700 |
| 2018 | $129 | $7,700 +10% |
| 2017 | $129 | $7,000 +11.1% |
| 2016 | $129 +4.8% | $6,300 +50% |
| 2015 | $123 | $4,200 |
Find assessor info on the county website
Monthly payment
Est. payment
Payment breakdown
Explore the cost of this home by adjusting the details. Changes won't be saved.Climate risks
Neighborhood: Sunrise Manor
Nearby schools
GreatSchools rating
- 2/10Ruben P Diaz Elementary SchoolGrades: PK-5Distance: 0.3 mi
- 4/10Mario C & Joanne Monaco Middle SchoolGrades: 6-8Distance: 0.5 mi
- 2/10Sunrise Mountain High SchoolGrades: 9-12Distance: 3.2 mi
Schools provided by the listing agent
- Elementary: Diaz, Ruben P.,Diaz, Ruben P.
- Middle: Monaco Mario C & Joanne
- High: Sunrise Mountain School
Source: LVR. This data may not be complete. We recommend contacting the local school district to confirm school assignments for this home.
- $385,0003 bd2 ba1.5k sqft1859 Crystal Meadow St, Sunrise Manor, NV 89115Off Market
- $380,0003 bd2 ba1.5k sqft1859 Crystal Meadows St, Las Vegas, NV 89115Off Market

- $401,9004 bd2 ba1.7k sqft4551 Velvet Oak Ct, Sunrise Manor, NV 89115Off Market
- $409,4004 bd2 ba1.7k sqft4543 Velvet Oak Ct, Las Vegas, NV 89115Off Market
- $401,9004 bd2 ba1.7k sqft4559 Velvet Oak Ct, Las Vegas, NV 89115Off Market
- $428,8004 bd2 ba2.1k sqft1872 Metamora St, Sunrise Manor, NV 89115Off Market
- $397,5004 bd2 ba1.7k sqft1882 Metamora St, Sunrise Manor, NV 89115Off Market
- $397,6004 bd2 ba1.7k sqft1862 Metamora St, Las Vegas, NV 89115Off Market
A local agent can set up tours, give advice and negotiate with sellers.
Similar homes
- $390,0004 bd2 ba1.7k sqft1886 Neoga St, Sunrise Manor, NV 89115For Sale
 MLS ID #2785317, Diana Silva, Century 21 Americana. LVR
 - $390,0004 bd3 ba1.6k sqft2241 Langmore St, Las Vegas, NV 89115For Sale
 MLS ID #2787616, Cindy Nguyen, Simply Vegas. LVR
 - $430,0003 bd3 ba2k sqft3224 Rosetti Way, North Las Vegas, NV 89032For Sale
 MLS ID #2802972, Cheyanne Galicia, Liberty Homes Realty. LVR
 - $475,0004 bd3 ba1.7k sqft4890 E Utah Ave, Sunrise Manor, NV 89104For Sale
 MLS ID #2772186, Juan Lopez, Realty of America LLC. LVR
 - $454,9904 bd3 ba2.5k sqft6178 Yuzu Pl, Las Vegas, NV 89122For SaleMLS ID #2802321, Kim M. Stubler, Realty ONE Group, Inc. LVR
- $385,0003 bd3 ba1.5k sqft2238 Cosgrove St, Las Vegas, NV 89115For SaleMLS ID #2766355, Alina V. Conley, Galindo Group Real Estate. LVR
- $489,7514 bd3 ba2k sqft27 Red Sandstone Ave, North Las Vegas, NV 89031For SaleMLS ID #2802934, Matthew J. Harris, Coldwell Banker Premier. LVR
- $434,6004 bd3 ba1.9k sqft6133 Casa Antiqua St, North Las Vegas, NV 89081For SaleMLS ID #2788618, Claudia A. Marion, Keller Williams MarketPlace. LVR
- $464,5004 bd3 ba2.2k sqft6841 Compass Cove Ave, Las Vegas, NV 89142For SaleMLS ID #2792749, Andrew J. Kehl, Keller Williams MarketPlace. LVR
- $399,9993 bd2 ba1.6k sqft2568 Windy Leaf Dr, Las Vegas, NV 89156For SaleMLS ID #2789061, Jaime Sanchez, United Realty Group. LVR
- $449,9004 bd3 ba2.2k sqft5503 Jett Canyon St, North Las Vegas, NV 89031For SaleMLS ID #2795939, Craig Tann, Huntington & Ellis, A Real Est. LVR
- $424,9003 bd3 ba2k sqft6251 Marine Blue St, North Las Vegas, NV 89081For SaleMLS ID #2794755, Darren Pohl, Huntington & Ellis, A Real Est. LVR
- $449,9004 bd3 ba2.3k sqft120 Sharp Edge Ave, North Las Vegas, NV 89031For SaleMLS ID #2791337, Massiel D. Merritt, Galindo Group Real Estate. LVR
- $400,0004 bd3 ba1.8k sqft4013 Kindhearted Ct, North Las Vegas, NV 89032For SaleMLS ID #2795970, Sheila Kiwanuka, Simply Vegas. LVR
- $450,0004 bd2 ba1.8k sqft3924 W Colton Ave, North Las Vegas, NV 89032For SaleMLS ID #2725914, Juan F. Alonso Garcia, eXp Realty. LVR
- $455,0003 bd3 ba2.1k sqft3854 Stadium Ave, Las Vegas, NV 89120For SaleMLS ID #2791664, Reza Nour, Sphere Real Estate. LVR
- $385,0003 bd2 ba1.2k sqft5904 Hickory Nut Ave, Las Vegas, NV 89142For SaleMLS ID #2793349, Brandy J. White Elk, Innovative Real Estate Strateg. LVR
- $442,9993 bd3 ba2k sqft115 Broken Wagon Ave, North Las Vegas, NV 89031For SaleMLS ID #2775229, Jessica Cordero, Huntington & Ellis, A Real Est. LVR
- $369,0003 bd2 ba1.4k sqft3879 Paint Ct, Las Vegas, NV 89122For SaleMLS ID #2798036, Russell I. Arnold II, The Agency Las Vegas. LVR
- $440,0004 bd3 ba1.6k sqft7933 Rachelis St, North Las Vegas, NV 89084For SaleMLS ID #2791522, Christopher Youkhana, LPT Realty, LLC. LVR
