
LABOR DAY PRICE DROP! The Sellers Are Ready — Bring Your Offer Today! Tucked away on a quiet street in the sought-after Waterford community, this beautiful brick home blends space, style, and comfort. Featuring 4 bedrooms and 3.5 bathrooms, the home offers a flexible layout with a spacious living room or office, plus a formal dining room ideal for everyday living and entertaining. The updated kitchen showcases granite countertops and a tile backsplash, while the primary suite provides a peaceful retreat with an updated bath. A cozy den with fireplace overlooks the wooded backyard, creating a relaxing place to unwind. The finished basement adds exceptional versatility with a full bath, bonus room, storage, workshop area, and two-car garage. Enjoy outdoor living on the large back deck, and take advantage of the invisible fence—perfect for pets. With this Labor Day price reduction, the opportunity is here—come see it, fall in love, and bring your offer!
For sale
Price cut: $26K (9/3)
$519,000
1869 Curraghmore Rd, Clemmons, NC 27012
4beds
3,142sqft
Stick/Site Built, Residential, Single Family Residence
Built in 2001
0.34 Acres Lot
$512,400 Zestimate®
$--/sqft
$17/mo HOA
What's special
Beautiful brick homeGranite countertopsTwo-car garageQuiet streetLarge back deckTile backsplashUpdated kitchen
- 186 days
- 810
- 44
Zillow last checked:
Listing updated:
Listed by:
Jill Petras 336-306-2164,
Terri Bias and Associates,
Terri Bias 336-399-7726,
Terri Bias and Associates
Source: Triad MLS,MLS#: 1212653
Facts & features
Interior
Bedrooms & bathrooms
- Bedrooms: 4
- Bathrooms: 4
- Full bathrooms: 3
- 1/2 bathrooms: 1
- Main level bathrooms: 1
Primary bedroom
- Level: Upper
- Dimensions: 19.92 x 13
Bedroom 2
- Level: Upper
- Dimensions: 12.75 x 12.08
Bedroom 3
- Level: Upper
- Dimensions: 10.83 x 10.5
Bedroom 4
- Level: Upper
- Dimensions: 12 x 11.5
Bonus room
- Level: Basement
- Dimensions: 20.17 x 12.42
Breakfast
- Level: Main
- Dimensions: 10.5 x 6.92
Den
- Level: Main
- Dimensions: 18.83 x 18.17
Dining room
- Level: Main
- Dimensions: 13.08 x 11.75
Entry
- Level: Main
- Dimensions: 9.83 x 8.25
Kitchen
- Level: Main
- Dimensions: 13.5 x 13
Laundry
- Level: Main
- Dimensions: 6.25 x 6.25
Living room
- Level: Main
- Dimensions: 13.83 x 9.58
Other
- Level: Basement
- Dimensions: 10.5 x 12.5
Workshop
- Level: Basement
- Dimensions: 19.08 x 10
Heating
- Heat Pump, Multiple Systems, Electric
Cooling
- Heat Pump, Multi Units
Appliances
- Included: Microwave, Dishwasher, Disposal, Range, Gas Cooktop, Electric Water Heater
- Laundry: Dryer Connection, Main Level, Washer Hookup
Features
- Ceiling Fan(s), Dead Bolt(s), Kitchen Island, Pantry, Separate Shower, Solid Surface Counter
- Flooring: Carpet, Tile, Vinyl, Wood
- Doors: Insulated Doors, Storm Door(s)
- Windows: Insulated Windows
- Basement: Partially Finished, Basement
- Attic: Pull Down Stairs
- Number of fireplaces: 1
- Fireplace features: Gas Log, Den
Interior area
- Total structure area: 4,262
- Total interior livable area: 3,142 sqft
- Finished area above ground: 2,610
- Finished area below ground: 532
Property
Parking
- Total spaces: 2
- Parking features: Driveway, Garage, Garage Door Opener, Basement, Garage Faces Side
- Attached garage spaces: 2
- Has uncovered spaces: Yes
Features
- Levels: Two
- Stories: 2
- Patio & porch: Porch
- Pool features: Community
- Fencing: None,Invisible
Lot
- Size: 0.34 Acres
- Features: Subdivided, Sloped, Subdivision
Details
- Parcel number: 5883299191
- Zoning: RS20
- Special conditions: Owner Sale
- Other equipment: Sump Pump
Construction
Type & style
- Home type: SingleFamily
- Property subtype: Stick/Site Built, Residential, Single Family Residence
Materials
- Brick
Condition
- Year built: 2001
Utilities & green energy
- Sewer: Public Sewer
- Water: Public
Green energy
- Green verification: ENERGY STAR Certified Homes
Community & HOA
Community
- Security: Smoke Detector(s)
- Subdivision: Waterford
HOA
- Has HOA: Yes
- HOA fee: $200 annually
Location
- Region: Clemmons
Financial & listing details
- Tax assessed value: $586,000
- Annual tax amount: $4,595
- Date on market: 3/19/2026
- Cumulative days on market: 186 days
- Listing agreement: Exclusive Right To Sell
- Listing terms: Cash,Conventional,FHA,VA Loan
- Exclusions: Blue Shaker Peg/Shelf In Basement Mudroom, Garage - Ladder Storage Racks, Exterior 3 Metal Enclosures And The Blueberry Plants Contained Therein
Estimated market value
$512,400
$487,000 - $538,000
$2,829/mo
Price history
| Date | Event | Price |
|---|---|---|
| 9/3/2026 | Price change | $519,000-4.8%$165/sqft |
Source:  Canopy MLS as distributed by MLS GRID #4402291 Report a problem Canopy MLS as distributed by MLS GRID #4402291 Report a problem | ||
| 7/20/2026 | Price change | $545,000-2.7% |
Source:  Triad MLS #1212653 Report a problem Triad MLS #1212653 Report a problem | ||
| 6/3/2026 | Price change | $560,000-2.6% |
Source: Triad MLS #1212653 Report a problem | ||
| 3/19/2026 | Listed for sale | $575,000+113% |
Source: Triad MLS #1212653 Report a problem | ||
| 10/22/2001 | Sold | $270,000$86/sqft |
Source: Public Record Report a problem | ||
Public tax history
| Year | Property taxes | Tax assessment |
|---|---|---|
| 2025 | $4,595 +21.6% | $586,000 +46.6% |
| 2024 | $3,780 +2.2% | $399,800 |
| 2023 | $3,700 | $399,800 |
| 2022 | $3,700 | $399,800 |
| 2021 | $3,700 +11.9% | $399,800 +14% |
| 2020 | $3,306 -1% | $350,600 |
| 2019 | $3,341 +3.7% | $350,600 |
| 2018 | $3,223 | $350,600 +6.1% |
| 2016 | $3,223 +5.5% | $330,494 |
| 2015 | $3,054 +2.7% | $330,494 |
| 2014 | $2,974 | $330,494 |
| 2013 | -- | $330,494 -4% |
| 2012 | -- | $344,106 |
| 2011 | -- | $344,106 |
| 2010 | -- | $344,106 +8% |
| 2009 | -- | $318,756 +11.5% |
| 2008 | -- | $285,948 |
| 2007 | -- | $285,948 |
| 2006 | -- | $285,948 |
| 2005 | -- | $285,948 +9.1% |
| 2004 | -- | $261,998 |
| 2003 | -- | $261,998 |
| 2002 | -- | $261,998 |
Find assessor info on the county website
Monthly payment
Est. payment
Payment breakdown
Explore the cost of this home by adjusting the details. Changes won't be saved.Climate risks
Neighborhood: 27012
Similar homes
- $519,0004 bd3 ba3.2k sqft6917 August Dr, Clemmons, NC 27012For Sale

 MLS ID #1233798, Angela Hodges. Triad MLS

 - $599,0004 bd4 ba3.3k sqft2170 Rossmore Rd, Clemmons, NC 27012For Sale
 MLS ID #1228655, Hyungjun Kim. Triad MLS
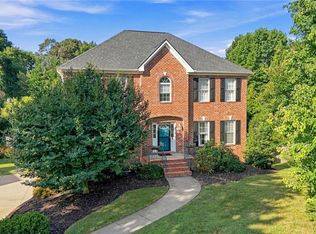
 - $490,0004 bd4 ba3.1k sqft220 Lake Dale Ct, Clemmons, NC 27012For Sale
 MLS ID #1219555, Kris Shepherd. Triad MLS
 - $529,9004 bd3 ba2.8k sqft199 Meadowfield Run, Clemmons, NC 27012For Sale
 MLS ID #1234866, Lexi Antieau. Triad MLS
 - $634,0004 bd5 ba3.9k sqft170 Whitmore Cove Ct, Clemmons, NC 27012For SaleMLS ID #1233136, Amanda Stephens. Triad MLS
- $472,5003 bd4 ba2.5k sqft4310 Clarksburg Rd, Clemmons, NC 27012For SaleMLS ID #1227147, Mark Kennedy. Triad MLS
- $425,0004 bd3 ba2.2k sqft7626 Rolling Oak Ct, Clemmons, NC 27012For SaleMLS ID #1224279, Amy Scheid. Triad MLS
- $450,0003 bd4 ba2.5k sqft3718 Squirewood Dr, Clemmons, NC 27012For SaleMLS ID #1229306, Ashley Mitchell. Triad MLS
- $515,0003 bd3 ba2.4k sqft404 Drexmore Ct, Winston Salem, NC 27103For SaleMLS ID #1235089, Amanda Stephens. Triad MLS
- $500,0004 bd4 ba3k sqft5412 Kingsbridge Rd, Winston Salem, NC 27103For SaleMLS ID #1228405, Lindsey King. Triad MLS
- $439,9004 bd3 ba3k sqft7088 Orchard Path Dr, Clemmons, NC 27012For SaleMLS ID #1218693, Greta Frye Wiley. Triad MLS
- $549,9004 bd4 ba2.9k sqft963 Ridge Gate Dr, Lewisville, NC 27023For SaleMLS ID #1224820, Brooke Plitt. Triad MLS
- $457,9003 bd3 ba2.4k sqft5356 Graycliff Ln, Clemmons, NC 27012For SaleMLS ID #1233064, Arlene Rouse. Triad MLS
- $600,0003 bd3 ba2.5k sqft3004 Deercroft Ln, Clemmons, NC 27012For SaleMLS ID #1234529, Kris Shepherd. Triad MLS
- $434,9003 bd3 ba2.6k sqft5229 Bridge Pointe Dr, Clemmons, NC 27012For SaleMLS ID #1231433, Emily Phipps. Triad MLS
- $379,0004 bd3 ba2k sqft125 Village Club Ln, Clemmons, NC 27012For SaleMLS ID #1225551, Lauren Hernandez. Triad MLS
- $390,0003 bd4 ba2.5k sqft7060 Bridgewood Rd, Clemmons, NC 27012For SaleMLS ID #1225183, Stirling West. Triad MLS
- $619,0004 bd4 ba3k sqft1778 Ramhurst Dr, Clemmons, NC 27012For SaleMLS ID #1224287, Brittany Ward. Triad MLS
- $439,9004 bd3 ba3.2k sqft195 Creeks Edge Ct, Clemmons, NC 27012For SaleMLS ID #1224700, Nikki Conrad. Triad MLS
- $569,0003 bd4 ba2.6k sqft164 Quail Run Dr, Clemmons, NC 27012For SaleMLS ID #1229122, Amber Boyles. Triad MLS
