Seller offering closing cost assistance through preferred lender. Charming Custom Home in Eagles Rest – Spacious, Stylish & Move-In Ready! Welcome to this beautifully custom-built, single owner, 3-bedroom, 2.5-bath home located in the sought-after Eagles Rest community of Errol Estates in Apopka. Situated on a generous .35-acre lot, this one-owner gem offers 2,267 square feet of thoughtfully designed living space with numerous upgrades that make it truly stand out. Step inside to find real hardwood floors, fresh interior paint, and a warm, inviting living area centered around a classic wood-burning fireplace. The heart of the home is the spacious, updated kitchen, designed with both function and style in mind. The large kitchen boasts granite countertops, under-cabinet lighting, abundant cabinetry, a dedicated desk workspace, and plenty of room to gather, cook, and entertain with ease. The generous primary suite offers its own private wing, complete with glass French doors that open to a flexible bonus retreat that is perfect for a home office, media room in suite living room or additional flex space. The en suite bath features dual sinks, a walk-in shower, garden tub, and a large walk-in closet to complete the owners suite. Just off the kitchen, you’ll find an oversized enclosed Florida room with a striking tongue-and-groove ceiling, a light-filled space perfect for morning coffee, game nights, or year-round entertaining. Just outside of the Florida room you will find a tiled exterior patio, ideal for outdoor dining or relaxing in your private backyard. A split bedroom layout ensures privacy, with two well-sized guest rooms—one featuring a walk-in closet, and the other a cozy bay window with built-in seating. The home also includes a 2-car garage plus added golf cart garage providing extra storage or room for your hobbies. With a new roof (2024), new water heater (2024) security system, and low-maintenance landscaping, this lovingly maintained home offers comfort, charm, and space in a quiet, well-established neighborhood near parks, area shopping, and major highways making commuting a breeze. Schedule your private tour today to visit this lovely custom built home which will surely check all of the boxes! Closing costs assistance provided through sellers preferred lender - Novus Home Mortgage.
Sold for $430,000
$430,000
1869 EAGLES REST DRIVE, APOPKA, FL 32712
3beds
2,267sqft
Single Family Residence
Built in 1989
0.35 Acres Lot
$426,100 Zestimate®
$190/sqft
$2,849 Estimated rent
Home value
$426,100
$388,000 - $469,000
$2,849/mo
Zestimate® history
Owner options
List your home for rent
$2,849/mo
Rent Zestimate®
Find your next renter with Zillow Rental Manager. Plus, with online applications, you can quickly screen prospective tenants – for free.
$2,849/mo
Rent Zestimate®
Refinance and save
$3,122/mo
Est. payment
Refinancing to a lower rate could help reduce your monthly payments and save thousands over the life of the loan.
$3,122/mo
Est. payment
Explore your selling options
Work with a Zillow partner agent
Leverage their expertise and Zillow's premium Showcase listings to get your home seen by more buyers.
Get startedList with your own agent
Get your home in front of millions of buyers by listing it on Zillow.
Learn how to do itSell it yourself
Take full control of how buyers see your home on Zillow by listing For Sale by Owner (FSBO).
List your homeWhat's special
Private wingCozy bay windowWell-sized guest roomsGranite countertopsDedicated desk workspaceEn suite bathBuilt-in seating
Zillow last checked:
Listing updated:
Listed by:
Monique Sola, PA 407-579-9946,
CENTURY 21 INTEGRA 727-387-6261
Bought with:
Dominick Florio, 3323135
RE/MAX TOWN & COUNTRY REALTY
Source: Stellar MLS,MLS#: O6305440 Originating MLS: Orlando Regional
Originating MLS: Orlando Regional
Facts & features
Interior
Bedrooms & bathrooms
- Bedrooms: 3
- Bathrooms: 3
- Full bathrooms: 2
- 1/2 bathrooms: 1
Rooms
- Room types: Attic, Florida Room, Dining Room, Great Room, Utility Room
Primary bedroom
- Features: Walk-In Closet(s)
- Level: First
Bedroom 2
- Features: Built-in Closet
- Level: First
Bedroom 3
- Features: Built-in Closet
- Level: First
Primary bathroom
- Level: First
Bathroom 2
- Level: First
Bonus room
- Features: No Closet
- Level: First
Dinette
- Level: First
Dining room
- Level: First
Florida room
- Level: First
Kitchen
- Level: First
Laundry
- Level: First
Living room
- Level: First
Heating
- Central, Electric
Cooling
- Central Air
Appliances
- Included: Dishwasher, Disposal, Dryer, Electric Water Heater, Microwave, Range, Refrigerator, Washer
- Laundry: Inside, Laundry Room, Other
Features
- Cathedral Ceiling(s), Ceiling Fan(s), Eating Space In Kitchen, High Ceilings, L Dining, Primary Bedroom Main Floor, Solid Surface Counters, Solid Wood Cabinets, Split Bedroom, Stone Counters, Thermostat, Walk-In Closet(s)
- Flooring: Carpet, Hardwood
- Windows: Blinds, Window Treatments
- Has fireplace: Yes
- Fireplace features: Living Room, Wood Burning
Interior area
- Total structure area: 3,232
- Total interior livable area: 2,267 sqft
Property
Parking
- Total spaces: 3
- Parking features: Driveway, Garage Door Opener, Garage Faces Side, Golf Cart Garage
- Attached garage spaces: 3
- Has uncovered spaces: Yes
Features
- Levels: One
- Stories: 1
- Patio & porch: Enclosed, Patio, Porch, Rear Porch, Screened, Side Porch
- Exterior features: Irrigation System, Lighting, Private Mailbox, Rain Gutters
- Has view: Yes
- View description: Trees/Woods
Lot
- Size: 0.35 Acres
- Features: Corner Lot, City Lot, Landscaped, Oversized Lot
- Residential vegetation: Mature Landscaping
Details
- Parcel number: 322028227400110
- Zoning: RMF
- Special conditions: None
Construction
Type & style
- Home type: SingleFamily
- Architectural style: Florida
- Property subtype: Single Family Residence
Materials
- Block, Stucco
- Foundation: Slab
- Roof: Shingle
Condition
- New construction: No
- Year built: 1989
Utilities & green energy
- Sewer: Public Sewer
- Water: Public
- Utilities for property: Electricity Connected
Community & HOA
Community
- Security: Security System
- Pet fee: $0 monthly
- Subdivision: EAGLES REST PH 02B
HOA
- Has HOA: Yes
- HOA fee: $21 monthly
- HOA name: Leland Management
- HOA phone: 386-310-2831
Location
- Region: Apopka
Financial & listing details
- Price per square foot: $190/sqft
- Tax assessed value: $362,159
- Annual tax amount: $2,445
- Date on market: 5/14/2025
- Cumulative days on market: 13 days
- Listing terms: Cash,Conventional,FHA,VA Loan
- Ownership: Fee Simple
- Total actual rent: 0
- Electric utility on property: Yes
- Road surface type: Paved
Price history
| Date | Event | Price |
|---|---|---|
| 6/30/2025 | Sold | $430,000-3.4%$190/sqft |
Source:  Stellar MLS #O6305440 Report a problem Stellar MLS #O6305440 Report a problem | ||
| 5/28/2025 | Pending sale | $445,000$196/sqft |
Source: Stellar MLS #O6305440 Report a problem | ||
| 5/14/2025 | Listed for sale | $445,000$196/sqft |
Source: Stellar MLS #O6305440 Report a problem | ||
Public tax history
| Year | Property taxes | Tax assessment |
|---|---|---|
| 2024 | $2,446 +7.3% | $187,483 +3% |
| 2023 | $2,280 +5% | $182,022 +3% |
| 2022 | $2,171 +1.8% | $176,720 +3% |
| 2021 | $2,133 +0.3% | $171,573 +1.4% |
| 2020 | $2,125 +2.6% | $169,204 +2.3% |
| 2019 | $2,072 +1.1% | $165,400 +1.9% |
| 2018 | $2,050 | $162,316 -21.1% |
| 2017 | $2,050 +2.9% | $205,738 +2.4% |
| 2016 | $1,992 +0.4% | $201,000 +6.1% |
| 2015 | $1,985 +0.1% | $189,380 +17% |
| 2014 | $1,983 +1.7% | $161,831 +7.1% |
| 2013 | $1,950 +0.5% | $151,131 +1.2% |
| 2012 | $1,940 -6.6% | $149,385 -4.7% |
| 2011 | $2,076 -0.7% | $156,807 -3.4% |
| 2010 | $2,091 | $162,352 -17.5% |
| 2009 | -- | $196,694 -18.6% |
| 2008 | $2,039 -4.3% | $241,579 -17.4% |
| 2007 | $2,130 -5.9% | $292,352 +18% |
| 2006 | $2,263 +0.1% | $247,830 +29.9% |
| 2005 | $2,261 +4.9% | $190,846 +14.3% |
| 2004 | $2,156 +0.3% | $167,010 +1.9% |
| 2003 | $2,150 +2.9% | $163,870 +4.6% |
| 2002 | $2,089 -1.1% | $156,677 +10.4% |
| 2001 | $2,113 +2.8% | $141,958 +4.2% |
| 2000 | $2,056 | $136,235 |
Find assessor info on the county website
Neighborhood: 32712
Nearby homes
- $462,8004 bd2 ba2.9k sqft1855 Eagles Rest Dr, Apopka, FL 32712Off Market

- $464,5004 bd3 ba2.5k sqft2113 Eagles Rest Dr, Apopka, FL 32712Off Market
- $448,9003 bd2 ba2.3k sqft2125 Eagles Rest Dr, Apopka, FL 32712Off Market
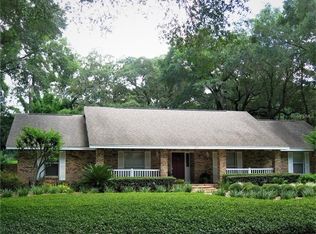
- $603,5004 bd3 ba3.5k sqft1862 Eagles Point, Apopka, FL 32712Off Market
- $468,3004 bd2 ba2k sqft1868 Eagles Rest Dr, Apopka, FL 32712Off Market
- $460,2003 bd3 ba2.3k sqft1854 Eagles Rest Dr, Apopka, FL 32712Off Market
- $462,0003 bd2 ba2.4k sqft1841 Eagles Rest Dr, Apopka, FL 32712Off Market
- $570,6003 bd4 ba3.3k sqft1882 Eagles Rest Dr, Apopka, FL 32712Off Market
Nearby schools
GreatSchools rating
- 6/10Apopka Elementary SchoolGrades: PK-5Distance: 1.9 mi
- 6/10Wolf Lake Middle SchoolGrades: 6-8Distance: 1.5 mi
- 4/10Apopka High SchoolGrades: 9-12Distance: 1.6 mi
Schools provided by the listing agent
- Elementary: Apopka Elem
- Middle: Wolf Lake Middle
- High: Apopka High
Source: Stellar MLS. This data may not be complete. We recommend contacting the local school district to confirm school assignments for this home.
Get a cash offer in 3 minutes
Find out how much your home could sell for in as little as 3 minutes with a no-obligation cash offer.
Estimated market value
$426,100
Get a cash offer in 3 minutes
Find out how much your home could sell for in as little as 3 minutes with a no-obligation cash offer.
Estimated market value
$426,100
- Florida
- Orange County
- Apopka
- 32712
- 1869 EAGLES REST DRIVE
Nearby cities
Nearby neighborhoods
Nearby zip codes
Other Apopka Topics
