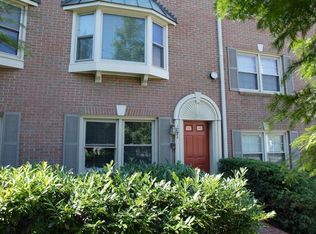
Beautifully updated and flooded with natural light, this all-brick end-unit townhouse offers the perfect blend of timeless character, modern finishes, and an unbeatable Arlington location. With windows on three sides, this move-in-ready home is filled with sunlight throughout the day and offers approximately 1,620 square feet across three finished levels. A rare and highly desirable floor plan features three spacious ensuite bedrooms—each with its own private full bathroom—plus a convenient main-level powder room. Recent updates include fresh interior and exterior paint, brand-new carpeting, modern fixtures and lighting, a refreshed kitchen with quartz countertops, and beautifully updated bathrooms with upgraded quartz-topped vanities. Additional highlights include an HVAC system installed in 2020, a water heater replaced in 2018, and a unique split-entry design with separate stairways providing access to both the front and rear of the townhouse. An attached garage offers secure parking and additional storage. Ideally located in the heart of Arlington's sought-after Rosslyn–Ballston Corridor, you'll enjoy a highly walkable lifestyle just steps from the restaurants, cafés, boutiques, grocery stores, parks, trails, and Metro stations of both Courthouse and Clarendon. Just minutes from Washington, D.C., Reagan National Airport, Amazon HQ2, and major commuter routes, this home offers the perfect combination of comfort, style, and convenience.
Sold for $950,000
Zillow last checked:
Listing updated:
Bought with:
Unrepresented
Unrepresented
Source: Bright MLS,MLS#: VAAR2074812
Price history
| Date | Event | Price |
|---|---|---|
| 9/15/2026 | Sold | $950,000-4%$586/sqft |
Source:  Bright MLS #VAAR2074812 Report a problem Bright MLS #VAAR2074812 Report a problem | ||
| 9/9/2026 | Pending sale | $989,900$611/sqft |
Source: Bright MLS #VAAR2074812 Report a problem | ||
| 8/16/2026 | Contingent | $989,900$611/sqft |
Source: Bright MLS #VAAR2074812 Report a problem | ||
| 7/22/2026 | Price change | $989,900-1%$611/sqft |
Source: Bright MLS #VAAR2074812 Report a problem | ||
| 6/30/2026 | Listed for sale | $999,999+49.3%$617/sqft |
Source: Bright MLS #VAAR2074812 Report a problem | ||
| 6/7/2022 | Listing removed | -- |
Source: Zillow Rental Network Premium Report a problem | ||
| 5/28/2022 | Listed for rent | $4,200+10.5%$3/sqft |
Source: Zillow Rental Network Premium Report a problem | ||
| 5/29/2021 | Listing removed | -- |
Source: Zillow Rental Network Premium Report a problem | ||
| 5/13/2021 | Listed for rent | $3,800$2/sqft |
Source: Zillow Rental Network Premium Report a problem | ||
| 11/4/2019 | Listing removed | $3,800$2/sqft |
Source: Zillow Rental Manager Report a problem | ||
| 9/24/2019 | Price change | $3,800-2.6%$2/sqft |
Source: Zillow Rental Manager Report a problem | ||
| 9/4/2019 | Price change | $3,900-4.9%$2/sqft |
Source: Zillow Rental Manager Report a problem | ||
| 7/14/2019 | Price change | $4,100-2.4%$3/sqft |
Source: Owner Report a problem | ||
| 6/24/2019 | Price change | $4,200-2.3%$3/sqft |
Source: Owner Report a problem | ||
| 6/15/2019 | Listed for rent | $4,300+2.4%$3/sqft |
Source: Owner Report a problem | ||
| 6/18/2018 | Listing removed | $4,200$3/sqft |
Source: Owner Report a problem | ||
| 6/6/2018 | Listed for rent | $4,200+5%$3/sqft |
Source: Owner Report a problem | ||
| 5/19/2017 | Listing removed | $4,000$2/sqft |
Source: Owner Report a problem | ||
| 5/12/2017 | Price change | $4,000-4.8%$2/sqft |
Source: Owner Report a problem | ||
| 5/4/2017 | Listed for rent | $4,200+9.1%$3/sqft |
Source: Owner Report a problem | ||
| 4/20/2016 | Listing removed | $3,850-3.8%$2/sqft |
Source: Owner Report a problem | ||
| 2/15/2016 | Listed for rent | $4,000+233.3%$2/sqft |
Source: Owner Report a problem | ||
| 12/29/2015 | Listing removed | $1,200$1/sqft |
Source: Owner Report a problem | ||
| 11/25/2015 | Price change | $1,200-7.7%$1/sqft |
Source: Owner Report a problem | ||
| 11/3/2015 | Listed for rent | $1,300$1/sqft |
Source: Owner Report a problem | ||
| 8/17/2015 | Listing removed | $1,300$1/sqft |
Source: Owner Report a problem | ||
| 7/31/2015 | Sold | $670,000+66.7%$414/sqft |
Source: Public Record Report a problem | ||
| 1/1/2015 | Sold | $402,026$248/sqft |
Source:  Long & Foster Broker Feed #1001481049_100 Report a problem Long & Foster Broker Feed #1001481049_100 Report a problem | ||
| 1/3/2003 | Sold | $402,026+110.5%$248/sqft |
Source: Public Record Report a problem | ||
| 4/21/1998 | Sold | $191,000$118/sqft |
Source: Public Record Report a problem | ||
Nearby homes

Get a cash offer in 3 minutes
Find out how much your home could sell for in as little as 3 minutes with a no-obligation cash offer.
Estimated market value
$949,600
