Skip main navigation
Sold for $660,000
  • $660,000

    1869 Parkway Dr, Honesdale, PA 18431

    3beds
    3,842sqft
    Single Family Residence
    Built in 1998
    14.75 Acres Lot
    $695,200 Zestimate®
    $172/sqft
    $2,449 Estimated rent

    Home value

    $695,200

    $660,000 - $730,000

    $2,449/mo

    Zestimate® history
    Loading
    Loading...

    Owner options

    List your home for rent

    $2,449/mo

    Rent Zestimate®

    Find your next renter with Zillow Rental Manager. Plus, with online applications, you can quickly screen prospective tenants – for free.

    Learn more

    $2,449/mo

    Rent Zestimate®

    Refinance and save

    $4,260/mo

    Est. payment

    Refinancing to a lower rate could help reduce your monthly payments and save thousands over the life of the loan.

    See today's rates

    $4,260/mo

    Est. payment

    Explore your selling options

    Work with a Zillow partner agent

    Leverage their expertise and Zillow's premium Showcase listings to get your home seen by more buyers.

    Get started

    List with your own agent

    Get your home in front of millions of buyers by listing it on Zillow.

    Learn how to do it

    Sell it yourself

    Take full control of how buyers see your home on Zillow by listing For Sale by Owner (FSBO).

    List your home

    What's special

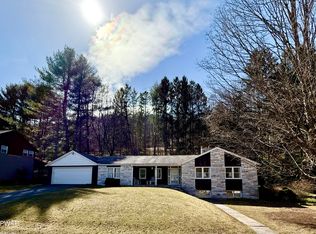
    Solid Custom Colonial in the heart of nature yet less than a mile from town on 14+ scenic acres along the tranquil Dyberry Creek! Tucked away at the end of a quiet cul-de-sac on desirable Parkway Drive, this beautifully crafted home offers the perfect combination of privacy and convenience, a stone's throw from historic downtown Honesdale. Built with exceptional craftsmanship, this expertly constructed home features more than 3,800 square feet of living space including a sprawling kitchen that opens to an extremely private back yard with an expansive deck and in-ground pool, ideal for peaceful summer evenings. The main level also includes a bright living room with cathedral ceilings and fireplace, formal dining room, a dedicated home office, and laundry room. Upstairs, you'll find three spacious bedrooms, including the inviting primary suite, with large walk-in closet, sitting area, and full bath. The walk-out lower level is designed as an entertaining hub perfect for hosting friends and family and comes complete with an ultra-custom bar and media room. Rounding out this must-see property is the ample storage throughout (including walk-up storage attic) and attached 2-car garage. Whether you're a nature enthusiast or someone who loves to entertain, or both, this home has it all. This is truly a one of a kind location and property. Don't miss your chance to experience the life you deserve.

    Zillow last checked:

    Listing updated:

    Listed by:

    Bill O'Neill 570-575-8897,

    RE/MAX WAYNE

    Bought with:

    Megan Gustafson, RS339199

    RE/MAX WAYNE

    Source: PWAR as distributed by MLS GRID,MLS#: PW250172MLS Logo

    Facts & features

    Interior

    Bedrooms & bathrooms
    • Bedrooms: 3
    • Bathrooms: 4
    • Full bathrooms: 3
    • 1/2 bathrooms: 1
    Primary bedroom
    • Description: w/ Full Bath & Walk-in Closet
    • Area: 315
    • Dimensions: 15 x 21
    Bedroom 2
    • Area: 175.5
    • Dimensions: 13.5 x 13
    Bedroom 3
    • Area: 182.25
    • Dimensions: 13.5 x 13.5
    Primary bathroom
    • Description: Full Bath
    • Area: 96
    • Dimensions: 12 x 8
    Bathroom 2
    • Description: Half Bath
    • Area: 27.5
    • Dimensions: 5 x 5.5
    Bathroom 3
    • Description: Full bath
    • Area: 80.75
    • Dimensions: 9.5 x 8.5
    Bathroom 4
    • Description: Full bath
    • Area: 54
    • Dimensions: 9 x 6
    Other
    • Area: 148.5
    • Dimensions: 11 x 13.5
    Bonus room
    • Description: Hall Walk-in Closet
    • Area: 39
    • Dimensions: 6.5 x 6
    Dining room
    • Area: 175.5
    • Dimensions: 13.5 x 13
    Exercise room
    • Description: Exercise/Storage
    • Area: 162.5
    • Dimensions: 13 x 12.5
    Family room
    • Description: w/ Wet Bar
    • Area: 500
    • Dimensions: 25 x 20
    Kitchen
    • Description: Eat-In-Kitchen
    • Area: 351
    • Dimensions: 27 x 13
    Laundry
    • Description: Laundry/Mud room
    • Area: 72
    • Dimensions: 8 x 9
    Living room
    • Description: w/Fireplace
    • Area: 294.5
    • Dimensions: 15.5 x 19
    Media room
    • Area: 156.25
    • Dimensions: 12.5 x 12.5
    Office
    • Area: 195.75
    • Dimensions: 14.5 x 13.5
    Utility room
    • Area: 78
    • Dimensions: 13 x 6
    Heating
    • Baseboard, Zoned, Radiant, Radiant Floor, Natural Gas, Hot Water, Central
    Cooling
    • Ceiling Fan(s)
    Appliances
    • Included: Built-In Electric Oven, Washer, Microwave, Self Cleaning Oven, Refrigerator, Gas Cooktop, Dishwasher, Dryer, Down Draft, Double Oven, Built-In Gas Range
    • Laundry: Inside, Laundry Room
    Features
    • Bar, Walk-In Closet(s), Wired for Data, Wet Bar, Storage, Open Floorplan, Natural Woodwork, Kitchen Island, Entrance Foyer, Eat-in Kitchen, Drywall, Double Vanity, Central Vacuum, Built-in Features
    • Flooring: Carpet, Vinyl, Simulated Wood, Hardwood
    • Windows: Insulated Windows
    • Basement: Block,Storage Space,Walk-Out Access,Interior Entry,Heated,French Drain,Finished,Exterior Entry,Daylight
    • Attic: Attic Storage,Floored,Walk Up,Storage
    • Has fireplace: Yes
    • Fireplace features: Gas, Living Room
    Interior area
    • Total structure area: 3,842
    • Total interior livable area: 3,842 sqft
    • Finished area above ground: 2,720
    • Finished area below ground: 1,122

    Property

    Parking
    • Total spaces: 2
    • Parking features: Additional Parking, Garage Door Opener, Paved, Off Street, Garage Faces Front, Driveway, Attached, Asphalt
    • Garage spaces: 2
    • Has uncovered spaces: Yes
    Features
    • Levels: Two
    • Stories: 2
    • Patio & porch: Covered, Front Porch, Deck
    • Exterior features: Private Yard, Rain Gutters
    • Pool features: Fenced, Vinyl, Pool Cover, In Ground, Liner, Filtered
    • Fencing: Back Yard,Vinyl,Chain Link
    • Has view: Yes
    • View description: Creek/Stream, Rural, Pool, Meadow, Downtown
    • Has water view: Yes
    • Water view: Creek/Stream
    • Waterfront features: Creek, River Front
    • Body of water: Dyberry Creek
    • Frontage type: River
    Lot
    • Size: 14.75 Acres
    • Features: Back Yard, Rolling Slope, Open Lot, Irregular Lot, Native Plants, Many Trees, Cul-De-Sac, Gentle Sloping, Cleared
    Details
    • Additional structures: Shed(s)
    • Parcel number: 11002440077
    • Zoning: R4
    • Zoning description: Residential

    Construction

    Type & style
    • Home type: SingleFamily
    • Architectural style: Colonial
    • Property subtype: Single Family Residence
    Materials
    • Vinyl Siding, Glass, Foam Insulation
    • Foundation: Block
    • Roof: Asphalt,Fiberglass,Composition
    Condition
    • New construction: No
    • Year built: 1998

    Utilities & green energy

    • Electric: 200 or Less Amp Service
    • Sewer: Public Sewer
    • Water: Well
    • Utilities for property: Electricity Connected, Underground Utilities, Sewer Connected, Natural Gas Connected

    Community & HOA

    Community
    • Security: Fire Alarm, Smoke Detector(s), Security System, Security System Owned
    • Subdivision: None
    HOA
    • Has HOA: No
    Location
    • Region: Honesdale

    Financial & listing details

    • Price per square foot: $172/sqft
    • Tax assessed value: $96,900
    • Annual tax amount: $8,631
    • Date on market: 1/25/2025
    • Cumulative days on market: 2 days
    • Listing terms: Cash,VA Loan,FHA,Conventional
    • Electric utility on property: Yes
    • Road surface type: Paved

    Price history

    DateEventPrice
    4/7/2026Listing removed$735,000$191/sqft
    Source: PWAR as distributed by MLS GRID #PW260472 Report a problem
    3/11/2026Listed for sale$735,000+11.4%$191/sqft
    Source: PWAR as distributed by MLS GRID #PW260472 Report a problem
    3/3/2025Sold$660,000-5%$172/sqft
    Source: PWAR as distributed by MLS GRID #PW250172 Report a problem
    1/28/2025Pending sale$695,000$181/sqft
    Source: PWAR as distributed by MLS GRID #PW250172 Report a problem
    1/25/2025Listed for sale$695,000+2382.1%$181/sqft
    Source: PWAR as distributed by MLS GRID #PW250172 Report a problem
    2/6/1997Sold$28,000$7/sqft
    Source: Agent Provided Report a problem

    Public tax history

    YearProperty taxesTax assessment
    2025$1,547 +2.7%$96,900
    2024$1,506 $96,900
    2023$1,506 +1.7%$96,900 +52.6%
    2022$1,480 -3.7%$63,500 -4.7%
    2021$1,536 $66,600
    2020$1,536 +6.8%$66,600
    2019$1,439 +0.8%$66,600
    2018$1,428 +1.3%$66,600
    2017$1,409 +34.3%$66,600
    2016$1,049 $66,600
    2014$1,049 $66,600
    2013-- $66,600 -0.9%
    2010-- $67,200
    2007-- $67,200
    Find assessor info on the county website

    Neighborhood: 18431

    Nearby schools

    GreatSchools rating
    Get pre-qualified for a loan
    At Zillow Home Loans, we can pre-qualify you in as little as 5 minutes with no impact to your credit score.

    An equal housing lender. NMLS #10287.

    Sell for more on Zillow
    Get a Zillow Showcase℠ listing at no additional cost and you could sell for .
    $695,200
    2% more
    +$13,904
    With Zillow Showcase(estimated)
    $709,104