Skip main navigation
Sold for $265,000
  • $265,000

    1869 Robin Ct, Severn, MD 21144

    3beds
    1,160sqft
    Townhouse
    Built in 1979
    -- sqft lot
    $266,700 Zestimate®
    $228/sqft
    $2,442 Estimated rent

    Home value

    $266,700

    $251,000 - $285,000

    $2,442/mo

    Zestimate® history
    Loading
    Loading...

    Owner options

    List your home for rent

    $2,442/mo

    Rent Zestimate®

    Find your next renter with Zillow Rental Manager. Plus, with online applications, you can quickly screen prospective tenants – for free.

    Learn more

    $2,442/mo

    Rent Zestimate®

    Refinance and save

    $1,645/mo

    Est. payment

    Refinancing to a lower rate could help reduce your monthly payments and save thousands over the life of the loan.

    See today's rates

    $1,645/mo

    Est. payment

    Explore your selling options

    Work with a Zillow partner agent

    Leverage their expertise and Zillow's premium Showcase listings to get your home seen by more buyers.

    Get started

    List with your own agent

    Get your home in front of millions of buyers by listing it on Zillow.

    Learn how to do it

    Sell it yourself

    Take full control of how buyers see your home on Zillow by listing For Sale by Owner (FSBO).

    List your home

    What's special

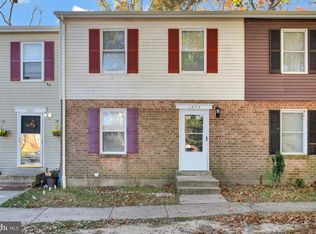
    HUGE PRICE IMPROVEMENT, SHOULD SELL QUICKLY NOW for this Completely renovated 3 Bedroom townhouse by licensed contractor. All new kitchen appliances, cabinets and counters. New LVP flooring throughout. All new windows and doors, bathrooms and paint. Fenced back yard and full basement with rough in for a 3rd bathroom. Upscale touch lighted bathroom mirrors for the perfect lighting for midnight visits or applying makeup. Large living room and separate dining room provide lots of space for different activities. Community offers many amenities - pool, basketball court, playground. Super convenient location to 295, 97, Fort Meade.

    Zillow last checked:

    Listing updated:

    Listed by:

    Karyn Keating 410-320-7301,

    Samson Properties

    Bought with:

    Alexandra Ryan, 670018

    EXP Realty, LLC

    Source: Bright MLS,MLS#: MDAA2137236MLS Logo

    Facts & features

    Interior

    Bedrooms & bathrooms
    • Bedrooms: 3
    • Bathrooms: 2
    • Full bathrooms: 1
    • 1/2 bathrooms: 1
    • Main level bathrooms: 1
    Basement
    • Area: 580
    Heating
    • Heat Pump, Electric, Central
    Cooling
    • Other, Electric
    Appliances
    • Included: Dishwasher, Exhaust Fan, Oven/Range - Electric, Range Hood, Refrigerator, Water Heater, Electric Water Heater
    • Laundry: In Basement
    Features
    • Bathroom - Tub Shower, Formal/Separate Dining Room, Floor Plan - Traditional, Upgraded Countertops, Dry Wall
    • Flooring: Luxury Vinyl
    • Doors: Sliding Glass, Insulated
    • Windows: Double Hung, Screens, Vinyl Clad
    • Basement: Connecting Stairway,Full,Heated,Interior Entry,Rough Bath Plumb,Unfinished
    • Has fireplace: No
    Interior area
    • Total structure area: 1,740
    • Total interior livable area: 1,160 sqft
    • Finished area above ground: 1,160
    • Finished area below ground: 0

    Property

    Parking
    • Total spaces: 3
    • Parking features: Assigned, Paved, Free, Parking Lot
    • Details: Assigned Parking, Assigned Space #: 1869
    Accessibility
    • Accessibility features: None
    Features
    • Levels: Three
    • Stories: 3
    • Exterior features: Sidewalks, Street Lights
    • Pool features: Community
    • Fencing: Wood,Back Yard
    Lot
    • Features: Interior Lot
    Details
    • Additional structures: Above Grade, Below Grade
    • Parcel number: 020475390015869
    • Zoning: R15
    • Special conditions: Probate Listing,Standard

    Construction

    Type & style
    • Home type: Townhouse
    • Architectural style: Traditional
    • Property subtype: Townhouse
    Materials
    • Brick Front
    • Foundation: Slab
    • Roof: Asphalt
    Condition
    • Excellent
    • New construction: No
    • Year built: 1979
    • Major remodel year: 2026

    Utilities & green energy

    • Sewer: Public Sewer
    • Water: Public

    Community & HOA

    Community
    • Features: Pool
    • Condo and coop fee: $270 monthly
    • Subdivision: Spring Meadows Condo
    HOA
    • Has HOA: No
    • Amenities included: Basketball Court, Common Grounds, Pool, Reserved/Assigned Parking, Tot Lots/Playground
    • Services included: Common Area Maintenance, Management, Parking Fee, Pool(s), Recreation Facility, Road Maintenance, Snow Removal, Trash
    • HOA name: Spring Meadows
    Location
    • Region: Severn

    Financial & listing details

    • Price per square foot: $228/sqft
    • Tax assessed value: $193,267
    • Annual tax amount: $2,225
    • Date on market: 3/5/2026
    • Listing agreement: Exclusive Right To Sell
    • Listing terms: Cash,Conventional,FHA,VA Loan
    • Ownership: Condominium

    Price history

    DateEventPrice
    7/28/2026Listing removed$2,200$2/sqft
    Source: Zillow Rentals Report a problem
    7/14/2026Price change$2,200-12%$2/sqft
    Source: Zillow Rentals Report a problem
    6/23/2026Listed for rent$2,500$2/sqft
    Source: Zillow Rentals Report a problem
    5/20/2026Sold$265,000-3.6%$228/sqft
    Source: Bright MLS #MDAA2137236 Report a problem
    5/12/2026Pending sale$275,000$237/sqft
    Source: Bright MLS #MDAA2137236 Report a problem
    5/3/2026Contingent$275,000$237/sqft
    Source: Bright MLS #MDAA2137236 Report a problem
    4/17/2026Price change$275,000-8.3%$237/sqft
    Source: Bright MLS #MDAA2137236 Report a problem
    3/5/2026Listed for sale$300,000+172.7%$259/sqft
    Source: Bright MLS #MDAA2137236 Report a problem
    6/30/2004Sold$110,000$95/sqft
    Source: Public Record Report a problem

    Public tax history

    YearProperty taxesTax assessment
    2025$2,249 +38.3%$165,200 +11.3%
    2024$1,626 +13%$148,467 +12.7%
    2023$1,439 +19.7%$131,733 +14.6%
    2022$1,202 +8.6%$115,000 +8.6%
    2021$1,106 +9.3%$105,867 +9.4%
    2020$1,012 +10.3%$96,733 +10.4%
    2019$917 +3.3%$87,600
    2018$888 -0.5%$87,600
    2017$893 $87,600 -1.6%
    2016-- $89,000
    2015-- $89,000
    2014-- $89,000 -34.3%
    2013-- $135,400
    2012-- $135,400
    2011-- $135,400 -31.2%
    2010-- $196,680 +19.3%
    2009-- $164,906 +23.9%
    2008-- $133,133 +31.3%
    2007-- $101,360 +9.1%
    2006-- $92,892 +10%
    2005-- $84,426 +11.1%
    2004-- $75,960 +3.5%
    2003-- $73,382 +3.6%
    2002-- $70,806 +3.8%
    2001-- $68,230
    Find assessor info on the county website

    Neighborhood: 21144

    Nearby schools

    GreatSchools rating
    Schools provided by the listing agent
    • Elementary: Meade Heights
    • Middle: Macarthur
    • High: Meade
    • District: Anne Arundel County Public Schools

    Source: Bright MLS. This data may not be complete. We recommend contacting the local school district to confirm school assignments for this home.

    Get a cash offer in 3 minutes
    Find out how much your home could sell for in as little as 3 minutes with a no-obligation cash offer.
    Estimated market value
    $266,700
    Get a cash offer in 3 minutes
    Find out how much your home could sell for in as little as 3 minutes with a no-obligation cash offer.
    Estimated market value
    $266,700