Welcome to a home that immediately feels special—where thoughtful upgrades, warm character, and everyday comfort come together in a way that’s rare to find. Set on a quiet cul-de-sac just minutes from Edwardsville and Troy shopping, dining, private schools, and I-55 access, this is a home designed for convenience, connection, and long-term ease.
Sunlight pours across gleaming hardwoods and plantation shutters as the main living areas open effortlessly for hosting, relaxing, and everyday moments. The kitchen is both beautiful and functional, featuring granite counters, custom woodwork on the island, stainless appliances (including a whisper-quiet Bosch dishwasher), USB/USB-C charging outlets, under-cabinet lighting, pull-outs, pantry organizers, and a central-vac floor sweep. A dedicated dining area with custom wainscoting sets the stage for holidays, family dinners, and everything in between.
A vaulted living room with LVT flooring, decorator registers, upgraded hardware, and custom fireplace woodwork creates a warm, polished center to the home. The split-bedroom layout keeps the primary suite private and serene, offering a jetted tub, dual vanities, stall shower, and a walk-in closet with custom storage. Main-floor laundry adds convenience with cabinetry, a sink, and built-in shelving.
Downstairs, a spacious lower level expands your lifestyle with a fourth bedroom, full bath, flexible rec areas, abundant storage, and a workshop that’s truly exceptional—featuring sound-insulated walls, LED lighting, organization systems, utility sink, a sound-proofed room for equipment, and a framed future doorway for expansion.
Outdoor living is a highlight: enjoy slow mornings under the pergola, relax beneath the waterproof covered patio roof, or unwind in your private backyard with pull-down sunshades—perfect for comfort and gatherings.
Behind the scenes, the home is loaded with premium systems: Carrier high-efficiency HVAC (2018), 2-stage AC (17.7 SEER), electronic air purifier, Rheem hybrid heat-pump water heater (2022), insulated hot water lines, Rheem water softener (2022), R-50 attic insulation, central vacuum, built-in closet shelving throughout, two electronic dog doors, and a new architectural roof (2025).
The garage is a standout all on its own—heated and cooled, with snap-lock flooring, PVC trim, three electrical circuits, LED lighting, under-cabinet lighting, built-in cabinets and countertop, base cabinet lift, shelving, hooks, attic fan, sliding screen door, 800-lb hoist, battery-backup opener, 120V reel, central-vac port, air-compressor hose with 3-way switch, and a range hood for indoor griddle cooking. A dream for hobbyists, gearheads, or anyone who needs organized space.
Curb appeal is equally strong with well-maintained landscaping, mature trees, and a welcoming front elevation—paired with low-maintenance exterior features designed for long-term durability. Large windows enhance the natural light, while efficient systems and insulation help keep utility costs comfortable year-round.
With incredible storage solutions, a versatile lower level perfect for guests or extended family, and a location that blends quiet streets with immediate access to everyday amenities, this home delivers the lifestyle so many buyers are searching for. Thoughtfully upgraded, meticulously maintained, and ready for its next chapter—this is the kind of home you settle into and never want to leave.
Closed
Listed by: Real Broker LLC • Christopher M Kelly • Contact: 314-445-7436
Bought with: RE/MAX Alliance
$485,000
1869 Robins Mill Ct, Maryville, IL 62062
4beds
2,504sqft
Single Family Residence
Built in 2007
0.25 Acres Lot
$490,900 Zestimate®
$194/sqft
$2,892 Estimated rent
Home value
$490,900
$442,000 - $545,000
$2,892/mo
Zestimate® history
Owner options
List your home for rent
$2,892/mo
Rent Zestimate®
Find your next renter with Zillow Rental Manager. Plus, with online applications, you can quickly screen prospective tenants – for free.
$2,892/mo
Rent Zestimate®
Refinance and save
$3,528/mo
Est. payment
Refinancing to a lower rate could help reduce your monthly payments and save thousands over the life of the loan.
$3,528/mo
Est. payment
Explore your selling options
Work with a Zillow partner agent
Leverage their expertise and Zillow's premium Showcase listings to get your home seen by more buyers.
Get startedList with your own agent
Get your home in front of millions of buyers by listing it on Zillow.
Learn how to do itSell it yourself
Take full control of how buyers see your home on Zillow by listing For Sale by Owner (FSBO).
List your homeWhat's special
Custom fireplace woodworkThoughtful upgradesWell-maintained landscapingMature treesCentral-vac floor sweepThoughtfully upgradedTwo electronic dog doors
Zillow last checked:
Listing updated:
Listed by:
Christopher M Kelly 314-445-7436,
Real Broker LLC
Bought with:
Joni Stanley, 475195003
RE/MAX Alliance
Source: MARIS,MLS#: 25079060 Originating MLS: Southwestern Illinois Board of REALTORS
Originating MLS: Southwestern Illinois Board of REALTORSFacts & features
Interior
Bedrooms & bathrooms
- Bedrooms: 4
- Bathrooms: 3
- Full bathrooms: 3
- Main level bathrooms: 2
- Main level bedrooms: 3
Heating
- Forced Air, Natural Gas
Cooling
- Central Air
Appliances
- Included: Stainless Steel Appliance(s), Gas Cooktop, Dishwasher, Microwave, Gas Oven, Refrigerator
- Laundry: Main Level
Features
- Bookcases, Breakfast Bar, Breakfast Room, Ceiling Fan(s), Central Vacuum, Custom Cabinetry, Granite Counters, Kitchen Island, Open Floorplan, Pantry, Separate Dining, Special Millwork, Storage, Tub, Vaulted Ceiling(s), Walk-In Closet(s), Workshop/Hobby Area
- Flooring: Ceramic Tile, Hardwood
- Doors: French Doors, Panel Door(s)
- Basement: Partially Finished,Full,Sleeping Area,Storage Space,Walk-Out Access
- Number of fireplaces: 1
- Fireplace features: Family Room, Gas
Interior area
- Total structure area: 2,504
- Total interior livable area: 2,504 sqft
- Finished area above ground: 1,829
- Finished area below ground: 677
Property
Parking
- Total spaces: 3
- Parking features: Garage - Attached
- Attached garage spaces: 3
Features
- Levels: One
- Exterior features: Awning(s), Lighting
Lot
- Size: 0.25 Acres
- Features: Back Yard, Cul-De-Sac
Details
- Parcel number: 132211202203057
- Special conditions: Standard
Construction
Type & style
- Home type: SingleFamily
- Architectural style: Ranch
- Property subtype: Single Family Residence
Materials
- Brick Veneer, Vinyl Siding
- Foundation: Concrete Perimeter
- Roof: Architectural Shingle
Condition
- Year built: 2007
Utilities & green energy
- Electric: Single Phase
- Sewer: Public Sewer
- Water: Public
- Utilities for property: Cable Available
Green energy
- Energy efficient items: HVAC, Insulation, Water Heater
Community & HOA
Community
- Subdivision: Remington Place
HOA
- Has HOA: Yes
- Amenities included: None
- Services included: Common Area Maintenance
- HOA fee: $110 annually
- HOA name: Remington Place
Location
- Region: Maryville
Financial & listing details
- Price per square foot: $194/sqft
- Tax assessed value: $332,970
- Annual tax amount: $6,701
- Date on market: 12/12/2025
- Cumulative days on market: 33 days
- Listing terms: Cash,Conventional,FHA,VA Loan
Price history
| Date | Event | Price |
|---|---|---|
| 1/14/2026 | Sold | $485,000$194/sqft |
Source:  MARIS #25079060 Report a problem MARIS #25079060 Report a problem | ||
| 1/14/2026 | Pending sale | $485,000$194/sqft |
Source: MARIS #25079060 Report a problem | ||
| 12/15/2025 | Contingent | $485,000$194/sqft |
Source: MARIS #25079060 Report a problem | ||
| 12/12/2025 | Listed for sale | $485,000+94.8%$194/sqft |
Source: MARIS #25079060 Report a problem | ||
| 12/22/2017 | Sold | $249,000-0.4%$99/sqft |
Source: MARIS #17088775 Report a problem | ||
| 11/10/2017 | Listed for sale | $249,900+13.3%$100/sqft |
Source: Coldwell Banker Brown Realtors #17088775 Report a problem | ||
| 9/25/2013 | Sold | $220,500-2.6%$88/sqft |
Source: Public Record Report a problem | ||
| 7/25/2013 | Listed for sale | $226,500-2.8%$90/sqft |
Source: BARBIER AGENCY #4210813 Report a problem | ||
| 9/28/2007 | Sold | $233,000$93/sqft |
Source: Public Record Report a problem | ||
Public tax history
| Year | Property taxes | Tax assessment |
|---|---|---|
| 2024 | $6,701 +8.7% | $110,990 +10.2% |
| 2023 | $6,167 +8.3% | $100,750 +8.1% |
| 2022 | $5,692 +6.1% | $93,170 +6.4% |
| 2021 | $5,366 +4.4% | $87,530 +4.8% |
| 2020 | $5,140 +0% | $83,510 +3.2% |
| 2019 | $5,140 | $80,950 +5.6% |
| 2018 | -- | $76,680 |
| 2017 | $4,966 +2.4% | $76,680 +2% |
| 2016 | $4,848 | $75,150 +2.7% |
| 2015 | $4,848 | $73,190 |
| 2014 | $4,848 | $73,190 |
| 2013 | $4,848 | $73,190 -6.6% |
| 2012 | -- | $78,400 -3.3% |
| 2011 | -- | $81,050 +1.3% |
| 2010 | -- | $80,010 +5.8% |
| 2009 | -- | $75,640 |
Find assessor info on the county website
Neighborhood: 62062
Nearby homes
- $---- bd-- ba-- sqft1869 Robin Mills Ct, Maryville, IL 62062Off Market
- $345,4003 bd2 ba1.5k sqft1868 Wellington Ln, Maryville, IL 62062Off Market

- $386,4003 bd3 ba1.6k sqft1872 Wellington Ln, Maryville, IL 62062Off Market

- $336,6003 bd2 ba1.5k sqft1864 Wellington Ln, Maryville, IL 62062Off Market
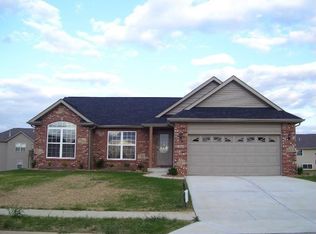
- $426,4003 bd4 ba2.3k sqft1874 Robins Mill Ct, Maryville, IL 62062Off Market
- $324,6003 bd2 ba1.6k sqft1873 Robins Mill Ct, Maryville, IL 62062Off Market
- $395,1004 bd3 ba2.9k sqft1870 Robins Mill Ct, Maryville, IL 62062Off Market
- $425,0005 bd3 ba2.3k sqft1850 Robins Mill Ct, Maryville, IL 62062Sold
Nearby schools
GreatSchools rating
- 8/10Silver Creek Elementary SchoolGrades: PK-5Distance: 3.2 mi
- 7/10Triad Middle SchoolGrades: 6-8Distance: 6.3 mi
- 9/10Triad High SchoolGrades: 9-12Distance: 4.4 mi
Schools provided by the listing agent
- Elementary: Collinsville Dist 10
- Middle: Collinsville Dist 10
- High: Collinsville
Source: MARIS. This data may not be complete. We recommend contacting the local school district to confirm school assignments for this home.
Get a cash offer in 3 minutes
Find out how much your home could sell for in as little as 3 minutes with a no-obligation cash offer.
Estimated market value
$490,900
Get a cash offer in 3 minutes
Find out how much your home could sell for in as little as 3 minutes with a no-obligation cash offer.
Estimated market value
$490,900
- Illinois
- Madison County
- Maryville
- 62062
- 1869 Robins Mill Ct
Nearby cities
Nearby zip codes
Other Maryville Topics
