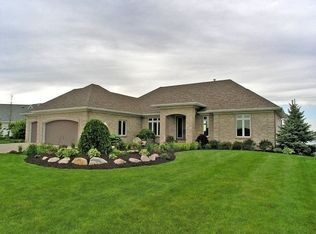
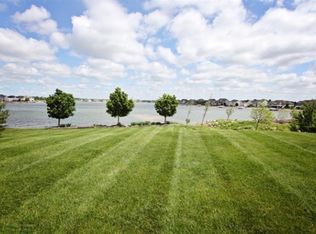
Experience luxury lakeside living in this exceptional custom-built home! Nestled on 120 feet of pristine lake frontage, this red-brick beauty seamlessly blends timeless design with modern amenities. The spacious 4-stall garage provides ample storage, while the walk-out basement offers stunning views and easy access to the water—perfect for entertaining or enjoying tranquil mornings. Recent updates include a brand-new waterfront retaining wall, ensuring the property's long-term beauty and durability. Inside, you'll find luxurious upgrades, such as a spa-like steam shower for ultimate relaxation, two elegant fireplaces creating cozy ambiance, and an open floor plan that invites natural light throughout. The updated kitchen, complete with premium appliances, opens to an inviting dining room. Whether you're sipping coffee on the deck, hosting guests in the spacious living areas, or enjoying serene sunsets by the water, this home offers the perfect balance of comfort and elegance. Don't miss the opportunity to own this rare gemschedule your private tour today and make lakefront living your reality!
Sold
$818,000
1869 Van Buren St, Hudsonville, MI 49426
4beds
3,284sqft
Single Family Residence
Built in 2003
0.51 Acres Lot
$870,800 Zestimate®
$249/sqft
$3,944 Estimated rent
Home value
$870,800
$810,000 - $932,000
$3,944/mo
Zestimate® history
Owner options
List your home for rent
$3,944/mo
Rent Zestimate®
Find your next renter with Zillow Rental Manager. Plus, with online applications, you can quickly screen prospective tenants – for free.
$3,944/mo
Rent Zestimate®
Refinance and save
$5,494/mo
Est. payment
Refinancing to a lower rate could help reduce your monthly payments and save thousands over the life of the loan.
$5,494/mo
Est. payment
Explore your selling options
Work with a Zillow partner agent
Leverage their expertise and Zillow's premium Showcase listings to get your home seen by more buyers.
Get startedList with your own agent
Get your home in front of millions of buyers by listing it on Zillow.
Learn how to do itSell it yourself
Take full control of how buyers see your home on Zillow by listing For Sale by Owner (FSBO).
List your homeWhat's special
Elegant fireplacesRed-brick beautyWalk-out basementOpen floor planSpa-like steam showerBrand-new waterfront retaining wallLuxurious upgrades
Zillow last checked:
Listing updated:
Listed by:
Andrew Boehm 616-302-9042,
RE/MAX Lakeshore
Bought with:
Angela M Reid, 6501420533
Five Star Real Estate (Grandv)
Source: MichRIC,MLS#: 25003054
Facts & features
Interior
Bedrooms & bathrooms
- Bedrooms: 4
- Bathrooms: 3
- Full bathrooms: 3
- Main level bedrooms: 3
Primary bedroom
- Level: Main
- Area: 168
- Dimensions: 12.00 x 14.00
Bedroom 2
- Level: Main
- Area: 130
- Dimensions: 13.00 x 10.00
Bedroom 3
- Level: Lower
- Area: 143
- Dimensions: 13.00 x 11.00
Dining area
- Level: Main
- Area: 180
- Dimensions: 15.00 x 12.00
Family room
- Level: Lower
- Area: 620
- Dimensions: 20.00 x 31.00
Kitchen
- Level: Main
- Area: 150
- Dimensions: 15.00 x 10.00
Laundry
- Level: Main
- Area: 36
- Dimensions: 6.00 x 6.00
Living room
- Level: Main
- Area: 361
- Dimensions: 19.00 x 19.00
Other
- Level: Lower
Heating
- Forced Air
Cooling
- Attic Fan, Central Air
Appliances
- Included: Dishwasher, Disposal, Microwave, Oven, Refrigerator
- Laundry: Main Level
Features
- Wet Bar, Pantry
- Flooring: Wood
- Windows: Screens, Insulated Windows, Window Treatments
- Basement: Full,Walk-Out Access
- Number of fireplaces: 2
- Fireplace features: Family Room, Gas Log, Living Room, Wood Burning
Interior area
- Total structure area: 1,977
- Total interior livable area: 3,284 sqft
- Finished area below ground: 0
Property
Parking
- Total spaces: 3
- Parking features: Attached, Garage Door Opener
- Garage spaces: 3
Features
- Stories: 1
- On waterfront: Yes
- Waterfront features: Lake
- Body of water: Georgetown Shores
Lot
- Size: 0.51 Acres
- Dimensions: 120 x 185.01
- Features: Sidewalk
Details
- Parcel number: 701427475037
- Zoning description: R1
Construction
Type & style
- Home type: SingleFamily
- Architectural style: Ranch
- Property subtype: Single Family Residence
Materials
- Brick, Other
- Roof: Metal
Condition
- New construction: No
- Year built: 2003
Utilities & green energy
- Sewer: Public Sewer, Storm Sewer
- Water: Public
- Utilities for property: Natural Gas Connected
Community & HOA
HOA
- Has HOA: Yes
- Amenities included: Beach Area
- Services included: Other
- HOA fee: $410 annually
Location
- Region: Hudsonville
Financial & listing details
- Price per square foot: $249/sqft
- Tax assessed value: $286,228
- Annual tax amount: $6,866
- Date on market: 1/27/2025
- Listing terms: Cash,Conventional
- Road surface type: Paved
Price history
| Date | Event | Price |
|---|---|---|
| 4/18/2025 | Sold | $818,000-3.8%$249/sqft |
Source:  MichRIC #25003054 Report a problem MichRIC #25003054 Report a problem | ||
| 3/11/2025 | Pending sale | $849,900$259/sqft |
Source: MichRIC #25003054 Report a problem | ||
| 1/27/2025 | Listed for sale | $849,900+261.7%$259/sqft |
Source: MichRIC #25003054 Report a problem | ||
| 12/30/2014 | Sold | $235,000+27.5%$72/sqft |
Source: Public Record Report a problem | ||
| 10/1/2014 | Sold | $184,316-61.2%$56/sqft |
Source: Public Record Report a problem | ||
| 12/7/2005 | Sold | $475,000$145/sqft |
Source: Public Record Report a problem | ||
Public tax history
| Year | Property taxes | Tax assessment |
|---|---|---|
| 2025 | $7,935 +4.7% | $295,101 +3.1% |
| 2024 | $7,579 +5.2% | $286,228 +5% |
| 2023 | $7,206 +661.5% | $272,599 |
| 2022 | $946 | -- |
| 2021 | -- | -- |
| 2020 | -- | $247,857 +4.3% |
| 2018 | $6,499 -37.9% | $237,536 -25.2% |
| 2017 | $10,464 | $317,700 +8.2% |
| 2016 | $10,464 | $293,500 -0.3% |
| 2015 | $10,464 | $294,400 |
Find assessor info on the county website
Neighborhood: 49426
Nearby homes
- $972,5005 bd4 ba3.8k sqft1853 Van Buren St, Hudsonville, MI 49426Off Market
- $1,111,3004 bd2 ba-- sqft1889 Van Buren St, Hudsonville, MI 49426Off Market
- $--0.61 acresVan Buren St, Hudsonville, MI 49426Off Market
- $--0.61 acresVan Buren St, Hudsonville, MI 49426Off Market

- $603,600-- bd-- ba-- sqft1905 Van Buren St, Hudsonville, MI 49426Off Market
- $655,300-- bd-- ba-- sqft1905 Van Buren St, Hudsonville, MI 49426Off Market
- $614,900-- bd-- ba-- sqft1905 Van Buren St, Hudsonville, MI 49426Off Market
- $1,045,2005 bd4 ba4.4k sqft1835 Van Buren St, Hudsonville, MI 49426Off Market
Nearby schools
GreatSchools rating
- NAJamestown Lower Elementary SchoolGrades: PK-2Distance: 2.8 mi
- 7/10Riley Street Middle SchoolGrades: 6-8Distance: 3.1 mi
- 8/10Hudsonville High SchoolGrades: 9-12Distance: 1.9 mi
Get a cash offer in 3 minutes
Find out how much your home could sell for in as little as 3 minutes with a no-obligation cash offer.
Estimated market value
$870,800
Get a cash offer in 3 minutes
Find out how much your home could sell for in as little as 3 minutes with a no-obligation cash offer.
Estimated market value
$870,800
- Michigan
- Ottawa County
- Hudsonville
- 49426
- 1869 Van Buren St
Nearby cities
Nearby zip codes
Other Hudsonville Topics
