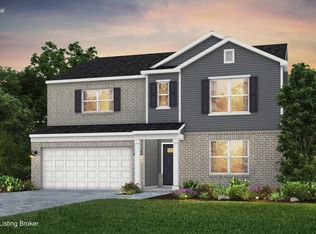
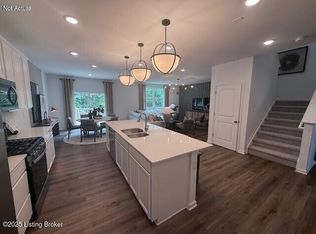
BRAND NEW CONSTRUCTION! Move this summer! Spacious 4-bedroom home has all the space you are looking for with a walk-out basement on a gorgeous lot. The open kitchen has quartz counters-tops, large island, stainless appliances, a pantry, and plenty of cabinets. The kitchen has a large glass door that goes out on to the deck that is perfect for grilling out and entertaining! The spacious gathering room is adjacent to the kitchen and there is a first-floor flex room that can be a home office or dining room. As you go upstairs there is a cozy loft that can be an extra space for entertaining! The owner's suite has a large walk-in closet, double sinks with quartz countertops and a generous size shower with glass doors. Do not miss out on this opportunity location is everything!! July Completion.
Sold for $452,870
Zillow last checked:
Listing updated:
Bought with:
Jimmy Schmitt, 260706
Homepage Realty
Source: Metro Search Inc. LLC DBA Apex MLS,MLS#: 1714200
Price history
| Date | Event | Price |
|---|---|---|
| 7/23/2026 | Sold | $452,870$200/sqft |
Source:  Metro Search Inc. LLC DBA Apex MLS #1714200 Report a problem Metro Search Inc. LLC DBA Apex MLS #1714200 Report a problem | ||
| 6/24/2026 | Pending sale | $452,8700%$200/sqft |
Source: Metro Search Inc. LLC DBA Apex MLS #1714200 Report a problem | ||
| 5/25/2026 | Price change | $453,070+0%$200/sqft |
Source:  Centex Report a problem Centex Report a problem | ||
| 4/13/2026 | Price change | $452,870+0.9%$200/sqft |
Source: Metro Search Inc. LLC DBA Apex MLS #1714200 Report a problem | ||
| 3/17/2026 | Pending sale | $448,990-0.6%$198/sqft |
Source: Metro Search Inc. LLC DBA Apex MLS #1706450 Report a problem | ||
| 3/4/2026 | Price change | $451,870+0.6%$200/sqft |
Source: Centex Report a problem | ||
| 2/26/2026 | Price change | $448,990-0.2%$198/sqft |
Source: Metro Search Inc. LLC DBA Apex MLS #1706450 Report a problem | ||
| 1/7/2026 | Listed for sale | $449,870$199/sqft |
Source: Metro Search Inc. LLC DBA Apex MLS #1706450 Report a problem | ||

Sell for more on Zillow
Get a Zillow Showcase℠ listing at no additional cost and you could sell for .
$451,800
2% more
+$9,036
With Zillow Showcase(estimated)
$460,836
