This home has it all. Just minutes from I75, restaurants, shopping, & downtown Cleveland, Weston Hills has that quiet neighborhood feel you're looking for. Amazing views from the Sunroom and back of the home give you a stunning sunset mountain view every evening. This well built & well-maintained home was also well thought out for comfort and entertaining.
The main level entry does not require steps and has easy access for everyone. Upon arrival, you'll step into the foyer leading into the living room with half bath nearby. See the cathedral ceiling, gas log fireplace, & several windows that allow for plenty of warmth and natural light. Step into the kitchen & find a breakfast area, plenty of cabinets, granite counters, & built-in pantry. Just off the back of the kitchen you will find a sunroom with a heated tile floor! Outside the Sunroom sits a grilling deck. Just off the kitchen sits a formal dining room large enough for your family with plenty of extra room.
The Primary Suite is on the main level & big enough to take the left part of the home. It features a tray ceiling & triple windows that give you mountain views & plenty of natural light. The suite bathroom features a garden jetted tub, double vanity, shower, & walk-in closet that is set up to use every inch of space available. Laundry room sits on main level with a sink and cabinets.
Upstairs, there are 3 large bedrooms, a full bath, & a nice bonus room with endless possibilities. This home's partially finished basement has 627 square feet of finished space with closets, a full bath, a large den or media room. On each end of the finished area, there are two unfinished rooms that offer expansion for future projects. Currently, these are used for workspace & seasonal storage areas. The back yard is fenced & has stairs leading from the upper deck to the lower deck. The back yard is perfect size - just large enough for a swing set & play area or patio area but not too big that mowing becomes a chore.
Sold for $465,000
Price history
| Date | Event | Price |
|---|---|---|
| 6/3/2025 | Sold | $465,000-2.1%$163/sqft |
Source: Greater Chattanooga Realtors #1505609 Report a problem | ||
| 4/1/2025 | Contingent | $474,900$166/sqft |
Source:  RCAR #20250180 Report a problem RCAR #20250180 Report a problem | ||
| 3/19/2025 | Price change | $474,900-5%$166/sqft |
Source: RCAR #20250180 Report a problem | ||
| 1/31/2025 | Price change | $499,999-3.8%$175/sqft |
Source: Greater Chattanooga Realtors #1505609 Report a problem | ||
| 1/13/2025 | Listed for sale | $519,999+15.6%$182/sqft |
Source: RCAR #20250180 Report a problem | ||
| 7/1/2022 | Listing removed | -- |
Source:  RE/MAX International Report a problem RE/MAX International Report a problem | ||
| 6/18/2022 | Price change | $449,900-4.1%$158/sqft |
Source: RCAR #20221731 Report a problem | ||
| 6/9/2022 | Listed for sale | $469,000$164/sqft |
Source: RCAR #20221731 Report a problem | ||
| 6/5/2022 | Pending sale | $469,000$164/sqft |
Source: RE/MAX International #20221731 Report a problem | ||
| 6/4/2022 | Contingent | $469,000$164/sqft |
Source: RCAR #20221731 Report a problem | ||
| 5/5/2022 | Price change | $469,000-6%$164/sqft |
Source: RCAR #20221731 Report a problem | ||
| 4/28/2022 | Listed for sale | $499,000$175/sqft |
Source: RCAR #20221731 Report a problem | ||
| 4/21/2022 | Pending sale | $499,000$175/sqft |
Source: RE/MAX International #20221731 Report a problem | ||
| 4/21/2022 | Contingent | $499,000$175/sqft |
Source: RCAR #20221731 Report a problem | ||
| 4/12/2022 | Price change | $499,000-5.7%$175/sqft |
Source: RCAR #20221731 Report a problem | ||
| 4/6/2022 | Listed for sale | $529,000+130.1%$185/sqft |
Source: RCAR #20221731 Report a problem | ||
| 6/20/2015 | Listing removed | $229,900$80/sqft |
Source: ERA Blue Key Properties #20145392 Report a problem | ||
| 4/17/2015 | Pending sale | $229,900$80/sqft |
Source: ERA Blue Key Properties #20145392 Report a problem | ||
| 4/17/2015 | Listed for sale | $229,900$80/sqft |
Source: ERA Blue Key Properties #20145392 Report a problem | ||
| 4/17/2015 | Pending sale | $229,900$80/sqft |
Source: ERA Blue Key Properties #20145392 Report a problem | ||
| 4/16/2015 | Listed for sale | $229,900$80/sqft |
Source: ERA Blue Key Properties #20145392 Report a problem | ||
| 4/16/2015 | Pending sale | $229,900$80/sqft |
Source: ERA Blue Key Properties #20145392 Report a problem | ||
| 4/16/2015 | Pending sale | $229,900$80/sqft |
Source: ERA Blue Key Properties #20145392 Report a problem | ||
| 4/16/2015 | Pending sale | $229,900+7.4%$80/sqft |
Source: ERA Blue Key Properties #20145392 Report a problem | ||
| 1/12/2015 | Sold | $214,000+24%$75/sqft |
Source: Greater Chattanooga Realtors #1219010 Report a problem | ||
| 10/3/2014 | Sold | $172,600-22.4%$60/sqft |
Source: Public Record Report a problem | ||
| 6/5/2014 | Sold | $222,338-2.5%$78/sqft |
Source: Public Record Report a problem | ||
| 9/28/2009 | Sold | $228,000-8.8%$80/sqft |
Source: Public Record Report a problem | ||
| 7/28/2006 | Sold | $249,900+899.6%$88/sqft |
Source: Public Record Report a problem | ||
| 3/31/2006 | Sold | $25,000$9/sqft |
Source: Public Record Report a problem | ||
Nearby homes
- $381,2003 bd2 ba1.6k sqft1861 Weston Hills Dr NW, Cleveland, TN 37312Off Market
- $451,6004 bd3 ba2.9k sqft1903 Weston Hills Dr NW, Cleveland, TN 37312Off Market
- $344,2003 bd2 ba1.7k sqft1879 Weston Hills Dr UNIT 26, Cleveland, TN 37312Off Market
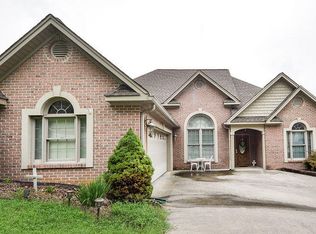
- $363,8003 bd2 ba1.7k sqft1879 Weston Hills Dr NW, Cleveland, TN 37312Off Market


Get pre-qualified for a loan
At Zillow Home Loans, we can pre-qualify you in as little as 5 minutes with no impact to your credit score.An equal housing lender. NMLS #10287.
