Discover this beautiful 1,861 sq. ft. ranch-style home located in the heart of Vista. Featuring 4 bedrooms and 3 bathrooms, the home boasts dual primary bedrooms, each with ensuite bathrooms and walk-in closets. Perfect for extended family living or guests! An additional permitted and updated 450 sq. ft. 1 bed/1 bath apartment sits above the detached 2-car garage PLUS workshop addition that includes a convenient half bath. Ideal for working on projects or converting into private guest suite! Recent 2022 upgrades include: Paid 22-panel solar system for energy efficiency New HVAC system with a whole house fan for year-round comfort Updated water heater Privacy and safety $20,000 in updates to ADU in 2018, see documents The stunning modern kitchen has been updated with granite countertops and Samsung appliances, making it a chef’s delight. The expansive backyard has been newly graded, offering plenty of space for a pool and outdoor activities or expansion. Recent addition of fence installed for added privacy and safety. Includes dual gates to enter back of property, each with openings large enough for RV's to enter. There's even room to add a 1,000 sq. ft. ADU, with its own separate driveway and parking. Two large backyard sheds convey with the sale, providing ample storage. Additional features include a huge circular driveway and a side yard for RV, boat, or toy parking. Conveniently located near the Sprinter train line and the Inland Rail Trail, making walking, biking, and commuting a breeze. Just 1 mile from North County Square, you'll have easy access to shopping, dining, and fitness options including Target, Aldi, Starbucks, Old Navy, Ross, Burlington Coat Factory, and Planet Fitness. Zoned for Vista Unified for Monte Vista Elementary, VIDA or VMMS middle schools, and Rancho Buena Vista High. Additional school choices include Classical Academy Vista and the Dual Language Immersion Charter just 2 miles away. This home is the perfect blend of comfort, modern amenities, and endless potential. Don’t miss out on this unique opportunity!
Sold for $1,050,000
Listed by: Berkshire Hathaway HomeService • Marcia Jahn • Contact: 858-405-3597
Bought with: Meta Homes Realty Inc
Tax assessed value
$1,050,000
1869 York Dr, Vista, CA 92084
5beds
2,296sqft
Single Family Residence
Built in 1986
0.56 Acres Lot
$1,198,800 Zestimate®
$457/sqft
$5,928 Estimated rent
Home value
$1,198,800
$1.13M - $1.28M
$5,928/mo
Zestimate® history
Owner options
List your home for rent
$5,928/mo
Rent Zestimate®
Find your next renter with Zillow Rental Manager. Plus, with online applications, you can quickly screen prospective tenants – for free.
$5,928/mo
Rent Zestimate®
Refinance and save
$6,719/mo
Est. payment
Refinancing to a lower rate could help reduce your monthly payments and save thousands over the life of the loan.
$6,719/mo
Est. payment
Explore your selling options
Work with a Zillow partner agent
Leverage their expertise and Zillow's premium Showcase listings to get your home seen by more buyers.
Get startedList with your own agent
Get your home in front of millions of buyers by listing it on Zillow.
Learn how to do itSell it yourself
Take full control of how buyers see your home on Zillow by listing For Sale by Owner (FSBO).
List your homeWhat's special
Zillow last checked:
Listing updated:
Listed by:
Marcia Jahn DRE #02203353 marciajahn@bhhscal.com,
Berkshire Hathaway HomeService
Bought with:
Lilly Chavez, DRE #01088116
Meta Homes Realty Inc
Source: CRMLS,MLS#: NDP2408355 Originating MLS: California Regional MLS (North San Diego County & Pacific Southwest AORs)
Originating MLS: California Regional MLS (North San Diego County & Pacific Southwest AORs)Facts & features
Interior
Bedrooms & bathrooms
- Bedrooms: 5
- Bathrooms: 5
- Full bathrooms: 4
- 1/2 bathrooms: 1
- Main level bathrooms: 3
- Main level bedrooms: 4
Rooms
- Room types: Great Room, Laundry, Primary Bedroom, Office, Other, Workshop
Primary bedroom
- Features: Multiple Primary Suites
Other
- Features: Walk-In Closet(s)
Heating
- Central
Cooling
- Central Air, Whole House Fan
Appliances
- Laundry: Washer Hookup, Gas Dryer Hookup, Inside, Laundry Room
Features
- Breakfast Bar, Multiple Primary Suites, Walk-In Closet(s), Workshop
- Doors: Double Door Entry, Sliding Doors
- Has fireplace: No
- Fireplace features: None
- Common walls with other units/homes: No Common Walls
Interior area
- Total interior livable area: 2,296 sqft
Property
Parking
- Total spaces: 14
- Parking features: Garage
- Garage spaces: 2
- Uncovered spaces: 12
Features
- Levels: One
- Stories: 1
- Entry location: Street
- Patio & porch: Rear Porch, Covered, Front Porch, Balcony
- Exterior features: Balcony
- Pool features: None
- Has view: Yes
- View description: City Lights, Hills, Neighborhood
Lot
- Size: 0.56 Acres
- Dimensions: 156 sq ft. Front boundary x 178 sq. ft Back boundary x 206 North side boundary x 143 South boundary
- Features: Back Yard, Corner Lot, Ranch, Sloped Up, Yard
Details
- Additional structures: Shed(s), Storage
- Parcel number: 1840215800
- Zoning: Residential
- Special conditions: Standard
Construction
Type & style
- Home type: SingleFamily
- Property subtype: Single Family Residence
Materials
- Roof: Concrete,Flat
Condition
- Additions/Alterations
- New construction: No
- Year built: 1986
Utilities & green energy
- Sewer: Public Sewer
Community & HOA
Community
- Features: Biking, Curbs, Street Lights, Suburban
Location
- Region: Vista
Financial & listing details
- Price per square foot: $457/sqft
- Tax assessed value: $1,050,000
- Annual tax amount: $12,517
- Date on market: 9/20/2024
- Listing terms: Cash,Conventional,FHA
Price history
| Date | Event | Price |
|---|---|---|
| 10/17/2024 | Sold | $1,050,000+6.1%$457/sqft |
Source:  CRMLS #NDP2408355 Report a problem CRMLS #NDP2408355 Report a problem | ||
| 9/26/2024 | Pending sale | $989,800$431/sqft |
Source: CRMLS #NDP2408355 Report a problem | ||
| 9/20/2024 | Listed for sale | $989,800+107.5%$431/sqft |
Source: CRMLS #NDP2408355 Report a problem | ||
| 4/3/2018 | Sold | $477,000$208/sqft |
Source: Public Record Report a problem | ||
Public tax history
| Year | Property taxes | Tax assessment |
|---|---|---|
| 2025 | $12,517 +96.8% | $1,050,000 +97.3% |
| 2024 | $6,360 +2.2% | $532,097 +2% |
| 2023 | $6,220 +0.3% | $521,665 +2% |
| 2022 | $6,205 +2.1% | $511,437 +2% |
| 2021 | $6,078 +0.3% | $501,410 +1% |
| 2020 | $6,059 +13.8% | $496,269 +2% |
| 2019 | $5,324 +7.7% | $486,539 +19.9% |
| 2018 | $4,943 +1.4% | $405,722 +2% |
| 2017 | $4,872 +2.1% | $397,767 +2% |
| 2016 | $4,770 +8.8% | $389,968 +1.5% |
| 2015 | $4,383 +0.5% | $384,112 +9.7% |
| 2014 | $4,363 | $350,000 +12.5% |
| 2013 | -- | $311,000 -15.4% |
| 2012 | -- | $367,538 +2% |
| 2011 | -- | $360,332 +0.8% |
| 2010 | -- | $357,640 -0.2% |
| 2009 | -- | $358,490 +2% |
| 2008 | -- | $351,462 +2% |
| 2007 | -- | $344,571 +2% |
| 2006 | -- | $337,816 +2% |
| 2005 | -- | $331,193 +2% |
| 2004 | -- | $324,700 +1.9% |
| 2003 | -- | $318,750 +18.1% |
| 2002 | -- | $270,000 +3.8% |
| 2001 | -- | $260,000 |
Find assessor info on the county website
Neighborhood: 92084
Nearby homes
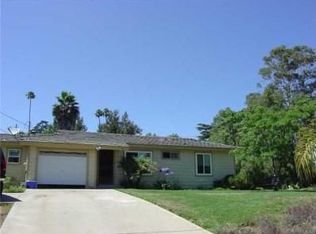
- $784,8002 bd1 ba1.1k sqft1847 York Dr, Vista, CA 92084Off Market
- $286,4672 bd1 ba1k sqft1873 York Dr, Vista, CA 92084Off Market
- $717,2002 bd1 ba1.2k sqft1885 York Dr, Vista, CA 92084Off Market
- $910,1002 bd2 ba1.4k sqft1833 York Dr, Vista, CA 92084Off Market

- $---- bd-- ba-- sqftSanta Fe Ave, Vista, CA 92084Off Market
- $---- bd-- ba-- sqftSanta Fe Ave, Vista, CA 92084Off Market
- $56,5182 bd1 ba1.1k sqft1864 York Dr, Vista, CA 92084Off Market
- $361,6234 bd1 ba1.4k sqft1840 York Dr, Vista, CA 92084Off Market
Nearby schools
GreatSchools rating
- 5/10Monte Vista Elementary SchoolGrades: K-5Distance: 1 mi
- 3/10Madison Middle SchoolGrades: 6-8Distance: 2.7 mi
- 6/10Rancho Buena Vista High SchoolGrades: 9-12Distance: 2.2 mi
Schools provided by the listing agent
- Elementary: Monte Vista
- Middle: Rancho Minerva
- High: Rancho Buena Vista
Source: CRMLS. This data may not be complete. We recommend contacting the local school district to confirm school assignments for this home.
Get a cash offer in 3 minutes
Find out how much your home could sell for in as little as 3 minutes with a no-obligation cash offer.
Estimated market value
$1,198,800
Get a cash offer in 3 minutes
Find out how much your home could sell for in as little as 3 minutes with a no-obligation cash offer.
Estimated market value
$1,198,800
- California
- San Diego County
- Vista
- 92084
- 1869 York Dr
Nearby cities
Nearby zip codes
Other Vista Topics
