Nothing Like it - Large 5 Bed / 3 Bath Modern Farmhouse that sits atop of this Massive 18.9 Acres. Truly a 360 Degree View Property. Views of Pikes Peak, Sangre De Cristo Range, Spanish Peaks, & City Lights to the North. Located just 3 miles West of 1-25. Upon your breathtaking arrival, an expansive, asphalted driveway, cedar fencing, stucco finish, new roof & copper gutters, warm lighting. Enjoy wide plank flooring, tons of natural light, cathedral ceilings - an airy & comfortable feel. The heart of this home is a Beautifully Crafted Kitchen w/ space to gather, mountain range views, gleaming, quartz countertops, backsplash, custom storage system w/deep cabinets & pull-outs and lights, defined by its' stainless-steel appliances, w/ double-oven. Enjoy a built-in bar, for entertaining & creating a sense of grandeur. As you retreat, savor this huge primary en-suite w/ standing shower, separate tub, dual vanity, two walk-in closets. An additional two bedrooms w/ shared bath. Downstairs, a well-appointed bed/office, laundry room, bathroom, & family room. A cozy fireplace for those chilly Colorado nights. In one corner of the room, a reading nook beckons, perfect for productivity or relaxing. A HUGE basement that stays cool year-round that includes a 5th Bedroom/Bunk Space with Massive 16x6 walk-in closet w/ FH Door. Add'l 20x6 Storage Room w/ 4 Built-in Lockers, matching FH Door. For the outdoor enthusiast, walk-out through the French doors, & enjoy the captivating, cedar fenced 25x80 Pavestone deck---the cedar smells amazing! Equipped w/16x6x3 cedar table w/metal roofing, & metal-framed greenhouse. Which backs to open space & wildlife. The sunrises & sunsets against the natural landscape are invigorating. Starlink® is available, Storage, HVAC Room, Sub Pump Room, Water Room, Plat Map, Parking for 10+ cars, Heated Garage/Shop, RV Parking w/220, Public Water, Maintained Roads, NO HOA. When you dream, this is the house that that will exceed your expectations.
Sold for $700,000
$700,000
18690 Soapstone Vw, Fountain, CO 80817
5beds
2,774sqft
Single Family Residence
Built in 2004
18.9 Acres Lot
$696,100 Zestimate®
$252/sqft
$2,942 Estimated rent
Home value
$696,100
$661,000 - $731,000
$2,942/mo
Zestimate® history
Owner options
List your home for rent
$2,942/mo
Rent Zestimate®
Find your next renter with Zillow Rental Manager. Plus, with online applications, you can quickly screen prospective tenants – for free.
$2,942/mo
Rent Zestimate®
Refinance and save
$3,222/mo
Est. payment
Refinancing to a lower rate could help reduce your monthly payments and save thousands over the life of the loan.
$3,222/mo
Est. payment
Explore your selling options
Work with a Zillow partner agent
Leverage their expertise and Zillow's premium Showcase listings to get your home seen by more buyers.
Get startedList with your own agent
Get your home in front of millions of buyers by listing it on Zillow.
Learn how to do itSell it yourself
Take full control of how buyers see your home on Zillow by listing For Sale by Owner (FSBO).
List your homeWhat's special
Cozy fireplaceMountain range viewsCedar fencingBeautifully crafted kitchenMetal-framed greenhouseExpansive asphalted drivewayFamily room
Zillow last checked:
Listing updated:
Listed by:
Jennifer Bonis CRS 719-455-4626,
GOCO CORP
Bought with:
Jeffrey Johnson
Keller Williams Premier Realty
Source: elevateMLS,MLS#: 7554439
Facts & features
Interior
Bedrooms & bathrooms
- Bedrooms: 5
- Bathrooms: 3
- Full bathrooms: 3
Other
- Level: Upper
- Area: 378 Square Feet
- Dimensions: 21 x 18
Heating
- Forced Air, Propane
Cooling
- Ceiling Fan(s), Central Air
Appliances
- Included: 220v in Kitchen, Countertop System, Dishwasher, Disposal, Double Oven, Dryer, Exhaust Fan, Microwave, Range, Refrigerator, Self Cleaning Oven, Washer, Water Softener
- Laundry: Electric Hook-up, Lower Level
Features
- 5-Pc Bath, 6-Panel Doors, 9Ft + Ceilings, French Doors, Vaulted Ceiling(s), See Prop Desc Remarks, Breakfast Bar, High Speed Internet, Pantry, Secondary Suite w/in Home
- Flooring: Ceramic Tile, Stone, Luxury Vinyl
- Windows: Window Coverings
- Basement: Full,Finished
- Number of fireplaces: 1
- Fireplace features: Electric
Interior area
- Total structure area: 2,774
- Total interior livable area: 2,774 sqft
- Finished area above ground: 1,942
- Finished area below ground: 832
Property
Parking
- Total spaces: 4
- Parking features: Attached, Detached, Tandem, Even with Main Level, Garage Door Opener, Heated Garage, Oversized, Workshop in Garage, Gravel Driveway, RV Access/Parking
- Attached garage spaces: 4
Accessibility
- Accessibility features: Hand Rails, Stairs to back entrance, Stairs to front entrance, Stairs to garage
Features
- Levels: 4-Levels
- Stories: 4
- Patio & porch: Concrete, Covered, See Prop Desc Remarks
- Has view: Yes
- View description: Panoramic, City, Mountain(s), View of Pikes Peak
Lot
- Size: 18.9 Acres
- Features: Backs to Open Space, Level, Meadow, Rural, See Remarks, Hiking Trail, Near Fire Station, Near Park, Near Schools, Horses(Zoned for 2 or more)
Details
- Additional structures: Kennel/Dog Run, Greenhouse, Storage, See Remarks, Workshop
- Parcel number: 5718009001
- Other equipment: Home Theater, Sump Pump
Construction
Type & style
- Home type: SingleFamily
- Property subtype: Single Family Residence
Materials
- Stucco, Framed on Lot
- Roof: Composite Shingle
Condition
- Existing Home
- New construction: No
- Year built: 2004
Utilities & green energy
- Electric: 220 Volts in Garage
- Water: Municipal
- Utilities for property: Electricity Connected, Propane, See Remarks
Community & HOA
Community
- Features: Hiking or Biking Trails, Parks or Open Space
Location
- Region: Fountain
Financial & listing details
- Price per square foot: $252/sqft
- Tax assessed value: $369,772
- Annual tax amount: $1,631
- Date on market: 1/21/2026
- Listing terms: Cash,Conventional,FHA,VA Loan
- Electric utility on property: Yes
Price history
| Date | Event | Price |
|---|---|---|
| 5/21/2026 | Sold | $700,000-2.1%$252/sqft |
Source:  elevateMLS #7554439 Report a problem elevateMLS #7554439 Report a problem | ||
| 4/14/2026 | Pending sale | $715,000$258/sqft |
Source: elevateMLS #7554439 Report a problem | ||
| 2/20/2026 | Price change | $715,000-1.4%$258/sqft |
Source: elevateMLS #7554439 Report a problem | ||
| 1/21/2026 | Listed for sale | $725,000-5%$261/sqft |
Source: elevateMLS #7554439 Report a problem | ||
| 12/13/2025 | Listing removed | $762,850$275/sqft |
Source: elevateMLS #9604166 Report a problem | ||
| 11/25/2025 | Listed for sale | $762,850+2.7%$275/sqft |
Source: elevateMLS #9604166 Report a problem | ||
| 11/14/2025 | Listing removed | $742,850$268/sqft |
Source: elevateMLS #9604166 Report a problem | ||
| 10/23/2025 | Price change | $742,850-6.3%$268/sqft |
Source: elevateMLS #9604166 Report a problem | ||
| 9/19/2025 | Listed for sale | $792,850+282.6%$286/sqft |
Source: elevateMLS #9604166 Report a problem | ||
| 7/12/2004 | Sold | $207,215$75/sqft |
Source: Public Record Report a problem | ||
Public tax history
| Year | Property taxes | Tax assessment |
|---|---|---|
| 2024 | $1,455 +13.8% | $24,780 |
| 2023 | $1,279 -2% | $24,780 +35.9% |
| 2022 | $1,305 | $18,230 -2.8% |
| 2021 | -- | $18,750 +17% |
| 2020 | $1,109 -6.7% | $16,020 |
| 2019 | $1,189 +12.6% | $16,020 +15.3% |
| 2018 | $1,056 +2.6% | $13,900 |
| 2017 | $1,029 -2.6% | $13,900 +11.9% |
| 2016 | $1,056 +13.4% | $12,420 |
| 2015 | $931 +20.5% | $12,420 +5% |
| 2014 | $772 | $11,830 |
| 2013 | -- | -- |
| 2012 | -- | $12,190 |
| 2011 | $482 | $12,190 -0.1% |
| 2010 | -- | $12,200 |
| 2009 | -- | $12,200 -30% |
| 2008 | -- | $17,420 |
| 2006 | -- | $17,420 +1316.3% |
| 2004 | -- | $1,230 |
| 2003 | $47 +4.6% | $1,230 +8.8% |
| 2002 | $45 +26.4% | $1,130 +34.5% |
| 2001 | $36 | $840 |
Find assessor info on the county website
Neighborhood: 80817
Nearby homes
- $8,000-- bd-- ba-- sqft6372 Ocatillo Vw, Fountain, CO 80817Off Market
- $563,5004 bd2 ba2.2k sqft18783 Soapstone Vw, Fountain, CO 80817Off Market

- $2,8955 bd3 ba3k sqft6398 Ocatillo Vw, Fountain, CO 80817For Rent
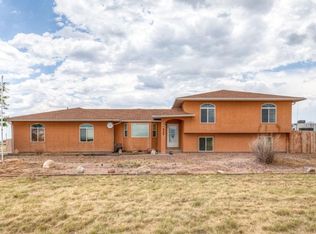
- $327,7003 bd3 ba1.4k sqft18545 Tincup Pl, Fountain, CO 80817Off Market
- $387,8004 bd3 ba1.4k sqft18829 Soapstone Vw, Fountain, CO 80817Off Market
- $580,0006 bd3 ba3.1k sqft18599 Soapstone Vw, Fountain, CO 80817Sold
- $37,0006.7 Acres6435 Indian Village Hts, Fountain, CO 80817Sold
- $39,0005 Acres18505 Soapstone Vw, Fountain, CO 80817Sold
Nearby schools
GreatSchools rating
- 3/10Prairie Heights Elementary SchoolGrades: PK-5Distance: 2.4 mi
- 2/10Hanover Junior-Senior High SchoolGrades: 6-12Distance: 13.2 mi
Schools provided by the listing agent
- Elementary: Prairie Heights
- Middle: Hanover
- High: Hanover
- District: Hanover-28
Source: elevateMLS. This data may not be complete. We recommend contacting the local school district to confirm school assignments for this home.
Get a cash offer in 3 minutes
Find out how much your home could sell for in as little as 3 minutes with a no-obligation cash offer.
Estimated market value
$696,100
Get a cash offer in 3 minutes
Find out how much your home could sell for in as little as 3 minutes with a no-obligation cash offer.
Estimated market value
$696,100
- Colorado
- El Paso County
- Pueblo
- 80817
- 18690 Soapstone Vw
Nearby cities
Nearby neighborhoods
Nearby zip codes
Other Pueblo Topics
