Skip main navigation
Sold for $545,000
  • $545,000

    18691 E 50th Place, Denver, CO 80249

    4beds
    2,332sqft
    Single Family Residence
    Built in 2015
    2,951 Square Feet Lot
    $535,200 Zestimate®
    $234/sqft
    $3,085 Estimated rent

    Home value

    $535,200

    $503,000 - $573,000

    $3,085/mo

    Zestimate® history
    Loading
    Loading...

    Owner options

    List your home for rent

    $3,085/mo

    Rent Zestimate®

    Find your next renter with Zillow Rental Manager. Plus, with online applications, you can quickly screen prospective tenants – for free.

    Learn more

    $3,085/mo

    Rent Zestimate®

    Refinance and save

    $3,157/mo

    Est. payment

    Refinancing to a lower rate could help reduce your monthly payments and save thousands over the life of the loan.

    See today's rates

    $3,157/mo

    Est. payment

    Explore your selling options

    Work with a Zillow partner agent

    Leverage their expertise and Zillow's premium Showcase listings to get your home seen by more buyers.

    Get started

    List with your own agent

    Get your home in front of millions of buyers by listing it on Zillow.

    Learn how to do it

    Sell it yourself

    Take full control of how buyers see your home on Zillow by listing For Sale by Owner (FSBO).

    List your home

    What's special

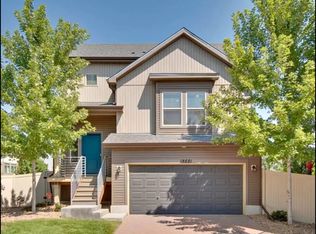
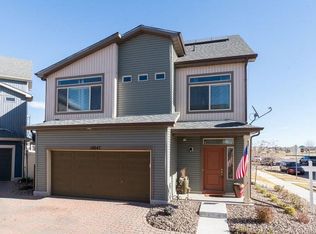
    Become the proud owner of this stunning 4-bedroom residence on a coveted corner lot! You’ll be welcomed by a paver driveway, a 2-car garage, and an inviting front porch. Inside, a tranquil living room awaits, featuring high ceilings, a soothing color palette, warm wood flooring, and a fireplace for cozy evenings. The gourmet kitchen is a chef’s dream, boasting granite countertops, stylish wood cabinetry with crown moulding, a striking tile backsplash, recessed lighting, a pantry, sleek stainless steel appliances, and a large island with a breakfast bar for casual dining. The primary bedroom offers plush carpeting, a private bathroom with double sinks, and a walk-in closet. You’ll love the finished basement, which includes a spacious family room for creating lasting memories with loved ones, along with an extra bedroom that has sliding door access to the backyard. Imagine relaxing evenings on the lovely balcony, perfect for enjoying a good book or a warm drink. Directly across the street, the Green Valley Ranch Recreation Center offers an incredible array of amenities and community-focused programs. The facility features a fully equipped fitness area with cardio machines, weight training, group exercise classes, and a gymnasium, as well as a game room, meeting rooms, and multipurpose spaces available for rent. In November 2024, a brand-new indoor aquatic center opened, complete with a lazy river, lap pool, leisure pool, waterslide, water features, and family changing rooms. Outdoor amenities include a baseball field, soccer field, and basketball courts, providing year-round recreation opportunities. The center also has two indoor pickleball courts and offers youth-focused services such as free meals and complimentary memberships through the MY Denver Card program, along with significant discounts for qualifying local residents.

    Zillow last checked:

    Listing updated:

    Listed by:

    Nick Evancich 303-912-6425 nick@listkw.com,

    Keller Williams Advantage Realty LLC,

    THE LIST 303-912-6425,

    Keller Williams Advantage Realty LLC

    Bought with:

    Michael Moore, 100088988

    Compass - Denver

    Laurel Davidson, 100099618

    Compass - Denver

    Source: REcolorado as distributed by MLS GRID,MLS#: 7174990MLS Logo

    Facts & features

    Interior

    Bedrooms & bathrooms
    • Bedrooms: 4
    • Bathrooms: 4
    • Full bathrooms: 1
    • 3/4 bathrooms: 1
    • 1/2 bathrooms: 2
    • Main level bathrooms: 1
    Bedroom
    • Description: Carpeting
    • Level: Upper
    Bedroom
    • Description: Walk-In Closet
    • Level: Upper
    Bedroom
    • Description: Carpeting
    • Level: Lower
    Bathroom
    • Description: Powder Room
    • Level: Main
    Bathroom
    • Description: Shower/Tub Combo
    • Level: Upper
    Bathroom
    • Description: Pedestal Sink
    • Level: Lower
    Other
    • Description: Ceiling Fan & Light
    • Level: Upper
    Other
    • Description: Glass-Enclosed Shower
    • Level: Upper
    Dining room
    • Description: Off The Kitchen
    • Level: Main
    Family room
    • Description: Open
    • Level: Main
    Great room
    • Description: Recessed Lighting
    • Level: Lower
    Kitchen
    • Description: Wood Flooring
    • Level: Main
    Laundry
    • Description: Shelves
    • Level: Main
    Heating
    • Forced Air
    Cooling
    • Central Air
    Appliances
    • Included: Dishwasher, Disposal, Dryer, Microwave, Oven, Range, Refrigerator, Washer
    • Laundry: In Unit
    Features
    • Built-in Features, Ceiling Fan(s), Eat-in Kitchen, Granite Counters, High Ceilings, High Speed Internet, Kitchen Island, Open Floorplan, Pantry, Primary Suite, Walk-In Closet(s)
    • Flooring: Carpet, Tile, Wood
    • Has basement: No
    • Number of fireplaces: 1
    • Fireplace features: Gas, Insert, Living Room
    • Common walls with other units/homes: No Common Walls
    Interior area
    • Total structure area: 2,332
    • Total interior livable area: 2,332 sqft
    • Finished area above ground: 2,332

    Property

    Parking
    • Total spaces: 2
    • Parking features: Garage - Attached
    • Attached garage spaces: 2
    Features
    • Levels: Multi/Split
    • Patio & porch: Covered, Deck, Front Porch
    • Exterior features: Balcony, Private Yard, Rain Gutters
    • Fencing: Full
    Lot
    • Size: 2,951 Square Feet
    • Features: Corner Lot, Landscaped, Level
    Details
    • Parcel number: 15320020
    • Zoning: C-MU-20
    • Special conditions: Standard

    Construction

    Type & style
    • Home type: SingleFamily
    • Architectural style: Contemporary
    • Property subtype: Single Family Residence
    Materials
    • Frame, Vinyl Siding
    • Roof: Composition
    Condition
    • Updated/Remodeled
    • Year built: 2015

    Utilities & green energy

    • Sewer: Public Sewer
    • Water: Public
    • Utilities for property: Cable Available, Natural Gas Available, Phone Available

    Community & HOA

    Community
    • Security: Smoke Detector(s)
    • Subdivision: Green Valley Ranch
    HOA
    • Has HOA: Yes
    • Services included: Maintenance Grounds, Snow Removal, Trash
    • HOA name: Green Valley Ranch Metro District
    • HOA phone: 303-369-1800
    Location
    • Region: Denver

    Financial & listing details

    • Price per square foot: $234/sqft
    • Tax assessed value: $565,000
    • Annual tax amount: $6,080
    • Date on market: 8/12/2025
    • Listing terms: Cash,Conventional,FHA,VA Loan
    • Exclusions: Staging Furniture/Items And Sellers Personal Property
    • Ownership: Individual
    • Electric utility on property: Yes
    • Road surface type: Paved

    Price history

    DateEventPrice
    10/16/2025Sold$545,000$234/sqft
    Source: REcolorado as distributed by MLS GRID #7174990 Report a problem
    9/14/2025Pending sale$545,000$234/sqft
    Source: REcolorado as distributed by MLS GRID #7174990 Report a problem
    8/9/2025Listed for sale$545,000-7.6%$234/sqft
    Source: REcolorado as distributed by MLS GRID #7174990 Report a problem
    6/30/2022Sold$590,000+7.3%$253/sqft
    Source: Public Record Report a problem
    6/1/2022Pending sale$550,000$236/sqft
    Source: RE/MAX International #5534479 Report a problem
    5/29/2022Listed for sale$550,000$236/sqft
    Source: RE/MAX International #5534479 Report a problem
    5/23/2022Pending sale$550,000$236/sqft
    Source: RE/MAX International #5534479 Report a problem
    5/19/2022Listed for sale$550,000+91.3%$236/sqft
    Source: RE/MAX International #5534479 Report a problem
    12/17/2015Sold$287,491$123/sqft
    Source: Public Record Report a problem

    Public tax history

    YearProperty taxesTax assessment
    2024$6,019 +12.3%$34,170 -8.2%
    2023$5,360 +5.6%$37,210 +32.1%
    2022$5,075 -0.4%$28,160 -2.8%
    2021$5,096 +1.1%$28,970 +7%
    2020$5,040 +21.9%$27,084 -0.7%
    2019$4,134 $27,274 +25.8%
    2018$4,134 -14.6%$21,680
    2017$4,841 +1646%$21,680 +7.5%
    2016$277 $20,160 +1078.9%
    2015-- $1,710
    Find assessor info on the county website

    Neighborhood: Gateway - Green Valley Ranch

    Nearby schools

    GreatSchools rating
    Schools provided by the listing agent
    • Elementary: Omar D. Blair Charter School
    • Middle: Noel Community Arts School
    • High: High Tech EC
    • District: Denver 1

    Source: REcolorado as distributed by MLS GRID. This data may not be complete. We recommend contacting the local school district to confirm school assignments for this home.

    Get a cash offer in 3 minutes
    Find out how much your home could sell for in as little as 3 minutes with a no-obligation cash offer.
    Estimated market value
    $535,200
    Get a cash offer in 3 minutes
    Find out how much your home could sell for in as little as 3 minutes with a no-obligation cash offer.
    Estimated market value
    $535,200