The love and care for this home is evident from the time you pull up and enter the front door. Seriously. It's something you will likely feel right away. Long term owners have always taken great care of this home and its obvious. These are the owners most people would want to buy their next home from.
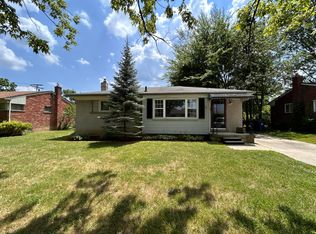
This is not your plain-jane Redford ranch. For starters its 1141 sq ft and it's 4 bedrooms on the entry level. There are many recent upgrades: new furnace (2025) and newer central air conditioning. New plumbing from the bathroom drain all the way out to the main drain. It was a massive expense that many other homes havent yet experienced, but this one is already completed (at a cost of over $20,000). The home also has a newer roof, newer vinyl windows and a newer hot water heater. Now here's the best part: July 2026-the home receieved fresh neutral paint and new carpet with upgraded pad in all four bedrooms. Bathroom kitchen, staiway and basement were all painted as well. They were also freshly painted with neutral Agreeable Grey from Sherwin Williams. Thousands of meals have been shared over laughter and conversation in the large eat in kitchen which has a large front facing window.
One of the many unique feature of this home is that theres some finished space in the basement that was used as a fifth bedroom. The rest of the basement is fresh and clean and ready for your ideas. The seller is also including the washer, dryer and the gas stove and the refigerator. There's also an oversized front porch to enjoy those warm summer evenings. Home is a stones throw from the local high school and grade school. You can literally see them-off in the distance-from the front yard. Low traffic street. Very nice rear yard with shed. Convenience to schools, shopping, and expressways.
If you look at this home and you let it slip away, it might be the one that all others get compared to as you continue your home search.
Sold for $176,000
Zillow last checked:
Listing updated:
Bought with:
Daniel LaMontagne, 6501398765
HomeCraft Real Estate
Source: Realcomp II,MLS#: 20261054926
Price history
| Date | Event | Price |
|---|---|---|
| 9/11/2026 | Sold | $176,000-2.2%$140/sqft |
Source:  Realcomp II #20261054926 Report a problem Realcomp II #20261054926 Report a problem | ||
| 8/4/2026 | Pending sale | $179,900$143/sqft |
Source: Realcomp II #20261054926 Report a problem | ||
| 8/4/2026 | Price change | $179,900+2.9%$143/sqft |
Source: Realcomp II #20261054926 Report a problem | ||
| 7/30/2026 | Listed for sale | $174,900$139/sqft |
Source: Realcomp II #20261054926 Report a problem | ||
| 7/21/2026 | Pending sale | $174,900$139/sqft |
Source: Realcomp II #20261054926 Report a problem | ||
| 7/18/2026 | Listed for sale | $174,900$139/sqft |
Source: Realcomp II #20261054926 Report a problem | ||
Get a cash offer in 3 minutes
Find out how much your home could sell for in as little as 3 minutes with a no-obligation cash offer.
Estimated market value
$176,100
