Welcome to coastal elegance in the exclusive gated community of Crystalaire, just moments from the sand and vibrant Downtown Huntington Beach. Ideally positioned on the only cul de sac in the neighborhood and backing to a peaceful greenbelt, this beautifully refreshed residence offers rare privacy and one of the most desirable floor plans. Of the three architectural models in Crystalaire, only this design features both a private courtyard entry and a traditional three car garage, creating a distinctive blend of charm, function, and outdoor living. The welcoming courtyard sets the tone for relaxed coastal living, offering a quiet space to enjoy morning coffee or evening gatherings before stepping inside. Soaring ceilings and natural light create an inviting first impression, enhanced by fresh interior paint and updated finishes throughout. The thoughtfully designed floor plan features wide plank flooring, new plush carpet upstairs, and a striking linear fireplace anchoring the expansive great room. The spacious great room was originally designed by the builder with an option for a downstairs bedroom, allowing a future owner to convert the space if desired. Plantation shutters add warmth and character, while vertical blinds frame the sliding doors leading to the backyard. The open concept kitchen is designed for everyday living and entertaining, appointed with quartzite countertops, stainless appliances, a new GE Café dishwasher, new GE Café double ovens, and generous cabinetry. Upstairs, the private primary suite offers a spa inspired retreat with marble finishes, soaking tub, walk in shower, dual vanities, and spacious custom closets. Three additional bedrooms and an updated bath provide flexibility for family, guests, or work from home needs. Major system upgrades provide peace of mind, including two new furnaces, two new air conditioning units, a new water heater, and a water filtration system. The exterior has been freshly painted, and the attached three car garage features an epoxy floor finish and new garage door openers. The backyard offers effortless entertaining with a built in stainless barbecue and greenbelt views. Crystalaire offers a resort lifestyle with pool, spa, kiddie pool, greenbelts, and community events, all about two miles to the beach. Gated access provides security while maintaining convenience. This is more than a home. It is one of the community’s most distinctive and sought after floor plans in the heart of Huntington Beach.
Sold for $2,580,000
Listed by: Seven Gables Real Estate • Natalie Emery • Contact: 714-330-8649
Bought with: Tom Mai, Broker
$2,580,000
18692 Calera Ln, Huntington Beach, CA 92648
4beds
3,104sqft
Single Family Residence
Built in 1999
4,845 Square Feet Lot
$2,581,500 Zestimate®
$831/sqft
$7,122 Estimated rent
Home value
$2,581,500
$2.40M - $2.79M
$7,122/mo
Zestimate® history
Owner options
List your home for rent
$7,122/mo
Rent Zestimate®
Find your next renter with Zillow Rental Manager. Plus, with online applications, you can quickly screen prospective tenants – for free.
$7,122/mo
Rent Zestimate®
Refinance and save
$17,098/mo
Est. payment
Refinancing to a lower rate could help reduce your monthly payments and save thousands over the life of the loan.
$17,098/mo
Est. payment
Explore your selling options
Work with a Zillow partner agent
Leverage their expertise and Zillow's premium Showcase listings to get your home seen by more buyers.
Get startedList with your own agent
Get your home in front of millions of buyers by listing it on Zillow.
Learn how to do itSell it yourself
Take full control of how buyers see your home on Zillow by listing For Sale by Owner (FSBO).
List your homeWhat's special
Traditional three car garageWelcoming courtyardPrivate courtyard entryPrivate primary suiteFresh interior paintNew plush carpet upstairsUpdated finishes throughout
Zillow last checked:
Listing updated:
Listed by:
Natalie Emery DRE #01826825 714-330-8649,
Seven Gables Real Estate,
Logan Emery DRE #02004279,
Seven Gables Real Estate
Bought with:
Tom Mai, DRE #01364222
Tom Mai, Broker
Source: CRMLS,MLS#: OC26041722 Originating MLS: California Regional MLS
Originating MLS: California Regional MLSFacts & features
Interior
Bedrooms & bathrooms
- Bedrooms: 4
- Bathrooms: 3
- Full bathrooms: 2
- 1/2 bathrooms: 1
- Main level bathrooms: 1
Rooms
- Room types: Bedroom, Entry/Foyer, Family Room, Foyer, Great Room, Kitchen, Laundry, Living Room, Primary Bathroom, Primary Bedroom, Office, Other, Dining Room
Primary bedroom
- Features: Primary Suite
Bedroom
- Features: All Bedrooms Up
Bathroom
- Features: Bathroom Exhaust Fan, Bathtub, Closet, Dual Sinks, Enclosed Toilet, Jetted Tub, Linen Closet, Quartz Counters, Remodeled, Separate Shower
Kitchen
- Features: Butler's Pantry, Kitchen Island, Kitchen/Family Room Combo, Pots & Pan Drawers, Quartz Counters
Heating
- Central, Forced Air, Fireplace(s), High Efficiency, Natural Gas
Cooling
- Central Air, Dual, Electric, High Efficiency
Appliances
- Included: Convection Oven, Double Oven, Dishwasher, Gas Cooktop, Gas Water Heater, High Efficiency Water Heater, Microwave, Self Cleaning Oven, Vented Exhaust Fan, Water To Refrigerator, Water Purifier
- Laundry: Electric Dryer Hookup, Gas Dryer Hookup, Inside, Laundry Room, Upper Level
Features
- Breakfast Bar, Block Walls, Tray Ceiling(s), Ceiling Fan(s), Cathedral Ceiling(s), Separate/Formal Dining Room, Eat-in Kitchen, High Ceilings, Open Floorplan, Pantry, Quartz Counters, Recessed Lighting, Wired for Sound, All Bedrooms Up, Entrance Foyer, Primary Suite, Walk-In Closet(s)
- Flooring: Carpet, Vinyl
- Doors: Mirrored Closet Door(s), Panel Doors, Sliding Doors
- Windows: Blinds, Double Pane Windows, Plantation Shutters, Screens
- Has fireplace: Yes
- Fireplace features: Family Room
- Common walls with other units/homes: No Common Walls
Interior area
- Total interior livable area: 3,104 sqft
Property
Parking
- Total spaces: 6
- Parking features: Direct Access, Driveway, Garage Faces Front, Garage, Garage Door Opener, Storage
- Attached garage spaces: 3
- Uncovered spaces: 3
Features
- Levels: Two
- Stories: 2
- Entry location: front door
- Patio & porch: Concrete, Enclosed, Patio
- Exterior features: Lighting, Rain Gutters
- Pool features: In Ground, Association
- Has spa: Yes
- Spa features: Association, In Ground
- Fencing: Block,Wrought Iron
- Has view: Yes
- View description: Park/Greenbelt
Lot
- Size: 4,845 Square Feet
- Features: 0-1 Unit/Acre, Back Yard, Cul-De-Sac, Front Yard, Garden, Sprinklers In Rear, Sprinklers In Front, Landscaped, Sprinkler System, Street Level
Details
- Additional structures: Shed(s)
- Parcel number: 11143115
- Special conditions: Standard
Construction
Type & style
- Home type: SingleFamily
- Property subtype: Single Family Residence
Materials
- Stucco
- Foundation: Permanent, Slab, Tie Down
- Roof: Tile
Condition
- Updated/Remodeled,Turnkey
- New construction: No
- Year built: 1999
Details
- Builder model: 2
- Builder name: Shea
Utilities & green energy
- Sewer: Public Sewer
- Water: Public
- Utilities for property: Cable Connected, Electricity Connected, Natural Gas Connected, Phone Available, Sewer Connected, Underground Utilities, Water Connected
Community & HOA
Community
- Features: Curbs, Gutter(s), Park, Storm Drain(s), Street Lights, Sidewalks, Gated
- Security: Prewired, Carbon Monoxide Detector(s), Fire Detection System, Gated Community, Smoke Detector(s)
- Subdivision: Crystalaire (Crys)
HOA
- Has HOA: Yes
- Amenities included: Pool, Spa/Hot Tub
- HOA fee: $230 monthly
- HOA name: Crystalaire
- HOA phone: 714-357-3159
- Second HOA fee: $45 monthly
- Second HOA name: Seagate
- Second HOA phone: 714-357-9111
Location
- Region: Huntington Beach
Financial & listing details
- Price per square foot: $831/sqft
- Tax assessed value: $2,340,900
- Date on market: 3/1/2026
- Cumulative days on market: 114 days
- Listing terms: Submit
- Road surface type: Paved
Price history
| Date | Event | Price |
|---|---|---|
| 7/28/2026 | Sold | $2,580,000-0.7%$831/sqft |
Source:  CRMLS #OC26041722 Report a problem CRMLS #OC26041722 Report a problem | ||
| 7/11/2026 | Pending sale | $2,599,000$837/sqft |
Source: CRMLS #OC26041722 Report a problem | ||
| 6/28/2026 | Contingent | $2,599,000$837/sqft |
Source: CRMLS #OC26041722 Report a problem | ||
| 5/27/2026 | Price change | $2,599,000-3.7%$837/sqft |
Source: CRMLS #OC26041722 Report a problem | ||
| 3/1/2026 | Listed for sale | $2,699,000+20%$870/sqft |
Source: CRMLS #OC26041722 Report a problem | ||
| 4/23/2024 | Sold | $2,250,000+284.3%$725/sqft |
Source: Public Record Report a problem | ||
| 11/30/1999 | Sold | $585,500$189/sqft |
Source: Public Record Report a problem | ||
Public tax history
| Year | Property taxes | Tax assessment |
|---|---|---|
| 2026 | -- | $2,340,900 +2% |
| 2025 | $25,630 +149% | $2,295,000 +160.1% |
| 2024 | $10,295 +4.1% | $882,194 +2% |
| 2023 | $9,894 +2.7% | $864,897 +2% |
| 2022 | $9,635 +1.9% | $847,939 +2% |
| 2021 | $9,457 +0.6% | $831,313 +1% |
| 2020 | $9,396 | $822,789 +2% |
| 2019 | $9,396 +1.2% | $806,656 +2% |
| 2018 | $9,283 +2.9% | $790,840 +2% |
| 2017 | $9,020 | $775,334 +2% |
| 2016 | $9,020 +4.7% | $760,132 +1.5% |
| 2015 | $8,617 +3.1% | $748,715 +2% |
| 2014 | $8,358 | $734,049 +0.5% |
| 2013 | -- | $730,732 +2% |
| 2012 | -- | $716,404 +2% |
| 2011 | -- | $702,357 +0.8% |
| 2010 | -- | $697,108 -0.2% |
| 2009 | -- | $698,765 +2% |
| 2008 | -- | $685,064 +2% |
| 2007 | -- | $671,632 +2% |
| 2006 | -- | $658,463 +2% |
| 2005 | -- | $645,552 +2% |
| 2004 | -- | $632,895 +1.9% |
| 2003 | -- | $621,296 +2% |
| 2002 | -- | $609,114 +2% |
| 2001 | $6,169 -2.7% | $597,171 +2% |
| 2000 | $6,343 | $585,462 |
Find assessor info on the county website
Neighborhood: Crystallaire
Nearby homes
- $2,663,3006 bd4 ba3.4k sqft18682 Calera Ln, Huntington Beach, CA 92648Off Market
- $2,453,9004 bd5 ba3.1k sqft18702 Calera Ln, Huntington Beach, CA 92648Off Market
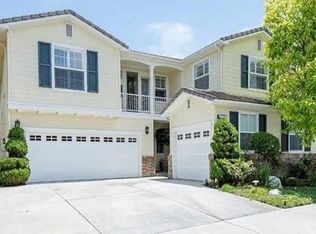
- $2,350,7004 bd3 ba3k sqft18672 Calera Ln, Huntington Beach, CA 92648Off Market
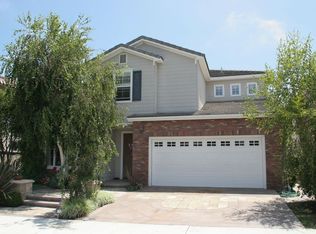
- $2,187,6004 bd3 ba3k sqft18712 Calera Ln, Huntington Beach, CA 92648Off Market
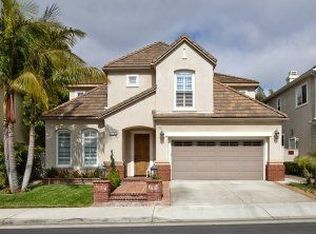
- $2,190,9004 bd3 ba3k sqft18685 Calera Ln, Huntington Beach, CA 92648Off Market
- $2,423,9005 bd5 ba3.1k sqft18662 Calera Ln, Huntington Beach, CA 92648Off Market
- $2,546,2005 bd5 ba3.1k sqft18662 Calera, Huntington Beach, CA 92648Off Market
- $2,265,5004 bd4 ba3.1k sqft18695 Calera Ln, Huntington Beach, CA 92648Off Market
Nearby schools
GreatSchools rating
- 9/10Huntington Seacliff Elementary SchoolGrades: K-5Distance: 0.8 mi
- 8/10Ethel Dwyer Middle SchoolGrades: 6-8Distance: 1.5 mi
- 9/10Huntington Beach High SchoolGrades: 9-12Distance: 1 mi
Schools provided by the listing agent
- Elementary: Seacliff
- Middle: Dwyer
- High: Huntington Beach
Source: CRMLS. This data may not be complete. We recommend contacting the local school district to confirm school assignments for this home.
Get a cash offer in 3 minutes
Find out how much your home could sell for in as little as 3 minutes with a no-obligation cash offer.
Estimated market value
$2,581,500
Get a cash offer in 3 minutes
Find out how much your home could sell for in as little as 3 minutes with a no-obligation cash offer.
Estimated market value
$2,581,500
- California
- Orange County
- Huntington Beach
- 92648
- Crystallaire
- 18692 Calera Ln
Nearby cities
Nearby neighborhoods
Nearby zip codes
Other Huntington Beach Topics
- Apartments for Rent in 92648
- Houses for Sale in 92648
- Houses for Rent in 92648
- 92648 Real Estate
- Huntington Beach Condos
- Houses for Sale in Huntington Beach
- Newest Listings in Huntington Beach
- Huntington Beach Home Values
- Huntington Beach Real Estate Agents
- Huntington Beach Refinance
- Huntington Beach Mortgage Rates
