Skip main navigation
Sold for $1,142,000
  • $1,142,000

    18696 Big Cedar Dr, Santa Clarita, CA 91387

    5beds
    3,378sqft
    Single Family Residence
    Built in 2019
    9,156 Square Feet Lot
    $1,219,700 Zestimate®
    $338/sqft
    $6,266 Estimated rent

    Home value

    $1,219,700

    $1.16M - $1.28M

    $6,266/mo

    Zestimate® history
    Loading
    Loading...

    Owner options

    List your home for rent

    $6,266/mo

    Rent Zestimate®

    Find your next renter with Zillow Rental Manager. Plus, with online applications, you can quickly screen prospective tenants – for free.

    Learn more

    $6,266/mo

    Rent Zestimate®

    Refinance and save

    $7,544/mo

    Est. payment

    Refinancing to a lower rate could help reduce your monthly payments and save thousands over the life of the loan.

    See today's rates

    $7,544/mo

    Est. payment

    Explore your selling options

    Work with a Zillow partner agent

    Leverage their expertise and Zillow's premium Showcase listings to get your home seen by more buyers.

    Get started

    List with your own agent

    Get your home in front of millions of buyers by listing it on Zillow.

    Learn how to do it

    Sell it yourself

    Take full control of how buyers see your home on Zillow by listing For Sale by Owner (FSBO).

    List your home

    What's special

    High ceilingsRecessed lightingCrystal light fixtureSpacious loft areaPrivate balconySeparate tubEn-suite bathroom
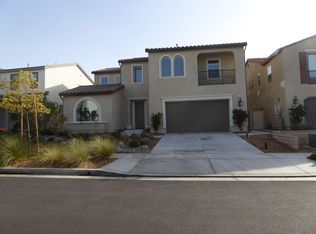
    !!!Price Reduction!!! Gorgeous 5 Bedroom, 3 Bath in Aliento gated community. The high ceilings and crystal light fixture in the entrance add a touch of elegance to the open floor plan. The updated vinyl tile flooring, recessed lighting, and chandeliers throughout further enhance the appeal of the home. The living room provides a seamless transition to the expansive backyard, allowing for enjoyable indoor/outdoor living. The kitchen is well-appointed with an oversized island, granite countertops, tile backsplash, stainless steel appliances, and ample cabinet space. The nearby office nook offers a convenient workspace. The presence of a downstairs bedroom and bathroom adds flexibility and convenience for guests. Upstairs, you will find 4 additional bedrooms, a laundry room, and two bathrooms. The oversized primary suite features an en-suite bathroom with a separate tub and shower, dual sinks, and an oversized walk-in closet. The spacious loft area with a private balcony serves as a versatile space for entertaining or setting up a home office or lounge.

    Zillow last checked:

    Listing updated:

    Listed by:

    Maythane L. Woo DRE #00956299 415-516-4678,

    New Marina Real Estate 415-867-1913

    Bought with:

    Non Member Sales

    Non Multiple Participant

    Source: SFAR,MLS#: 423751016MLS LogoOriginating MLS: San Francisco Association of REALTORS

    Facts & features

    Interior

    Bedrooms & bathrooms
    • Bedrooms: 5
    • Bathrooms: 3
    • Full bathrooms: 3
    Primary bedroom
    • Features: Closet, Walk-In Closet(s)
    • Area: 0
    • Dimensions: 0 x 0
    Bedroom 1
    • Area: 0
    • Dimensions: 0 x 0
    Bedroom 2
    • Area: 0
    • Dimensions: 0 x 0
    Bedroom 3
    • Area: 0
    • Dimensions: 0 x 0
    Bedroom 4
    • Area: 0
    • Dimensions: 0 x 0
    Primary bathroom
    • Features: Closet, Double Vanity, Shower Stall(s), Window
    Dining room
    • Features: Dining/Family Combo, Dining/Living Combo, Space in Kitchen
    • Level: Main
    • Area: 0
    • Dimensions: 0 x 0
    Family room
    • Area: 0
    • Dimensions: 0 x 0
    Kitchen
    • Features: Breakfast Area, Granite Counters, Island w/Sink, Kitchen/Family Combo, Pantry Cabinet, Pantry Closet
    • Level: Main
    • Area: 0
    • Dimensions: 0 x 0
    Living room
    • Level: Main
    • Area: 0
    • Dimensions: 0 x 0
    Heating
    • Central, Zoned
    Cooling
    • Central Air, Zoned
    Appliances
    • Included: Dishwasher, Disposal, Gas Cooktop, Gas Water Heater, Ice Maker, Water Heater, Microwave, Plumbed For Ice Maker, Dryer, Washer
    • Laundry: Electric Dryer Hookup, Gas Dryer Hookup, Hookups Only, Inside Room, Laundry Closet, Upper Level
    Features
    • Flooring: Simulated Wood, Vinyl
    • Windows: Double Pane Windows
    • Has fireplace: No
    Interior area
    • Total structure area: 3,378
    • Total interior livable area: 3,378 sqft

    Property

    Parking
    • Total spaces: 3
    • Parking features: Driveway, Garage Door Opener, Garage Faces Front, Side By Side, On Site (Single Family Only)
    • Has garage: Yes
    • Has uncovered spaces: Yes
    Features
    • Stories: 2
    • Patio & porch: Rear Porch
    • Fencing: Gate,Back Yard,Fenced
    • Has view: Yes
    • View description: Canyon, Mountain(s)
    Lot
    • Size: 9,156 Square Feet
    • Features: Sprinklers In Front, Sprinklers In Rear, Close to Clubhouse, Landscaped, Landscape Front, Low Maintenance
    • Topography: Level,Trees Few
    Details
    • Parcel number: 2841076042
    • Special conditions: Standard

    Construction

    Type & style
    • Home type: SingleFamily
    • Architectural style: Contemporary
    • Property subtype: Single Family Residence
    Materials
    • Stucco
    • Roof: Tile
    Condition
    • Original,Updated/Remodeled
    • New construction: No
    • Year built: 2019

    Utilities & green energy

    • Utilities for property: Cable Available, Internet Available
    Green energy
    • Energy efficient items: Appliances, HVAC, Heating, Insulation, Roof, Water Heater, Windows
    • Energy generation: Solar

    Community & HOA

    Community
    • Security: Carbon Monoxide Detector(s), Security Service, Smoke Detector(s)
    • Subdivision: Aliento
    HOA
    • Has HOA: Yes
    • Amenities included: Clubhouse, Dog Park, Fitness Center, Gym, Park, Pool, Putting Green(s), Recreation Room, Recreation Facilities, Sauna, Spa/Hot Tub
    • Services included: Common Areas, Maintenance Grounds, Pool, Recreation Facility
    • HOA fee: $221 monthly
    • HOA name: Aliento Master Association
    Location
    • Region: Santa Clarita
    • Elevation: 0

    Financial & listing details

    • Price per square foot: $338/sqft
    • Tax assessed value: $1,188,136
    • Price range: $1.1M - $1.1M
    • Date on market: 6/21/2023
    • Cumulative days on market: 149 days
    • Total actual rent: 0
    • Road surface type: Paved Sidewalk, Paved

    Price history

    DateEventPrice
    1/22/2024Sold$1,142,000$338/sqft
    Source: SFAR #423751016 Report a problem
    12/29/2023Pending sale$1,142,000$338/sqft
    Source: CRMLS #SR23200996 Report a problem
    12/9/2023Contingent$1,142,000$338/sqft
    Source: CRMLS #SR23200996 Report a problem
    11/12/2023Price change$1,142,000-2.2%$338/sqft
    Source: CRMLS #SR23200996 Report a problem
    9/13/2023Listed for sale$1,168,000$346/sqft
    Source: SFAR #423751016 Report a problem
    8/24/2023Listing removed--
    Source: SFAR #423751016 Report a problem
    8/4/2023Price change$1,168,000-0.9%$346/sqft
    Source: SFAR #423751016 Report a problem
    6/21/2023Listed for sale$1,179,000-3%$349/sqft
    Source: SFAR #423751016 Report a problem
    3/30/2023Listing removed$1,216,000$360/sqft
    Source: CLAW #22-115411 Report a problem
    3/29/2022Sold$1,216,000$360/sqft
    Source: Public Record Report a problem
    2/19/2022Pending sale$1,216,000$360/sqft
    Source: CLAW #22-115411 Report a problem
    2/18/2022Price change$1,216,000-1.1%$360/sqft
    Source: CLAW #22-115411 Report a problem
    1/4/2022Listed for sale$1,230,000+5.9%$364/sqft
    Source: CLAW #22115411 Report a problem
    12/15/2021Sold$1,161,500+54.8%$344/sqft
    Source: Public Record Report a problem
    5/8/2020Sold$750,500$222/sqft
    Source: Public Record Report a problem

    Public tax history

    YearProperty taxesTax assessment
    2026-- $1,188,136 +2%
    2025$19,622 -2.8%$1,164,840 -7.9%
    2024$20,184 +7.2%$1,265,126 +6.8%
    2023$18,836 +1.6%$1,184,730 +2%
    2022$18,540 +36.1%$1,161,500 +53.2%
    2021$13,627 +5%$758,275 +294.3%
    2020$12,975 +102.2%$192,311 +2%
    2019$6,417 +29.7%$188,541 +2%
    2018$4,948 $184,845 +176.1%
    2017$4,948 +326.3%$66,952 +2%
    2016$1,161 +7.8%$65,640 +1.5%
    2015$1,077 +8%$64,655 +2%
    2014$998 $63,389 +2.5%
    2012-- $61,866 +2%
    2011-- $60,653
    Find assessor info on the county website

    Neighborhood: Newhall

    Nearby schools

    GreatSchools rating
    Get a cash offer in 3 minutes
    Find out how much your home could sell for in as little as 3 minutes with a no-obligation cash offer.
    Estimated market value
    $1,219,700
    Get a cash offer in 3 minutes
    Find out how much your home could sell for in as little as 3 minutes with a no-obligation cash offer.
    Estimated market value
    $1,219,700