Skip main navigation
For sale
  • Price cut: $10K (7/28)
    $165,000

    18696 Inkster Rd, Redford, MI 48240

    2beds
    1,578sqft
    : 
    $1,318/mo
    Get pre-qualified
    Single Family Residence
    Built in 1936
    6,969 Square Feet Lot
    $173,300 Zestimate®
    $105/sqft
    $-- HOA

    What's special

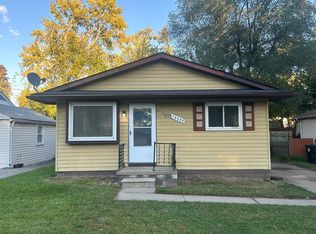
    Discover this charming home on Inkster with character galore! This single-family home sits on a double lot, right on the line of Redford Township and Livonia. Built in 1936, this property offers a distinctive living experience, blending historical character with modern potential. Cove ceilings in the living room and dining room and two comfortable bedrooms. Potential for a for a large 3rd bedroom, by adding a closet. The property features two bathrooms, ensuring convenience and functionality for daily routines. Fenced back yard with above ground pool for hot summer days and a pool heater for early spring and late fall. Embrace the chance to make this 1936-built residence your own.
    21 days
    |
    988
    |
    71
    |

    Zillow last checked:

    Listing updated:

    Listed by:

    Susan Cusick 810-227-4600,

    RE/MAX Platinum 810-227-4600

    Source: Realcomp II,MLS#: 20261051026MLS Logo

      Facts & features

      Interior

      Bedrooms & bathrooms
      • Bedrooms: 2
      • Bathrooms: 2
      • Full bathrooms: 2
      Primary bedroom
      • Level: Second
      • Area: 187
      • Dimensions: 17 X 11
      Bedroom
      • Level: Entry
      • Area: 100
      • Dimensions: 10 X 10
      Primary bathroom
      • Level: Second
      • Area: 63
      • Dimensions: 9 X 7
      Other
      • Level: Entry
      • Area: 35
      • Dimensions: 7 X 5
      Dining room
      • Level: Entry
      • Area: 154
      • Dimensions: 14 X 11
      Family room
      • Level: Entry
      • Area: 247
      • Dimensions: 19 X 13
      Flex room
      • Level: Entry
      • Area: 247
      • Dimensions: 19 X 13
      Kitchen
      • Level: Entry
      • Area: 80
      • Dimensions: 10 X 8
      Laundry
      • Level: Basement
      • Area: 100
      • Dimensions: 10 X 10
      Living room
      • Level: Entry
      • Area: 182
      • Dimensions: 14 X 13
      Heating
      • Forced Air, Natural Gas
      Cooling
      • Ceiling Fans, Wall Units
      Appliances
      • Included: Dryer, Free Standing Gas Range, Free Standing Refrigerator, Washer
      Features
      • Basement: Unfinished
      • Has fireplace: No
      Interior area
      • Total interior livable area: 1,578 sqft
      • Finished area above ground: 1,578

      Property

      Parking
      • Parking features: No Garage
      Accessibility
      • Accessibility features: Accessible Central Living Area, Stair Lift
      Features
      • Levels: Two
      • Stories: 2
      • Entry location: GroundLevelwSteps
      • Pool features: Above Ground
      • Fencing: Back Yard,Fenced
      Lot
      • Size: 6,969 Square Feet
      • Dimensions: 74 x 92.11
      Details
      • Additional structures: Sheds
      • Parcel number: 79008010556001
      • Special conditions: Short Sale No,Standard

      Construction

      Type & style
      • Home type: SingleFamily
      • Architectural style: Cape Cod
      • Property subtype: Single Family Residence
      Materials
      • Vinyl Siding
      • Foundation: Basement, Block
      • Roof: Asphalt
      Condition
      • New construction: No
      • Year built: 1936

      Utilities & green energy

      • Sewer: Public Sewer
      • Water: Public

      Community & HOA

      Community
      • Features: Sidewalks
      • Subdivision: SMITH LINCOLN PARK SUB
      HOA
      • Has HOA: No
      Location
      • Region: Redford

      Financial & listing details

      • Price per square foot: $105/sqft
      • Tax assessed value: $32,078
      • Annual tax amount: $2,136
      • Date on market: 7/10/2026
      • Cumulative days on market: 21 days
      • Listing agreement: Exclusive Right To Sell
      • Listing terms: Cash,Conventional,FHA,Va Loan

        Estimated market value

        $173,300

        $165,000 - $182,000

        $1,706/mo

        Price history

        DateEventPrice
        7/28/2026Price change$165,000-5.7%$105/sqft
        Source: Realcomp II #20261051026 Report a problem
        7/18/2026Price change$175,000-5.4%$111/sqft
        Source: Realcomp II #20261051026 Report a problem
        7/10/2026Listed for sale$185,000$117/sqft
        Source: Realcomp II #20261051026 Report a problem

        Public tax history

        YearProperty taxesTax assessment
        2025-- $83,600 +16.1%
        2024-- $72,000 +14.5%
        2023-- $62,900 +5.5%
        2022-- $59,600 +12%
        2021-- $53,200
        2020$1,847 +12.9%$53,200 +20.1%
        2019$1,636 $44,300 +26.2%
        2018$1,636 $35,100 +7%
        2017-- $32,800 +3.5%
        2016$1,743 $31,700 +12.8%
        2015$1,743 -30.3%$28,100 +8.1%
        2013$2,500 +43.4%$26,000 -11.9%
        2012$1,743 $29,500 -16.2%
        2011-- $35,200 -31.9%
        2009-- $51,700 -16.5%
        2008-- $61,900 -7.5%
        2007-- $66,900 +10.2%
        2005$539 $60,700 +34%
        2003-- $45,300 +59.7%
        2001$1,122 +7.2%$28,373 +3.2%
        2000$1,047 $27,494
        Find assessor info on the county website

        Monthly payment

        Est. payment

        Payment breakdown

        Explore the cost of this home by adjusting the details. Changes won't be saved.
        All calculations are estimates and provided by Zillow, Inc. for informational purposes only. Actual amounts may vary.
        HOA fees may include property taxes on listings classified as Co-Ops. Contact the listing agent and/or owner for fee details.
        Mortgage interest rates are dependent on a number of factors, including credit score, down payment, and repayment length. Interest rate data provided by Zillow Group Marketplace, Inc. as of 1/1/1970 from various mortgage lenders with which we have lead or other similar arrangements; the Estimated Payment is an average of those rates.
        See how much you could borrow to make a competitive offer.

        Climate risks

        Neighborhood: 48240

        Getting around

        63 / 100
        Somewhat Walkable
        39 / 100
        Somewhat Bikeable

        Nearby schools

        GreatSchools rating

        A local agent can set up tours, give advice and negotiate with sellers.

        Browse local experts

        Similar homes