Open House Saturday August 3rd 2-4pm**Lansdowne Luxury! Nestled among trees on a premium end of cul-de-sac lot, backing to peaceful Goose Creek, this stunning brick estate offers privacy and tranquility with luxurious amenities, en suite bedrooms, and only one side neighbor. Arrive into the formal living areas with soaring high ceilings, pouring with natural light, and hardwood floors throughout the main level. Enjoy a private home office, a thoughtfully placed powder room, and a charming library through French doors for a cozy retreat. The heart of the home is the gourmet kitchen, showcasing beautiful granite countertops, contemporary white cabinetry, and stainless steel appliances and wine fridge. A bar-top seating area is the perfect place for casual dining and conversation. Move seamlessly from kitchen to family room, and directly onto the expansive open-air deck with upgraded lighting and views of your serene backyard. Upstairs, plush carpeting invites you to rest in the home’s generously sized bedrooms. The primary suite is a true sanctuary, featuring a large bedroom with sitting area, two walk-in closets, and a spa-like bath with dual vanities, step-in shower with seat, soaking tub, and two water closets. Secondary bedrooms are equally well-equipped, each with their own walk-in closets and private en suite baths. Two bedrooms connect via a small hall with private access to a covered balcony, overlooking the tree-lined front yard and cul-de-sac. Laundry is also conveniently placed near the bedrooms upstairs. Experience a whole-home distributed audio system, allowing music to accompany you throughout the home. The unfinished daylight basement presents even more possibilities, already plumbed for two bathrooms, with a potential 2000 additional square feet when finished. Create a recreation room, home gym, theater, bedrooms, bathrooms and more, in this blank canvas ready to meet your personal specifications. The new paved driveway leads to the 3-car sideload garage keeping your vehicles well protected, with additional storage for tools and equipment. Situated on one of the largest lots in the community, there is ample room for a pool, new outdoor living areas, or a garden plot, all embraced in the privacy of trees and tranquil Goose Creek, a true nature lover’s setting. Recent improvements include interior house paint, full home exterior paint in 2022, new water heater in 2020, new HVAC system in 2018, and furnace recently updated in 2023, ensuring your year-round peace of mind. A rare find in the sought-after Lansdowne on the Potomac community, where five-star amenities include indoor and outdoor pools, a fitness center, playgrounds, sport courts, canoe & kayak launch, golf memberships, and more. With easy access to Route 7, shopping, dining, golf, hiking trails, and parks, this home strikes the perfect balance of luxury living and modern convenience. Welcome home!
Sold for $1,530,000
$1,530,000
18696 Riverlook Ct, Leesburg, VA 20176
4beds
5,242sqft
Single Family Residence
Built in 2006
0.62 Acres Lot
$1,658,600 Zestimate®
$292/sqft
$5,205 Estimated rent
Home value
$1,658,600
$1.58M - $1.74M
$5,205/mo
Zestimate® history
Owner options
List your home for rent
$5,205/mo
Rent Zestimate®
Find your next renter with Zillow Rental Manager. Plus, with online applications, you can quickly screen prospective tenants – for free.
$5,205/mo
Rent Zestimate®
Refinance and save
$9,743/mo
Est. payment
Refinancing to a lower rate could help reduce your monthly payments and save thousands over the life of the loan.
$9,743/mo
Est. payment
Explore your selling options
Work with a Zillow partner agent
Leverage their expertise and Zillow's premium Showcase listings to get your home seen by more buyers.
Get startedList with your own agent
Get your home in front of millions of buyers by listing it on Zillow.
Learn how to do itSell it yourself
Take full control of how buyers see your home on Zillow by listing For Sale by Owner (FSBO).
List your homeWhat's special
Zillow last checked:
Listing updated:
Listed by:
Jean Garrell 703-599-1178,
Keller Williams Realty,
Listing Team: The Garrell Group
Bought with:
Jeddie Busch, 0225199660
Compass
Source: Bright MLS,MLS#: VALO2076272
Facts & features
Interior
Bedrooms & bathrooms
- Bedrooms: 4
- Bathrooms: 5
- Full bathrooms: 4
- 1/2 bathrooms: 1
- Main level bathrooms: 1
Basement
- Area: 0
Heating
- Forced Air, Electric
Cooling
- Central Air, Ceiling Fan(s), Electric
Appliances
- Included: Microwave, Cooktop, Disposal, Dishwasher, Dryer, Ice Maker, Oven, Refrigerator, Washer, Gas Water Heater
Features
- Breakfast Area, Butlers Pantry, Ceiling Fan(s), Chair Railings, Combination Kitchen/Living, Crown Molding, Dining Area, Open Floorplan, Family Room Off Kitchen, Formal/Separate Dining Room, Kitchen - Gourmet, Kitchen Island, Primary Bath(s), Kitchen - Table Space, Recessed Lighting, Soaking Tub, Upgraded Countertops, Wainscotting, Walk-In Closet(s), 2 Story Ceilings, 9'+ Ceilings, Tray Ceiling(s)
- Flooring: Wood
- Basement: Full,Windows,Walk-Out Access
- Number of fireplaces: 1
Interior area
- Total structure area: 5,242
- Total interior livable area: 5,242 sqft
- Finished area above ground: 5,242
- Finished area below ground: 0
Property
Parking
- Total spaces: 3
- Parking features: Garage Door Opener, Garage Faces Side, Circular Driveway, Attached
- Attached garage spaces: 3
- Has uncovered spaces: Yes
Accessibility
- Accessibility features: None
Features
- Levels: Three
- Stories: 3
- Patio & porch: Deck, Patio, Porch
- Exterior features: Bump-outs, Extensive Hardscape, Lighting, Play Area, Balcony
- Pool features: Community
Lot
- Size: 0.62 Acres
- Features: Backs - Open Common Area, Backs - Parkland, Backs to Trees, Landscaped, No Thru Street, Premium, Private, Wooded, Cul-De-Sac
Details
- Additional structures: Above Grade, Below Grade
- Parcel number: 111189393000
- Zoning: PDH3
- Special conditions: Standard
Construction
Type & style
- Home type: SingleFamily
- Architectural style: Colonial
- Property subtype: Single Family Residence
Materials
- Masonry
- Foundation: Permanent
- Roof: Asphalt
Condition
- Excellent
- New construction: No
- Year built: 2006
Utilities & green energy
- Sewer: Public Sewer
- Water: Public
Community & HOA
Community
- Features: Pool
- Subdivision: Lansdowne On The Potomac
HOA
- Has HOA: Yes
- Amenities included: Basketball Court, Common Grounds, Fitness Center, Golf Course Membership Available, Jogging Path, Picnic Area, Indoor Pool, Pool, Soccer Field, Tennis Court(s), Tot Lots/Playground, Volleyball Courts, Party Room, Meeting Room, Game Room, Community Center
- Services included: Broadband, Cable TV, Internet, Management, Reserve Funds, Pool(s), Snow Removal, Trash
- HOA fee: $241 monthly
- HOA name: LANSDOWNE ON THE POTOMAC
Location
- Region: Leesburg
Financial & listing details
- Price per square foot: $292/sqft
- Tax assessed value: $1,378,850
- Annual tax amount: $11,927
- Date on market: 8/1/2024
- Listing agreement: Exclusive Right To Sell
- Ownership: Fee Simple
Price history
| Date | Event | Price |
|---|---|---|
| 9/18/2024 | Sold | $1,530,000-4.1%$292/sqft |
Source:  Bright MLS #VALO2076272 Report a problem Bright MLS #VALO2076272 Report a problem | ||
| 8/10/2024 | Contingent | $1,595,000$304/sqft |
Source: Bright MLS #VALO2076272 Report a problem | ||
| 8/1/2024 | Listed for sale | $1,595,000+27.9%$304/sqft |
Source: Bright MLS #VALO2076272 Report a problem | ||
| 1/31/2006 | Sold | $1,247,411$238/sqft |
Source: Public Record Report a problem | ||
Public tax history
| Year | Property taxes | Tax assessment |
|---|---|---|
| 2026 | $12,253 +2.4% | $1,522,100 +2.4% |
| 2025 | $11,966 +0.3% | $1,486,490 +7.8% |
| 2024 | $11,927 +1.2% | $1,378,850 +2.4% |
| 2023 | $11,783 +7.1% | $1,346,680 +8.9% |
| 2022 | $11,003 +4.8% | $1,236,280 +15.4% |
| 2021 | $10,502 +4.7% | $1,071,620 +10.6% |
| 2020 | $10,032 | $969,300 +8.2% |
| 2019 | $10,032 -0.4% | $895,620 -3.6% |
| 2018 | $10,077 -2% | $928,720 +1.6% |
| 2017 | $10,281 +3.4% | $913,880 +8.2% |
| 2016 | $9,947 | $844,260 +35.6% |
| 2015 | $9,947 -1.4% | $622,830 -2% |
| 2014 | $10,093 +6.8% | $635,290 +14.4% |
| 2013 | $9,448 | $555,460 |
| 2012 | -- | -- |
| 2011 | -- | -- |
| 2010 | -- | -- |
| 2009 | -- | $701,900 -20.4% |
| 2008 | -- | $881,800 -9% |
| 2007 | -- | $968,900 |
Find assessor info on the county website
Neighborhood: 20176
Nearby homes
- $1,741,0005 bd6 ba7k sqft18700 Riverlook Ct, Leesburg, VA 20176Off Market
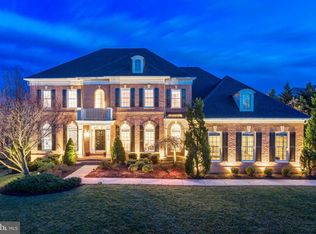
- $1,730,0007 bd8 ba6.2k sqft43294 Creekbank Ct, Leesburg, VA 20176Sold
- $1,817,2005 bd5 ba5.3k sqft43290 Creekbank Ct, Leesburg, VA 20176Off Market
- $1,432,0005 bd2 ba3.7k sqft18697 Riverlook Ct, Leesburg, VA 20176Off Market
- $1,793,4006 bd7 ba5.1k sqft18701 Riverlook Ct, Leesburg, VA 20176Off Market
- $1,639,8006 bd7 ba7k sqft43282 Creekbank Ct, Leesburg, VA 20176Off Market
- $1,772,1005 bd6 ba7.8k sqft18705 Riverlook Ct, Leesburg, VA 20176Off Market
- $1,514,7005 bd4 ba4.1k sqft43270 Parkers Ridge Dr, Leesburg, VA 20176Off Market
Nearby schools
GreatSchools rating
- 8/10Seldens Landing Elementary SchoolGrades: PK-5Distance: 1 mi
- 8/10Belmont Ridge Middle SchoolGrades: 6-8Distance: 0.7 mi
- 8/10Riverside High SchoolGrades: 9-12Distance: 0.7 mi
Schools provided by the listing agent
- Elementary: Seldens Landing
- Middle: Belmont Ridge
- High: Riverside
- District: Loudoun County Public Schools
Source: Bright MLS. This data may not be complete. We recommend contacting the local school district to confirm school assignments for this home.
Get a cash offer in 3 minutes
Find out how much your home could sell for in as little as 3 minutes with a no-obligation cash offer.
Estimated market value
$1,658,600
Get a cash offer in 3 minutes
Find out how much your home could sell for in as little as 3 minutes with a no-obligation cash offer.
Estimated market value
$1,658,600
- Virginia
- Loudoun County
- Leesburg
- 20176
- 18696 Riverlook Ct
